Harding Real Estate Team

BEDS4
BATHS3 full 1 partial
SQUARE FEET2,718
MLS#20261060970
STATUSActive
PROPERTY TYPEResidential - Single Family
SUBDIVISIONB R O O K W O O D - R O Y A L O A K
SCHOOLRoyalOak
Property Description
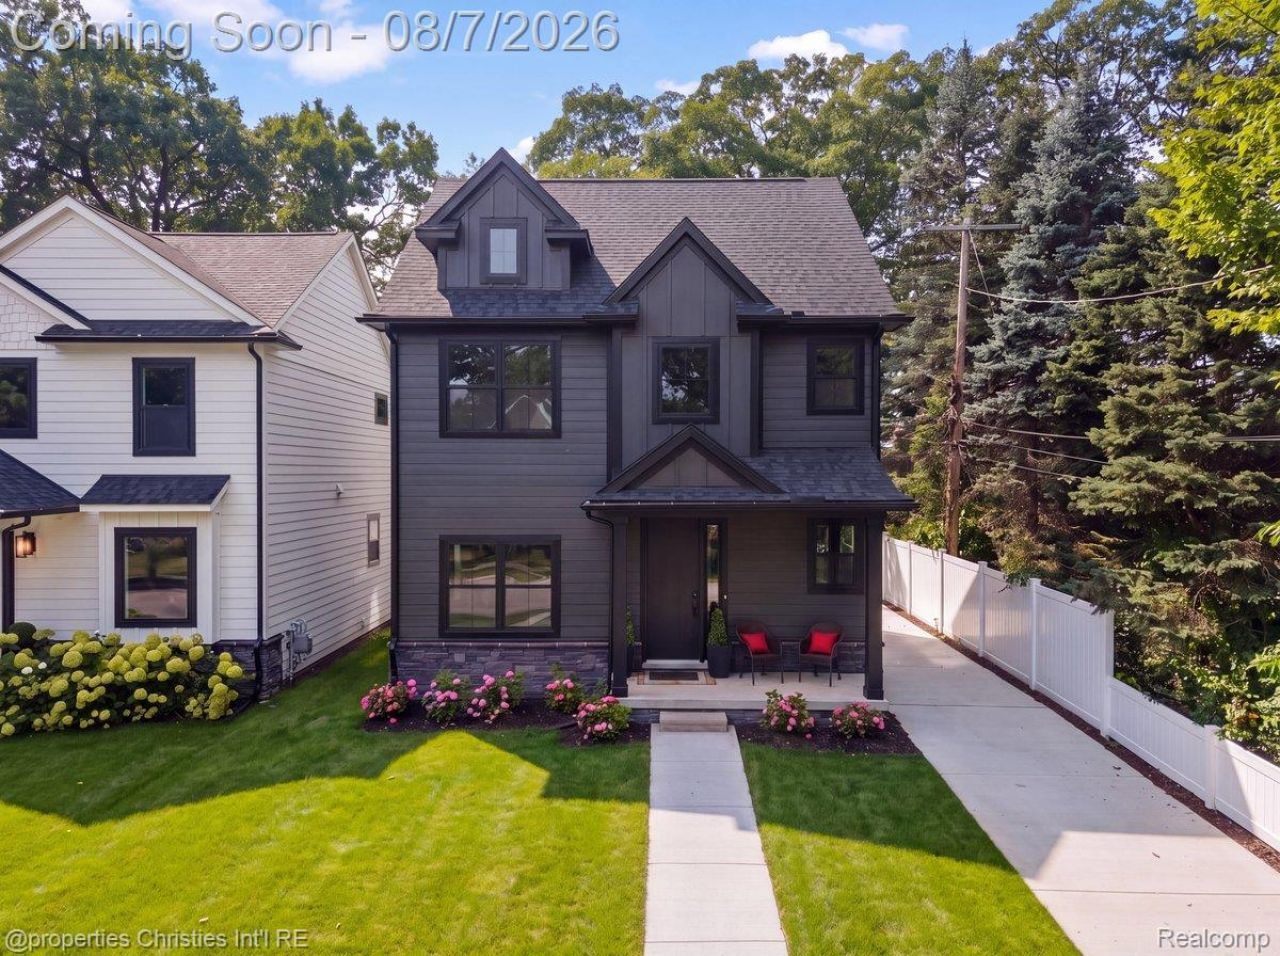
Impressive & striking fully custom brand new construction available for immediate occupancy w/ premium finishes tucked at the end of a quiet street immersed in unobstructed tranquility running along pristine golf course frontage w/ year-round panoramic views of Red Run! Crafted w/ close attention to detail by Azul Group Homes, this opportunity is superior by offering a complete package that's fully landscaped w/ a finished basement bearing no out-of-pocket cost after possession while inclusive of only high-end features & materials at every stage of construction! Professionally designed w/ style & cohesiveness among an open floor plan, this home features 9ft ceilings across the main-level & basement, 5 hardwood floors, contemporary kitchen showcasing Euro cabinets w/ cabinet crown, decorative glass door inserts, undercab lighting, exotic granite counters, porcelain backsplash, custom range-hood, sprawling kitchen island, 2 scratch-resistant sinks, KitchenAid Commercial Style Black Ore appliances & stylish light fixtures, wainscoting across the main level running up the staircase accompanied by detailed crown/base moulding & beveled archway casing leading to the spacious Primary suite w/ a sizable walk-in closet & Primary bath featuring a double vanity w/ quartz counter & vessel sinks, 12x36 marble tile, walk-in shower w/ a frameless Euro-glass enclosure, shower seat & 2 shower heads including a detachable sprayer & private water closet, all bedroom closets are built-out w/ organized shelves & hanging, upper level laundry w/ built-in laundry tub & quartz counter, entertainer's basement w/ an elongated wetbar & wine fridge, full bath w/ upgraded granite & porcelain & bedroom w/ egress, high-efficiency HVAC, tankless water heater, covered rear entry into a true mudroom w/ built-in bench & storage cubbies, maintenance-free Hardie siding w/ stone belt, upgraded black Andersen 100 windows, fenced yard, stone paver patio, sprinkler system & finished garage w/ electricity!
Property Features
Property Type: Residential - Single Family
Basement: Yes
Basement: Finished
Cooling: Central Air
Fenced: Yes
Garage: 2
Heating: Forced Air, Natural Gas
Home Style: Colonial
Lot Size: 0.10 Acres
Roof Type: Asphalt
Stories: 2.0
Taxes: $0
Year Built: 2025
Amenities
Entrance Foyer
E N E R G Y S T A R Qualified Doors
E N E R G Y S T A R Qualified Exhaust Fans
E N E R G Y S T A R Qualified Light Fixtures
High Speed Internet
Programmable Thermostat
Wet Bar
Chimney Caps
Lighting
Feature Descriptions
Appliances: Dishwasher, Disposal, Dryer, Free Standing Gas Range, Free Standing Refrigerator, Microwave, Range Hood, Stainless Steel Appliances, Vented Exhaust Fan, Washer, Wine Refrigerator
Community Features: Sidewalks
Days on Site: 50
Exterior: Other, Stone
Fencing: Back Yard, Fenced
Laundry: Laundry Room
Lot: Dead End Street, Near Golf Course, Sprinklers
Lot Dimensions: 40x114
Parcel#: 2510379033
Parking: Two Car Garage, Detached, Driveway, Electricityin Garage, Garage Door Opener
Parking Notes: Two Car Garage, Detached, Driveway, Electricityin
Patio/Porch: Covered, Patio, Porch
Pets Allowed: Yes
Security: Carbon Monoxide Detectors, Smoke Detectors
Sewer: Public Sewer
Utilities: Cable Available
Water: Public
Window: EgressWindows, EnergyStarQualifiedWindows
Room Sizes
Bath Full: 7 X 7
Bath Lav: 5 X 6
Bedroom: 12 X 11
Family Room: 15 X 14
Laundry: 7 X 6
Mud Room: 8 X 7
Primary Bathroom: 12 X 16
Primary Bedroom: 12 X 16
Kitchen: 17 X 17
Living Room: 24 X 18
Local Schools
School District: RoyalOak
Listed By / Shown By
Listed By
Agency Name: @properties Christie's Int'l R.E. Birmingham
Agency Phone: 2488508632
Shown By
Agent Name: Harding Real Estate Team
Agent Phone: (734) 812-6900
Agency Title: Key Realty

Estimate Your Payment
Estimated Payment
$ 5,290.96 per month $5,028.75 Principal & Interest $0.00 Property Tax (data not provided by mls) $262.21 Homeowner's InsuranceChange Payment Information
IDX provided courtesy of Realcomp II Ltd.
©2021 Realcomp II Ltd. Shareholders
Privacy Policy / DMCA Notice / ADA Accessibility


This site is hosted, designed and copyright
© 1994 - 2026 by
Delta Media Group, Inc. -- Patent Pending --
Agency License Information: 1-877-539-7589 | Ohio Lic# REC.2010002888 6800 W Central Ave #B, Toledo, OH 43617 | Michigan Lic# 6505366134 8040 Summerfield Rd, Lambertville, MI 48144 | Indiana Lic# RC52400106 3029 W Smith Valley Rd #211, Greenwood, IN 46142 | West Virginia LIC# 010306 Erin Rickman, Broker. 410 Market St #3, Parkersburg, WV, 26101 | Colorado LIC# EC.100108419 603 Rood Ave, Grand Junction, CO 81501 | Nevada LIC# B.0146350.LLC 9190 Double Diamond Pwky, Reno, NV 89521 | Florida LIC# CQ1073507 16638 Mooner Plank Cir, Wimauma, FL 33598 | Illinois LIC# 481014661 640 S Washington St. Suite 212, Naperville, IL 60540
Agent License Information: Brokerage/Company License Number: MI-65-05366134
1935 Brookwood Avenue | MLS# 20261060970
This single family home located at 1935 Brookwood Avenue, Royal Oak, Mi 48073 is currently listed for sale with an asking price of $899,000. This property was built in 2025 and has 4 bedrooms and 3 full and 1 partial baths with 2718 sq. ft. Brookwood Avenue is located in the B R O O K W O O D - R O Y A L O A K subdivision within the RoyalOak school district. Search B R O O K W O O D - R O Y A L O A K real estate on www.hardingrealestateteam.com today.