Harding Real Estate Team

BEDS2
BATHS2 full 1 partial
SQUARE FEET2,210
MLS#20261052145
STATUS(Short Sale) - Active
PROPERTY TYPEResidential - Condominium
SCHOOLHuronValley
Property Description
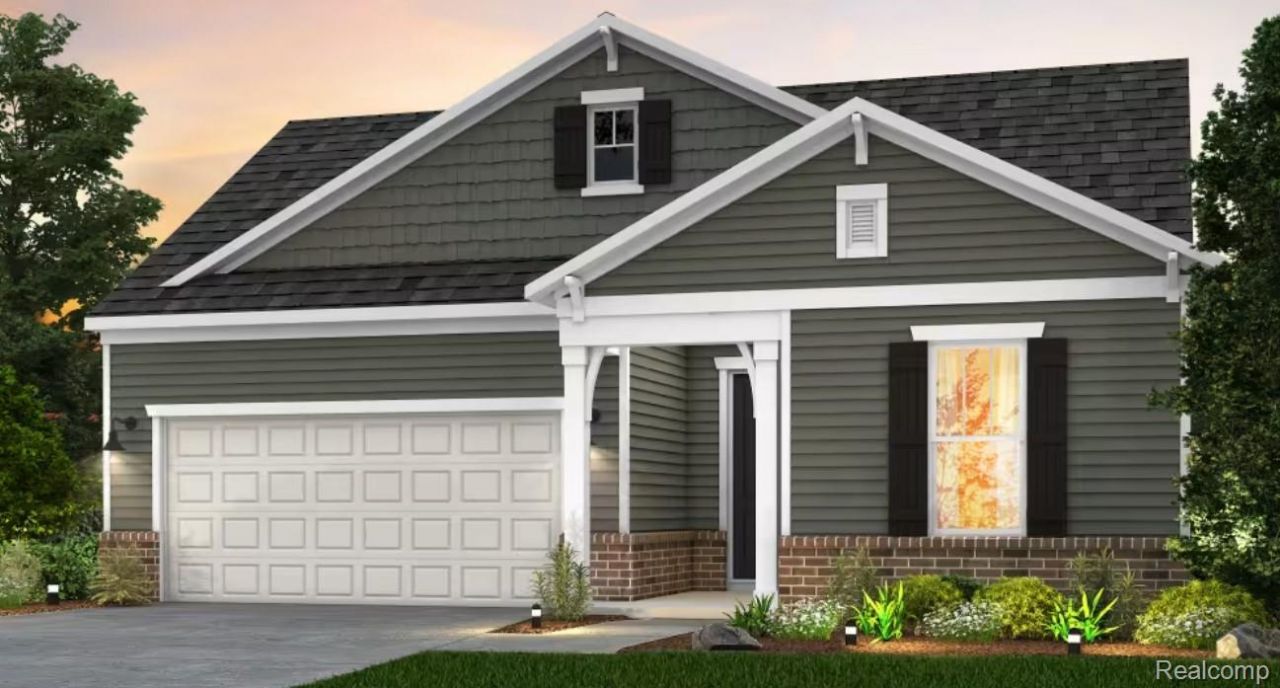
Fall Move-In. Kensington Ridge offers an unparalleled 55+ living experience with its thoughtfully designed ranch-style homes and vibrant community atmosphere. Incredible amenities, including a 16,800 sq. ft. clubhouse featuring a full gym, swimming pool, and courts for tennis and pickleball, all with scenic views of a peaceful, motor-free lake-perfect for relaxation and recreation. The Prestige is a spacious floor plan set on top of a daylight basement foundation and is ideal for those who enjoy entertaining or simply relaxing at home. With an expansive gathering room filled with natural light and a cozy fireplace, the open layout seamlessly transitions into a chef-inspired kitchen. Outfitted with built-in appliances, a large central island, and an oversized pantry, this kitchen ensures both style and function. After hosting friends or enjoying the day, retreat to the peaceful Owner's Suite, where privacy is prioritized, offering serene rear-facing views, a walk-in closet, and a luxurious ensuite bathroom with tiled shower. Everyday life gets a little sweeter spending time in the sunroom or grilling on the back deck. Modern smart home systems and a laundry room with built-in wall cabinets and a utility sink make daily chores more pleasant. Located in the picturesque city of Milford, this Del Webb community is just a short distance from charming local boutiques, delicious restaurants, and the stunning Kensington Metro State Park.
Property Features
Property Type: Residential - Condominium
Basement: Daylight, Full, Unfinished
Basement: Yes
Cooling: Central Air, E N E R G Y S T A R Qualified A C Equ
Garage: 2 car attached
Heating: E N E R G Y S T A R Qualified Furnace Equipment, F
Home Style: Ranch
Roof Type: Asphalt
Taxes: $2,598
Year Built: 2026
Amenities
High Speed Internet
Programmable Thermostat
Feature Descriptions
Appliances: Built In Gas Range, Dishwasher, Gas Cooktop, Humidifier, Microwave, Range Hood, Stainless Steel Appliances, Vented Exhaust Fan
Body of Water: Lake Haven
Community Features: Clubhouse, Fitness Center, Sidewalks, Tennis Courts
Days on Site: 29
Exterior: Brick, Vinyl Siding
Fireplace: Gas, Great Room
HOA Fee: 376/ Monthly
Laundry: Electric Dryer Hookup, Laundry Room, Washer Hookup
Lot: Fifty Five Community
Parcel#: 1633403210
Parking: Two Car Garage, Attached, Garage Door Opener
Parking Notes: Two Car Garage, Attached, Garage Door Opener
Patio/Porch: Deck
Pets Allowed: Yes
Pool: Community
Security: Carbon Monoxide Detectors, Smoke Detectors
Sewer: Public Sewer
Summer Tax: 2007
Utilities: Cable Available, Underground Utilities
Water: Public
Water Features: No Motor Lake
Window: EnergyStarQualifiedWindows
Winter Tax: 591
Room Sizes
Mud Room: 8 X 5
Bedroom: 12 X 12
Great Room: 20 X 15
Kitchen: 14 X 11
Primary Bedroom: 14 X 15
Fle X Room: 10 X 12
Laundry: 8 X 6
Local Schools
School District: HuronValley
Listed By / Shown By
Listed By
Agency Name: PH Relocation Services LLC
Agency Phone: 2482547900
Shown By
Agent Name: Harding Real Estate Team
Agent Phone: (734) 812-6900
Agency Title: Key Realty

Estimate Your Payment
Estimated Payment
$ 4,689.33 per month $4,251.17 Principal & Interest $216.50 Property Tax $221.66 Homeowner's InsuranceChange Payment Information
IDX provided courtesy of Realcomp II Ltd.
©2021 Realcomp II Ltd. Shareholders
Privacy Policy / DMCA Notice / ADA Accessibility


This site is hosted, designed and copyright
© 1994 - 2026 by
Delta Media Group, Inc. -- Patent Pending --
Agency License Information: 1-877-539-7589 | Ohio Lic# REC.2010002888 6800 W Central Ave #B, Toledo, OH 43617 | Michigan Lic# 6505366134 8040 Summerfield Rd, Lambertville, MI 48144 | Indiana Lic# RC52400106 3029 W Smith Valley Rd #211, Greenwood, IN 46142 | West Virginia LIC# 010306 Erin Rickman, Broker. 410 Market St #3, Parkersburg, WV, 26101 | Colorado LIC# EC.100108419 603 Rood Ave, Grand Junction, CO 81501 | Nevada LIC# B.0146350.LLC 9190 Double Diamond Pwky, Reno, NV 89521 | Florida LIC# CQ1073507 16638 Mooner Plank Cir, Wimauma, FL 33598 | Illinois LIC# 481014661 640 S Washington St. Suite 212, Naperville, IL 60540
Agent License Information: Brokerage/Company License Number: MI-65-05366134
1944 Marigold Way | MLS# 20261052145
This condo located at 1944 Marigold Way, Milford Township, Mi 48381 is currently listed for sale with an asking price of $759,990. This property was built in 2026 and has 2 bedrooms and 2 full and 1 partial baths with 2210 sq. ft. Marigold Way is located within the HuronValley school district. Search Milford Township real estate on www.hardingrealestateteam.com today.