Harding Real Estate Team

BEDS2
BATHS2 full
SQUARE FEET1,892
MLS#20261047381
STATUS(Short Sale) - Active
PROPERTY TYPEResidential - Condominium
SCHOOLHuronValley
Property Description
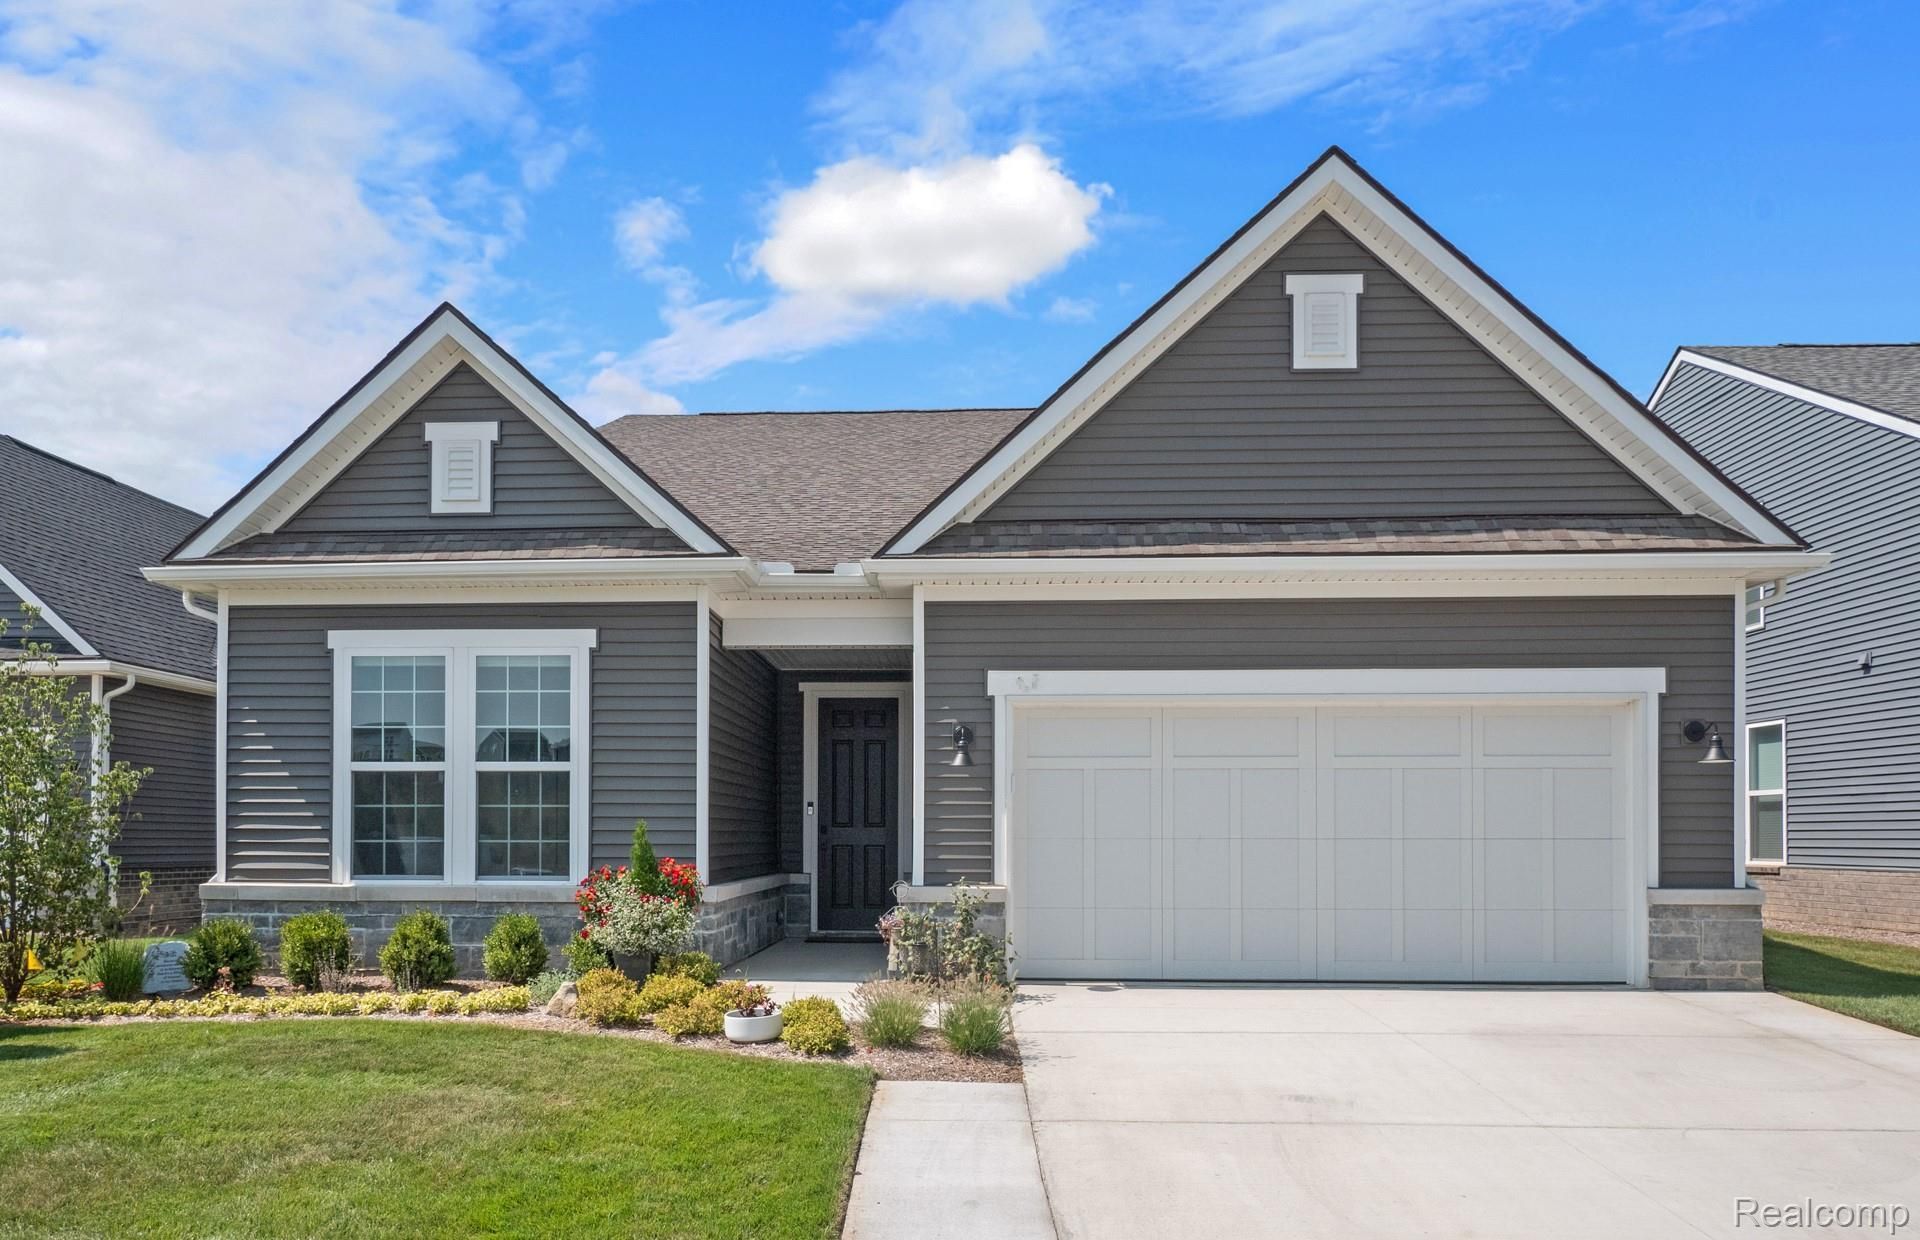
Fall move in. Stunning Palmary plan in highly sought-after Kensington Ridge, a Del Webb 55+ luxury active lifestyle community. This thoughtfully upgraded home features the desirable Heartland exterior and an incredible covered patio-perfect for relaxing or entertaining. Inside, enjoy a bright open layout with a tray ceiling in the gathering room, elegant fireplace with black granite surround, and upgraded interior trim and paint throughout. The designer kitchen offers an enhanced layout with quartz countertops and backsplash, under-cabinet lighting, built-in gas appliances, and generous walk-in-pantry. The flex room includes French doors for added light and versatility. The spacious owner's suite features a luxury bath with frameless shower door, while additional highlights include a daylight basement with bath prep, water softener prep, humidifier, and upgraded gas water heater. Smart home features include a Ring doorbell, smart thermostat, and smart lock. Ideally located near shopping, dining, medical, expressways, and the charm of downtown Milford with its boutiques and one-of-a-kind restaurants. Resort-style amenities include clubhouse, pool, fitness center, golf simulator, lake, and vibrant social clubs.
Property Features
Property Type: Residential - Condominium
Basement: Yes
Basement: Daylight, Full, Unfinished
Cooling: Central Air, E N E R G Y S T A R Qualified A C Equ
Garage: 2 car attached
Heating: Forced Air, Natural Gas
Home Style: Ranch
Roof Type: Asphalt
Taxes: $2,598
Year Built: 2026
Amenities
High Speed Internet
Programmable Thermostat
Grounds Maintenance
Feature Descriptions
Appliances: Built In Gas Oven, Dishwasher, Gas Cooktop, Humidifier, Microwave, Stainless Steel Appliances, Vented Exhaust Fan
Body of Water: Lake Haven
Community Features: Clubhouse, Fitness Center, Sidewalks, Tennis Courts
Days on Site: 44
Exterior: Brick, Vinyl Siding
Fireplace: Family Room, Gas
HOA Fee: 376/ Monthly
Laundry: Electric Dryer Hookup, Laundry Room, Washer Hookup
Lot: Fifty Five Community
Parcel#: 1633403209
Parking: Two Car Garage, Attached, Garage Door Opener
Parking Notes: Two Car Garage, Attached, Garage Door Opener
Patio/Porch: Covered, Deck
Pets Allowed: Yes
Pool: Community
Security: Carbon Monoxide Detectors, Smoke Detectors
Sewer: Public Sewer
Summer Tax: 2007
Utilities: Cable Available, Underground Utilities
Water: Public
Water Features: No Motor Lake
Window: EnergyStarQualifiedWindows
Winter Tax: 591
Room Sizes
Kitchen: 14 X 11
Great Room: 15 X 11
Primary Bedroom: 16 X 13
Bedroom: 13 X 12
Laundry: 8 X 6
Mud Room: 5 X 6
Fle X Room: 10 X 12
Local Schools
School District: HuronValley
Listed By / Shown By
Listed By
Agency Name: PH Relocation Services LLC
Agency Phone: 2482547900
Shown By
Agent Name: Harding Real Estate Team
Agent Phone: (734) 812-6900
Agency Title: Key Realty

Estimate Your Payment
Estimated Payment
$ 4,718.76 per month $4,279.14 Principal & Interest $216.50 Property Tax $223.12 Homeowner's InsuranceChange Payment Information
IDX provided courtesy of Realcomp II Ltd.
©2021 Realcomp II Ltd. Shareholders
Privacy Policy / DMCA Notice / ADA Accessibility


This site is hosted, designed and copyright
© 1994 - 2026 by
Delta Media Group, Inc. -- Patent Pending --
Agency License Information: 1-877-539-7589 | Ohio Lic# REC.2010002888 6800 W Central Ave #B, Toledo, OH 43617 | Michigan Lic# 6505366134 8040 Summerfield Rd, Lambertville, MI 48144 | Indiana Lic# RC52400106 3029 W Smith Valley Rd #211, Greenwood, IN 46142 | West Virginia LIC# 010306 Erin Rickman, Broker. 410 Market St #3, Parkersburg, WV, 26101 | Colorado LIC# EC.100108419 603 Rood Ave, Grand Junction, CO 81501 | Nevada LIC# B.0146350.LLC 9190 Double Diamond Pwky, Reno, NV 89521 | Florida LIC# CQ1073507 16638 Mooner Plank Cir, Wimauma, FL 33598 | Illinois LIC# 481014661 640 S Washington St. Suite 212, Naperville, IL 60540
Agent License Information: Brokerage/Company License Number: MI-65-05366134
1962 Marigold Way | MLS# 20261047381
This condo located at 1962 Marigold Way, Milford Township, Mi 48381 is currently listed for sale with an asking price of $764,990. This property was built in 2026 and has 2 bedrooms and 2 full baths with 1892 sq. ft. Marigold Way is located within the HuronValley school district. Search Milford Township real estate on www.hardingrealestateteam.com today.