Harding Real Estate Team

BEDS3
BATHS2 full 1 partial
SQUARE FEET2,076
MLS#260013878
STATUSActive
PROPERTY TYPEResidential - Single Family
Property Description
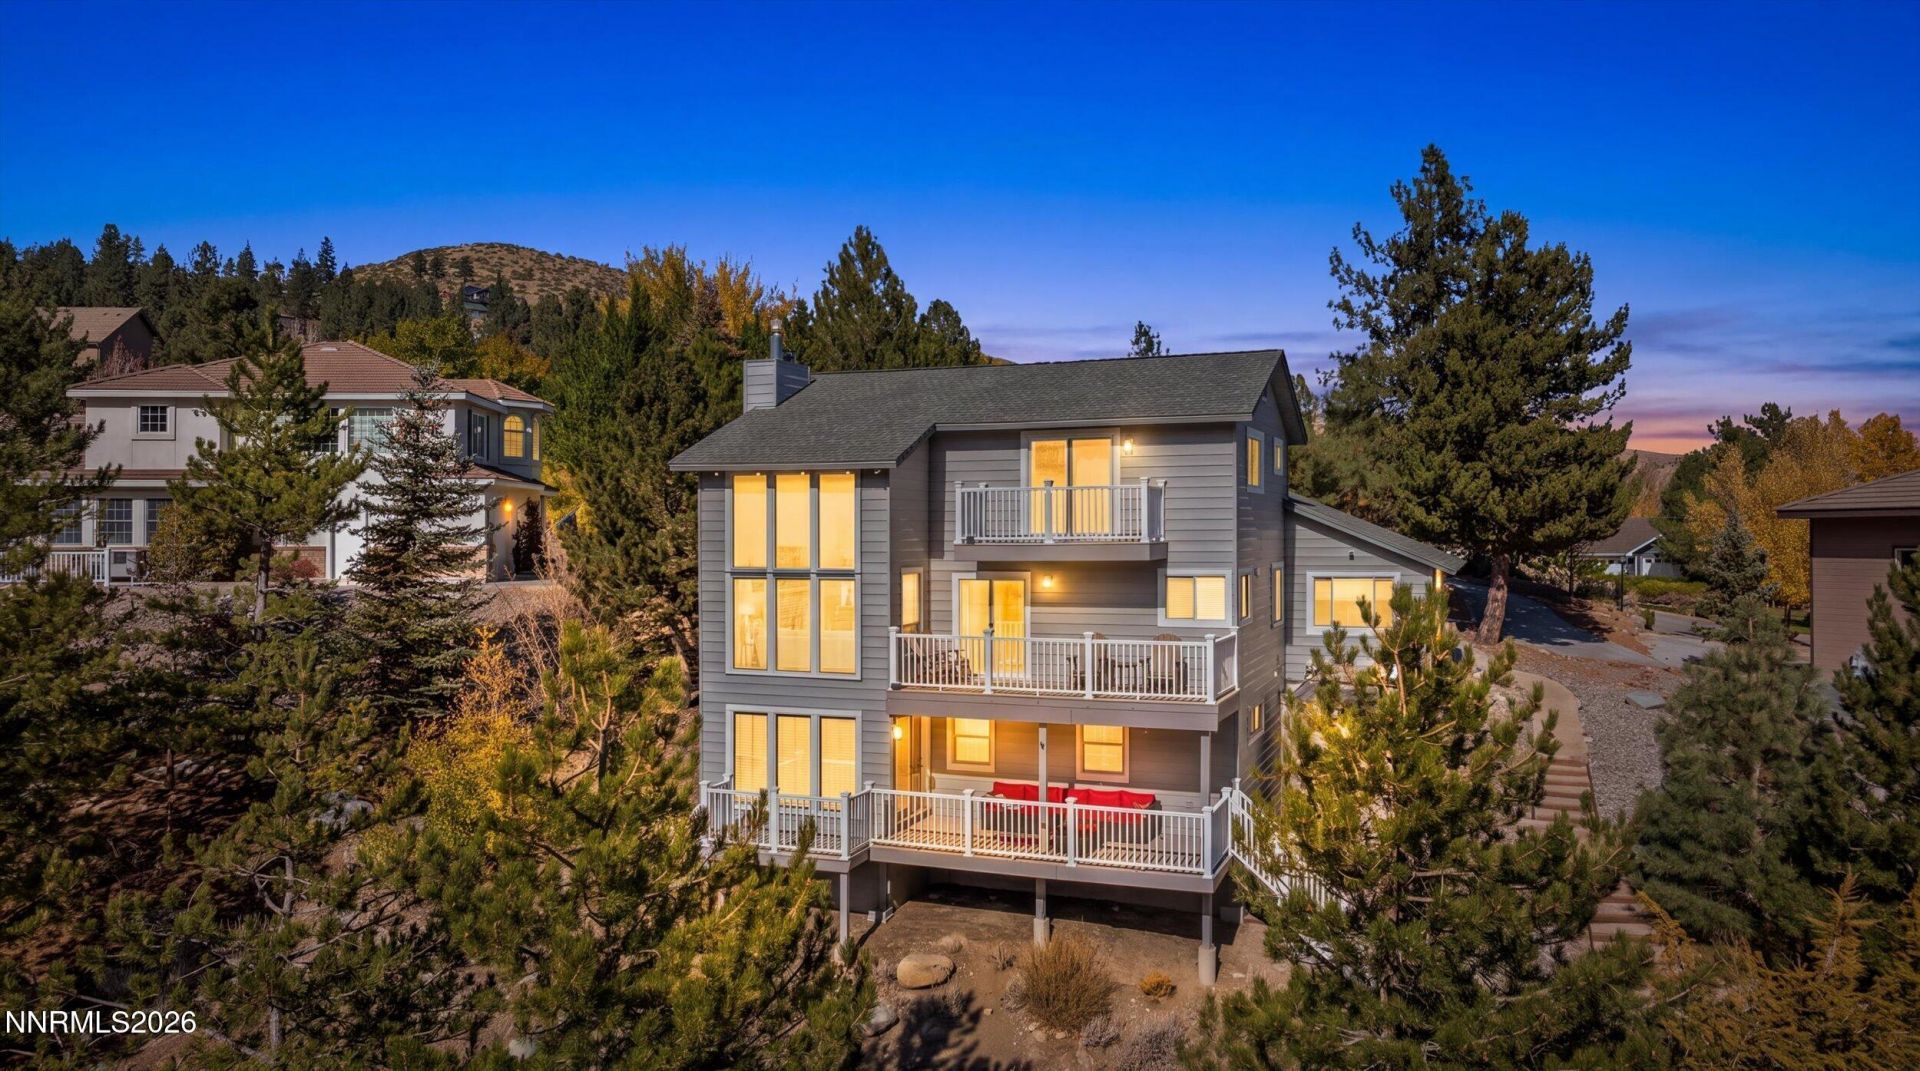
Mountain living tucked among the trees at approximately 5,400 feet in elevation. Situated on nearly an acre at the end of a cul-de-sac, 20 Woodridge Circle offers privacy, wooded surroundings, and access to Carson City's extensive trail system right outside your back door. Spanning three levels, this 3-bedroom home offers distinct spaces for living and entertaining. The upper level features the primary suite overlooking the surrounding trees and trails, with no homes directly behind the property. The main level brings together the kitchen and living area, while the lower level includes two additional bedrooms, a bathroom, and a second living space. Walnut hardwood floors, remodeled bathrooms, Central HVAC system serving the main and upper levels replaced in 2023, and $20,000 in low-maintenance xeriscape landscaping are among the home's improvements. A three-car garage provides plenty of room for vehicles and outdoor gear, while the heated driveway adds convenience during Northern Nevada's snowy winters. Open your back door to miles of trails for hiking, biking, running, and snowshoeing. Enjoy your morning coffee as the snow falls, knowing the heated driveway is taking care of the winter work. All of this just minutes from shopping, medical facilities, major highways, and convenient access to Reno and Tahoe. A little more elevation. A lot more Nevada. Listing photographs have been digitally enhanced to depict twilight conditions.
Property Features
Property Type: Residential - Single Family
Cooling: Central Air, Electric, ENERGY STAR Qualified Equipme
Fireplaces: 2
Garage: 3 car attached
Heating: Electric, ENERGY STAR Qualified Equipment, Fireplace
Lot Size: 0.74 Acres
Roof Type: Composition, Shingle
Stories: 3.0
Taxes: $3,385
Year Built: 1986
Amenities
Ceiling Fan(s)
High Ceilings
Smart Thermostat
Breakfast Bar
Kitchen Island
Walk-In Closet(s)
Entrance Foyer
Balcony
Feature Descriptions
Additional Rooms: Office/Den, Basement - Finished, Basement - Walk-Out/Daylight, Bonus Room, Entrance Foyer, Recreation Room
Appliances: Dryer, Disposal, Dishwasher, Gas Range, Microwave, Refrigerator, Self Cleaning Oven, Washer, Oven, Gas Cooktop
City Limits: Yes
Construction Type: Site/Stick-Built
Cooling Y/N: Yes
Days on Site: 3
Dining: Kitchen Combination, Living Room Combination
Exterior: Aluminum Siding, Metal Siding
Family Room: Ceiling Fan(s)
Fireplace: Free Standing, Gas, Living Room, Gas Stove, Great Room, Electric
Fireplace Y/N: Yes
Flooring: Carpet, Ceramic Tile, Wood
Foundation: Crawl Space, Concrete Perimeter, Raised
Heating Y/N: Yes
Kitchen: Breakfast Bar, Breakfast Nook, Built-In Dishwasher, Built-In Microwave, Built-In Single Oven, Disposal, Gas Cooktop, Kitchen Island, Sliding Shelves
Laundry Features: In Hall, Washer Hookup, Laundry Closet, Cabinets, Shelves, Electric Dryer Hookup
Living Room: Ceiling Fan(s), High Ceilings
Lot Features: Cul-De-Sac, Landscaped, Sloped Down, Sprinklers In Front, Steep Slope, Wooded, Adjoins BLM/BIA Land
Master Bedroom: Ceiling Fan(s), Bathtub, Double Sinks, Jetted Tub, Tub/Shower Combination, Walk-In Closet(s)
OtherStructures: Shed(s)
Parcel #: 007-293-04
Parking: Attached, Garage, Garage Door Opener, Heated Driveway, Additional Parking, Garage Door Opener Controls
Patio/Porch: Deck, Covered, Uncovered, Porch
Road Frontage: City Street
Road Responsibility: Public Maintained Road
Security Features: Carbon Monoxide Detector(s), Smoke Detector(s), Security Cameras Owned
Sewer: Septic Tank
Special View Info: City, Desert, Mountain(s), Trees/Woods, Valley, Peek
Sprinklers: Automatic, Drip System, Front
SQFT Living: 2076
Utilities: Electricity Available, Electricity Connected, Natural Gas Available, Natural Gas Connected, Sewer Not Available, Water Available, Water Connected, Cellular Coverage, Internet Available, Internet Connected, Water Meter Installed, Underground Utilities
Water: Public
Water Rights Y/N: No
Window Features: Blinds, Drapes, Double Pane Windows, Window Coverings, Vinyl Frames, Rods
Local Schools
High School: Carson
Middle School: Carson
Elementary School: Edith W Fritsch
Listed By / Shown By
Listed By
Agency Name: Coldwell Banker Select Mt Rose
Agent Name: Jill Larson
Agency Phone: 775-849-8500
Agent Phone: 775-350-4310

Shown By
Agent Name: Harding Real Estate Team
Agent Phone: (734) 812-6900
Agency Title: Key Realty

Estimate Your Payment
Estimated Payment
$ 4,925.65 per month $4,413.44 Principal & Interest $282.08 Property Tax $230.13 Homeowner's InsuranceChange Payment Information
Privacy Policy / DMCA Notice / ADA Accessibility


This site is hosted, designed and copyright
© 1994 - 2026 by
Delta Media Group, Inc. -- Patent Pending --
Agency License Information: 1-877-539-7589 | Ohio Lic# REC.2010002888 6800 W Central Ave #B, Toledo, OH 43617 | Michigan Lic# 6505366134 8040 Summerfield Rd, Lambertville, MI 48144 | Indiana Lic# RC52400106 3029 W Smith Valley Rd #211, Greenwood, IN 46142 | West Virginia LIC# 010306 Erin Rickman, Broker. 410 Market St #3, Parkersburg, WV, 26101 | Colorado LIC# EC.100108419 603 Rood Ave, Grand Junction, CO 81501 | Nevada LIC# B.0146350.LLC 9190 Double Diamond Pwky, Reno, NV 89521 | Florida LIC# CQ1073507 16638 Mooner Plank Cir, Wimauma, FL 33598 | Illinois LIC# 481014661 640 S Washington St. Suite 212, Naperville, IL 60540
Agent License Information: Brokerage/Company License Number: MI-65-05366134
20 Woodridge Circle | MLS# 260013878
This single family home located at 20 Woodridge Circle, Carson City, NV 89703 is currently listed for sale with an asking price of $789,000. This property was built in 1986 and has 3 bedrooms and 2 full and 1 partial baths with 2076 sq. ft. Search Carson City real estate on www.hardingrealestateteam.com today.