Harding Real Estate Team

BEDS3
BATHS3 full 1 partial
SQUARE FEET2,887
MLS#20261072620
STATUSActive
PROPERTY TYPEResidential - Single Family
SUBDIVISIONH E R T E L V E R N I E R C I R C L E S U B
SCHOOLGrossePointe
Property Description
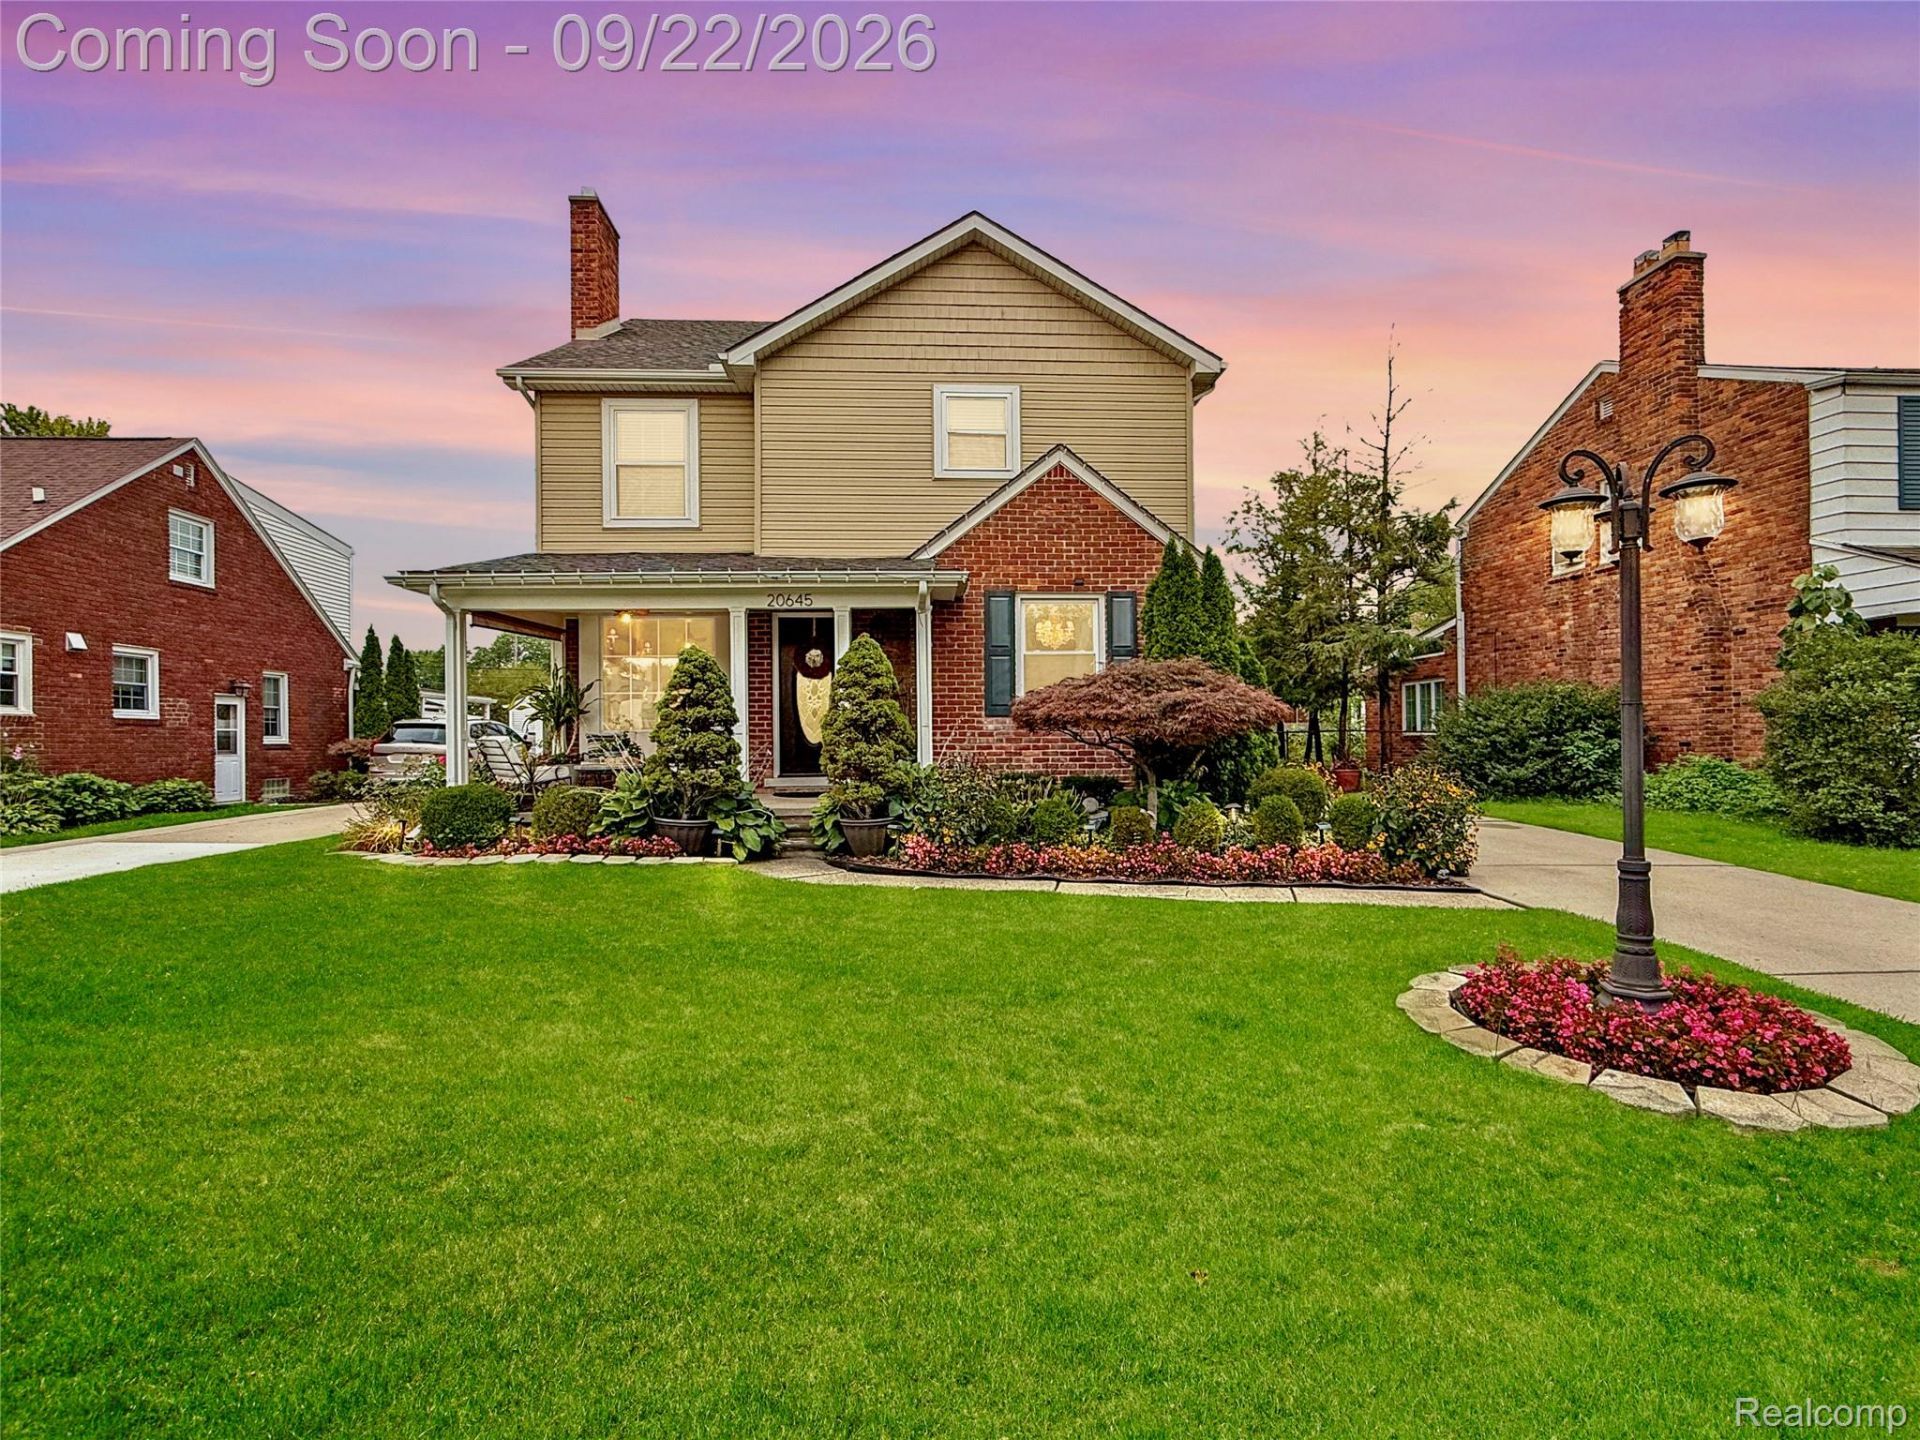
A licensed builder's own home, crafted for comfort and filled with custom details. On a low-traffic GP Woods cul-de-sac, this standout offers 3 bedrooms, 3 full baths, 1 half bath and 1,984 sq. ft. above grade. The owner's work in GP's finest homes comes exclusively through referrals. New electrical and plumbing throughout, behind walls and beneath the basement floor. Entire perimeter waterproofed from the exterior. 200-amp panel, underground power, garage sub-panel, new gas service from the main, R-21 closed-cell foam insulation from basement to attic, two-zone HVAC, conditioned attic storage and 5/8-inch drywall. A tankless water heater w/ hot-water recirculation learns and adapts to usage. Exterior perimeter outlets control holiday lights from one switch/timer. Wood floors, crown molding, custom wainscoting and built-in shelves, cabinets, desks, benches, closets and organizers throughout. Kitchen: custom oil-painted cabinets, stainless appliances, lighting above/below cabinets and a breakfast peninsula open to the family room. Living room fireplace, formal dining room and powder room. Primary suite with walk-in closet and private double-vanity bath. Bedroom window seats, hall cabinetry and upstairs laundry with a trapped floor drain. 1,004-sq.-ft. basement offers recreation space, full bath, flex room with walk-in closet and fourth-bedroom potential, plus an illuminated wet bar with instant hot and filtered cold water. The 50x138-ft. lot has covered front/back porches with ceiling fans, a rear paver patio with independently controlled electric heaters, flower and productive fruit/vegetable gardens, lawn and seating framed by evergreens. Detached 21x22-ft. garage. Under 1/4 mile to GP North HS entrance; under 1 mile to Mason Elementary, Parcells Middle School, Woods Branch Library, Mack Ave shops/dining, GP Yacht Club and Lake Shore Rd's 3+ miles of Lake St. Clair coastline. Enjoy GPW's resident-only Lake Front Park (pass required) and city recreation amenities.
Property Features
Property Type: Residential - Single Family
Basement: Yes
Basement: Finished
Cooling: Ceiling Fans, Central Air
Fenced: Yes
Garage: 2.5
Heating: Forced Air, Natural Gas
Home Style: Colonial
Lot Size: 0.16 Acres
Roof Type: Asphalt
Stories: 2.0
Taxes: $4,757
Year Built: 1948
Amenities
Wet Bar
Feature Descriptions
Appliances: Dishwasher, Disposal, Dryer, Free Standing Gas Range, Free Standing Refrigerator, Microwave, Stainless Steel Appliances, Washer
Body of Water: Lake St. Clair
Community Features: Clubhouse, Fitness Center, Sidewalks, Tennis Courts
Days on Site: 2
Exterior: Brick, Vinyl Siding
Fencing: Back Yard, Fenced, Fencing Allowed
Fireplace: Living Room
Laundry: Laundry Room
Lot: Dead End Street
Lot Dimensions: 50X138
Parcel#: 40006050005000
Parking: Twoand Half Car Garage, Detached, Driveway, Electricityin Garage, Garage Faces Front
Parking Notes: Twoand Half Car Garage, Detached, Driveway, Electr
Patio/Porch: Covered, Patio, Porch
Pool: Community, In Ground, Outdoor Pool
Sewer: Public Sewer
Summer Tax: 2842
Utilities: Underground Utilities
Water: Public
Water Features: All Sports Lake, Boat Facilities, Dock Facilities, Lake Privileges, Navigable Water, Swim Association
Winter Tax: 1915
Room Sizes
Living Room: 15 X 20
Dining Room: 10 X 13
Kitchen: 16 X 11
Sitting Room: 14 X 17
Bath Lav: 5 X 6
Primary Bedroom: 17 X 12
Bedroom: 13 X 10
Bath Full: 5 X 8
Primary Bathroom: 9 X 8
Bonus Room: 9 X 9
Family Room: 25 X 15
Laundry: 3 X 6
Local Schools
School District: GrossePointe
Listed By / Shown By
Listed By
Agency Name: KW Grosse Pointe
Agency Phone: 3138867239
Shown By
Agent Name: Harding Real Estate Team
Agent Phone: (734) 812-6900
Agency Title: Key Realty

Estimate Your Payment
Estimated Payment
$ 3,927.65 per month $3,356.23 Principal & Interest $396.42 Property Tax $175.00 Homeowner's InsuranceChange Payment Information
IDX provided courtesy of Realcomp II Ltd.
©2021 Realcomp II Ltd. Shareholders
Privacy Policy / DMCA Notice / ADA Accessibility


This site is hosted, designed and copyright
© 1994 - 2026 by
Delta Media Group, Inc. -- Patent Pending --
Agency License Information: 1-877-539-7589 | Ohio Lic# REC.2010002888 6800 W Central Ave #B, Toledo, OH 43617 | Michigan Lic# 6505366134 8040 Summerfield Rd, Lambertville, MI 48144 | Indiana Lic# RC52400106 3029 W Smith Valley Rd #211, Greenwood, IN 46142 | West Virginia LIC# 010306 Erin Rickman, Broker. 410 Market St #3, Parkersburg, WV, 26101 | Colorado LIC# EC.100108419 603 Rood Ave, Grand Junction, CO 81501 | Nevada LIC# B.0146350.LLC 9190 Double Diamond Pwky, Reno, NV 89521 | Florida LIC# CQ1073507 16638 Mooner Plank Cir, Wimauma, FL 33598 | Illinois LIC# 481014661 640 S Washington St. Suite 212, Naperville, IL 60540
Agent License Information: Brokerage/Company License Number: MI-65-05366134
20645 Vernier Circle | MLS# 20261072620
This single family home located at 20645 Vernier Circle, Grosse Pointe Woods, Mi 48236 is currently listed for sale with an asking price of $600,000. This property was built in 1948 and has 3 bedrooms and 3 full and 1 partial baths with 2887 sq. ft. Vernier Circle is located in the H E R T E L V E R N I E R C I R C L E S U B subdivision within the GrossePointe school district. Search H E R T E L V E R N I E R C I R C L E S U B real estate on www.hardingrealestateteam.com today.