Harding Real Estate Team

BEDS3
BATHS1 full 1 partial
SQUARE FEET1,928
MLS#20261050385
STATUS(Short Sale) - Active
PROPERTY TYPEResidential - Single Family
SUBDIVISIONL A K E O G E M A W S U B 3
SCHOOLWhittemorePrescott
Property Description
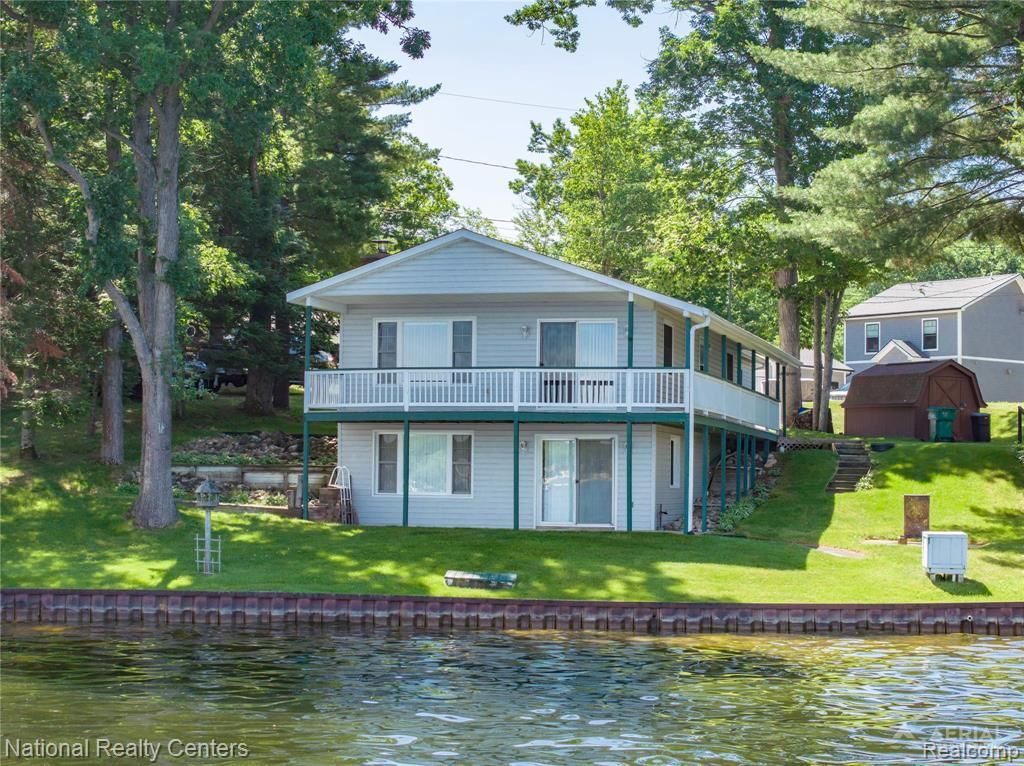
Waterfront Serenity on Lake Ogemaw2103 Ojibway Trail, West Branch, MI 48661Experience the ultimate up-north lifestyle in this inviting 3-bedroom ranch, perfectly situated on the shores of the private Lake Ogemaw. Designed for both relaxing weekend getaways and year-round waterfront. living.The standout feature of this property is the deck that wraps halfway around the house. It offers an incredible vantage point of the water and provides the perfect setting for morning coffee, evening sunsets, and entertaining layout provides convenient main-floor living, while the lower-level walkout offers direct, seamless access to the water's edge.Property Highlights:"? Home Style: 3-Bedroom Ranch."? Outdoor Living: Nice deck with clear lake views."? Lower Level: Walkout basement stepping directly out toward the lake for easy water access."? Location: Prime waterfront on the highly sought-after Lake Ogemaw, just a short drive from the dining, shopping, and amenities of West Branch.Whether you are looking for a peaceful everyday retreat or a seasonal hub for summer boating and winter sports, this Ojibway Trail home delivers the absolute best of Michigan waterfront living.Special Features:Newer Generator, New Carpet, Water Softener, Septic Field, reverse osmosis system at the kitchen sink and windows have been updated.The 2 car garage has an attached shed.In ground sprinkling system
Property Features
Property Type: Residential - Single Family
Basement: Yes
Basement: Finished, Walk Out Access
Cooling: Ceiling Fans, Central Air
Garage: 2 car attached
Heating: Forced Air, Natural Gas
Home Style: Ranch
Lot Size: 0.20 Acres
Roof Type: Asphalt
Stories: 1.0
Taxes: $2,378
Year Built: 1974
Amenities
Balcony
Chimney Caps
Gutter Guard System
Lighting
Feature Descriptions
Appliances: Dishwasher, Disposal, Dryer, Free Standing Electric Oven, Free Standing Refrigerator, Gas Cooktop, Humidifier, Washer
Body of Water: Lake Ogema
Community Features: Clubhouse
Days on Site: 33
Exterior: Vinyl Siding
Fireplace: Basement, Wood Burning
HOA Fee: 220/ Annually
Lot: Dead End Street, Water View, Sprinklers
Lot Dimensions: 95x92
Parcel#: 01052046700
Parking: Two Car Garage, Attached, Basement, Garage Faces Rear
Parking Notes: Two Car Garage, Attached, Basement, Garage Faces R
Patio/Porch: Deck, Porch
Sewer: Septic Tank
Summer Tax: 1066
Utilities: Above Ground Utilities, Cable Available
Water: Well
Water Features: All Sports Lake, Direct Water Frontage, Lake Front, Lake Privileges, Private Water Frontage, Seawall, Waterfront
Winter Tax: 1312
Room Sizes
Primary Bathroom: 9 X 5
Primary Bedroom: 12 X 10
Bedroom: 9 X 10
Kitchen: 21 X 8
Bath Lav: 4 X 6
Living Room: 16 X 15
Local Schools
School District: WhittemorePrescott
Listed By / Shown By
Listed By
Agency Name: National Realty Centers, Inc
Agency Phone: 2484681444
Shown By
Agent Name: Harding Real Estate Team
Agent Phone: (734) 812-6900
Agency Title: Key Realty

Estimate Your Payment
Estimated Payment
$ 2,405.19 per month $2,097.64 Principal & Interest $198.17 Property Tax $109.38 Homeowner's InsuranceChange Payment Information
IDX provided courtesy of Realcomp II Ltd.
©2021 Realcomp II Ltd. Shareholders
Privacy Policy / DMCA Notice / ADA Accessibility


This site is hosted, designed and copyright
© 1994 - 2026 by
Delta Media Group, Inc. -- Patent Pending --
Agency License Information: 1-877-539-7589 | Ohio Lic# REC.2010002888 6800 W Central Ave #B, Toledo, OH 43617 | Michigan Lic# 6505366134 8040 Summerfield Rd, Lambertville, MI 48144 | Indiana Lic# RC52400106 3029 W Smith Valley Rd #211, Greenwood, IN 46142 | West Virginia LIC# 010306 Erin Rickman, Broker. 410 Market St #3, Parkersburg, WV, 26101 | Colorado LIC# EC.100108419 603 Rood Ave, Grand Junction, CO 81501 | Nevada LIC# B.0146350.LLC 9190 Double Diamond Pwky, Reno, NV 89521 | Florida LIC# CQ1073507 16638 Mooner Plank Cir, Wimauma, FL 33598 | Illinois LIC# 481014661 640 S Washington St. Suite 212, Naperville, IL 60540
Agent License Information: Brokerage/Company License Number: MI-65-05366134
2103 Ojibway Trail N | MLS# 20261050385
This single family home located at 2103 Ojibway Trail N, Mills Township, Mi 48661 is currently listed for sale with an asking price of $375,000. This property was built in 1974 and has 3 bedrooms and 1 full and 1 partial baths with 1928 sq. ft. Ojibway Trail N is located in the L A K E O G E M A W S U B 3 subdivision within the WhittemorePrescott school district. Search L A K E O G E M A W S U B 3 real estate on www.hardingrealestateteam.com today.