Harding Real Estate Team

BEDS4
BATHS3 full 1 partial
SQUARE FEET3,296
MLS#20261083630
STATUSContingent - C C S
PROPERTY TYPEResidential - Single Family
SUBDIVISIONM O R A V I A N D R I V E F A R M S
SCHOOLChippewaValley
Property Description
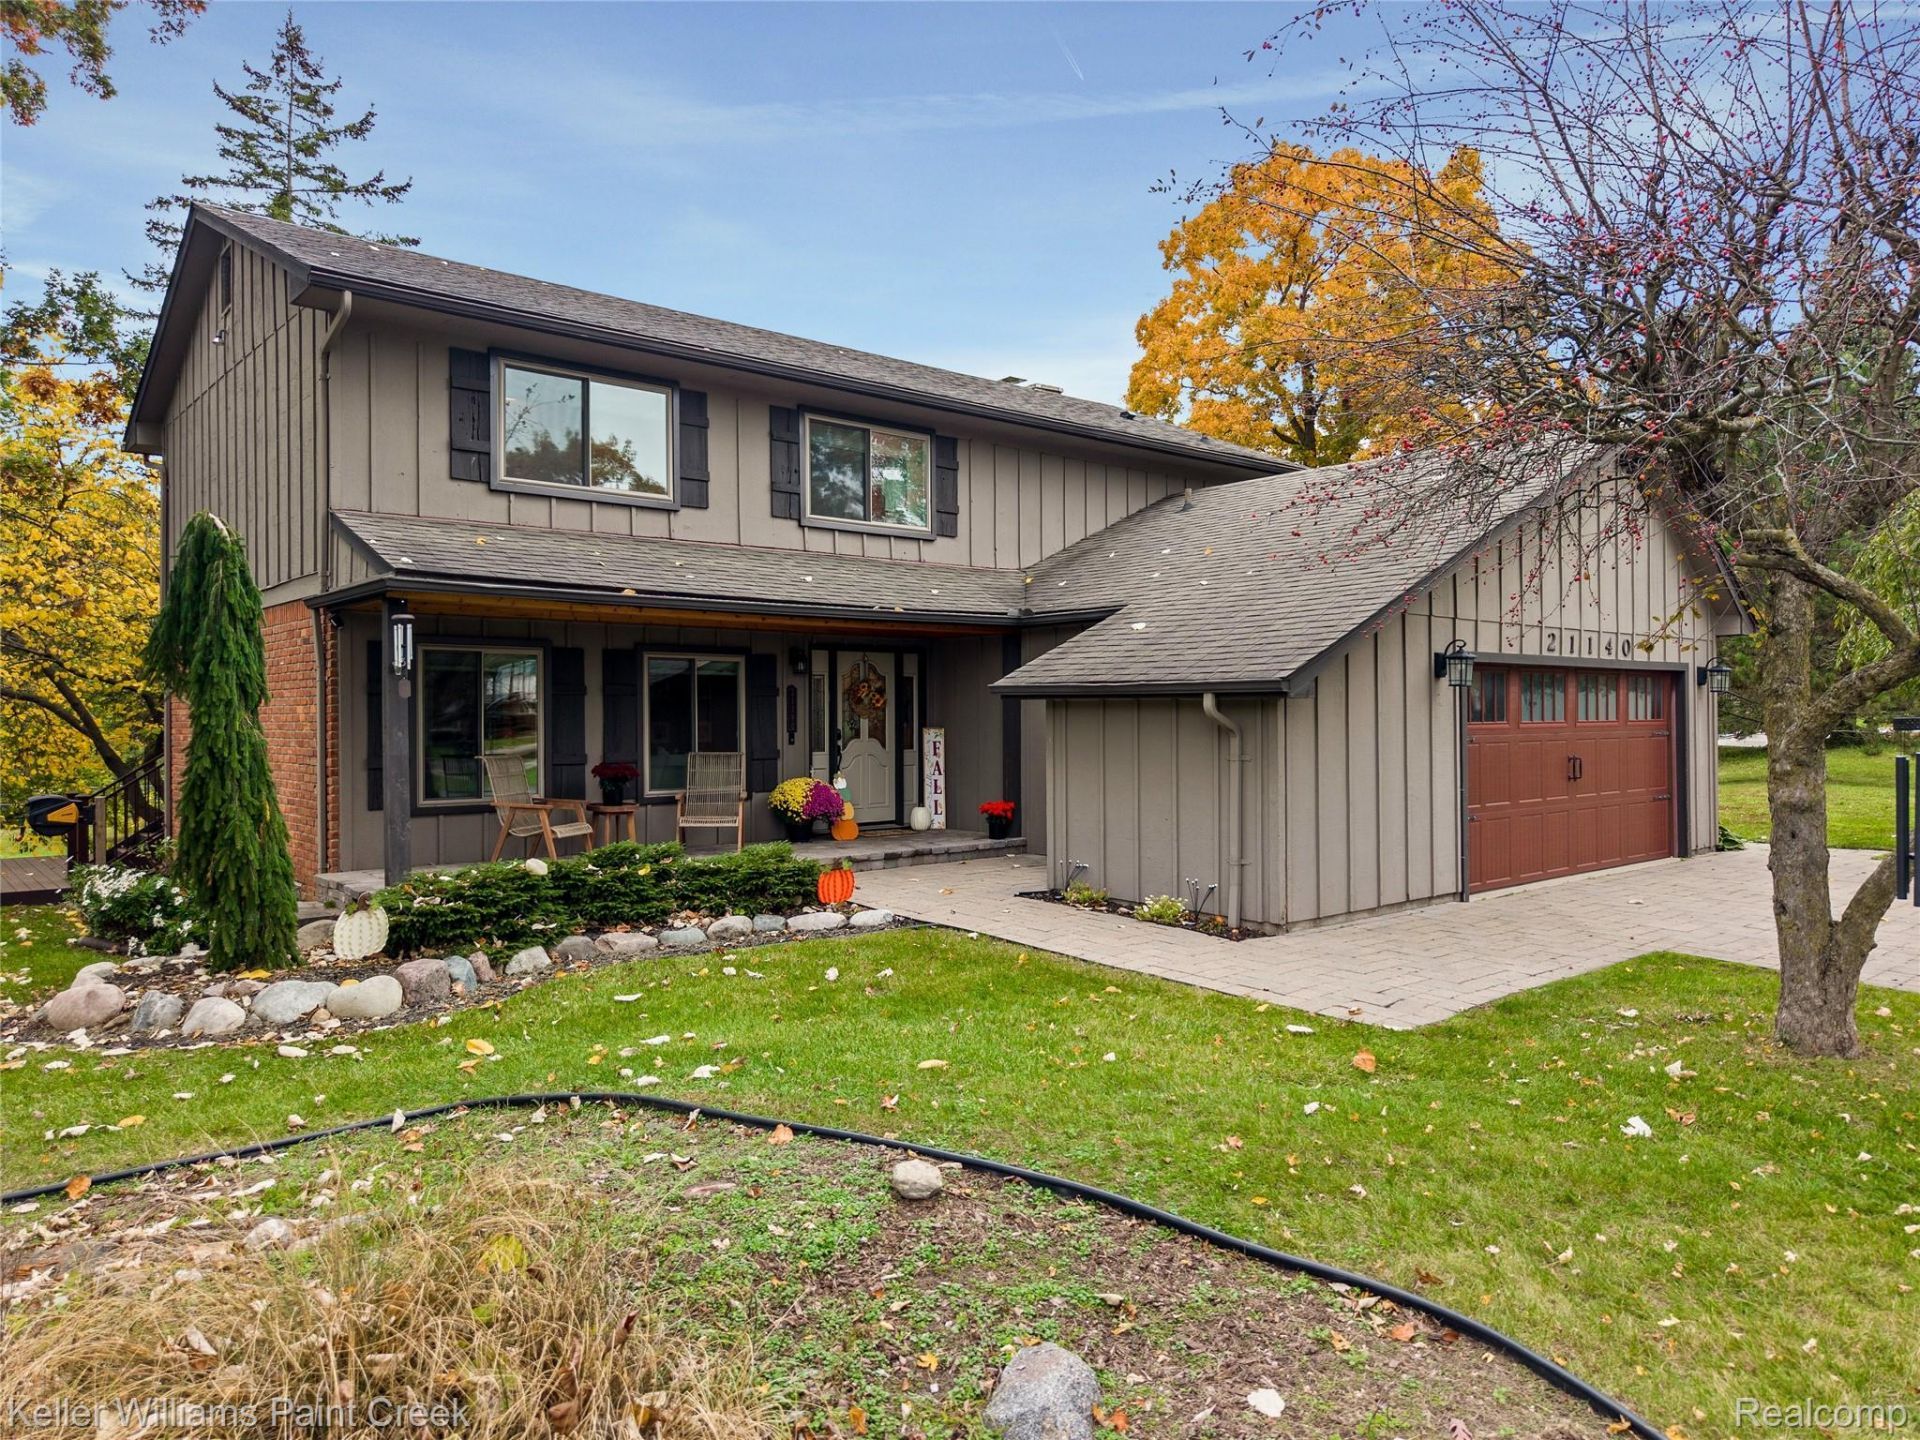
OPEN HOUSE 11/1/2026 1PM-3PM! Welcome home to this stunning 4-bedroom, 4-bathroom Colonial nestled on 1.5 acres of scenic, tree-lined property, offering the perfect blend of modern updates, spacious living, and beautiful surroundings. Inside, you'll find fresh new paint and updated fixtures throughout, along with brand-new luxury waterproof flooring on the entire first floor. The kitchen shines with a beautiful new backsplash and brand-new white Caf appliances, adding a touch of luxury and style.Enjoy even more living space in the fully finished walkout basement, complete with a fifth bedroom, making it ideal for guests, a home office, or additional private living space. Step outside from the family room onto the large deck overlooking the expansive property, where mature trees and frequent deer sightings create a serene, nature-filled setting. Additional updates include a newer primary bathroom remodel, and a newer garage door. Other big ticket item updates include new windows (2023) new hot water tank (2025) roof (2012). Don't miss your chance to make this special property your own! Seller is a licensed realtor in the state of Michigan. Home is priced 15k less than appraised value for a quicker sale, due to sellers being under contract with a new home. Completed and passed septic inspection report on file.
Property Features
Property Type: Residential - Single Family
Basement: Yes
Basement: Finished, Walk Out Access
Cooling: Ceiling Fans, Central Air
Garage: 2 car attached
Heating: Forced Air, Natural Gas
Home Style: Colonial, Garrison Colonial
Lot Size: 1.50 Acres
Stories: 3.0
Taxes: $9,019
Year Built: 1971
Feature Descriptions
Appliances: Dryer, Energy Star Qualified Dishwasher, Energy Star Qualified Refrigerator, Free Standing Gas Range, Microwave, Washer
Days on Site: 24
Exterior: Brick, Wood Siding
Fireplace: Family Room, Wood Burning
Lot Dimensions: 200x250x100x154
Other Structures: Barns
Parcel#: 1115351021
Parking: Two Car Garage, Attached, Circular Driveway
Parking Notes: Two Car Garage, Attached, Circular Driveway
Patio/Porch: Covered, Deck, Patio
Sewer: Septic Tank, Sewer At Street
Summer Tax: 5375
Water: Public
Window: EnergyStarQualifiedWindows
Winter Tax: 3644
Room Sizes
Primary Bedroom: 24 X 19
Bath Full: 6 X 5
Bedroom: 11 X 14
Primary Bathroom: 8 X 6
Bath Lav: 5 X 4
Local Schools
School District: ChippewaValley
Listed By / Shown By
Listed By
Agency Name: Keller Williams Paint Creek
Agency Phone: 2486098000
Shown By
Agent Name: Harding Real Estate Team
Agent Phone: (734) 812-6900
Agency Title: Key Realty

Estimate Your Payment
Estimated Payment
$ 3,670.14 per month $2,773.92 Principal & Interest $751.58 Property Tax $144.64 Homeowner's InsuranceChange Payment Information
IDX provided courtesy of Realcomp II Ltd.
©2021 Realcomp II Ltd. Shareholders
Privacy Policy / DMCA Notice / ADA Accessibility


This site is hosted, designed and copyright
© 1994 - 2026 by
Delta Media Group, Inc. -- Patent Pending --
Agency License Information: 1-877-539-7589 | Ohio Lic# REC.2010002888 6800 W Central Ave #B, Toledo, OH 43617 | Michigan Lic# 6505366134 8040 Summerfield Rd, Lambertville, MI 48144 | Indiana Lic# RC52400106 3029 W Smith Valley Rd #211, Greenwood, IN 46142 | West Virginia LIC# 010306 Erin Rickman, Broker. 410 Market St #3, Parkersburg, WV, 26101 | Colorado LIC# EC.100108419 603 Rood Ave, Grand Junction, CO 81501 | Nevada LIC# B.0146350.LLC 9190 Double Diamond Pwky, Reno, NV 89521 | Florida LIC# CQ1073507 16638 Mooner Plank Cir, Wimauma, FL 33598 | Illinois LIC# 481014661 640 S Washington St. Suite 212, Naperville, IL 60540
Agent License Information: Brokerage/Company License Number: MI-65-05366134
21140 Harrington Street | MLS# 20261083630
This single family home located at 21140 Harrington Street, Clinton Township, Mi 48036 is currently listed for sale with an asking price of $495,900. This property was built in 1971 and has 4 bedrooms and 3 full and 1 partial baths with 3296 sq. ft. Harrington Street is located in the M O R A V I A N D R I V E F A R M S subdivision within the ChippewaValley school district. Search M O R A V I A N D R I V E F A R M S real estate on www.hardingrealestateteam.com today.