Harding Real Estate Team

BEDS4
BATHS2 full 1 partial
SQUARE FEET3,453
MLS#20261059860
STATUS(Short Sale) - Active
PROPERTY TYPEResidential - Single Family
SUBDIVISIONO R C H A R D H I L L S O F T R O Y
SCHOOLAvondale
Property Description
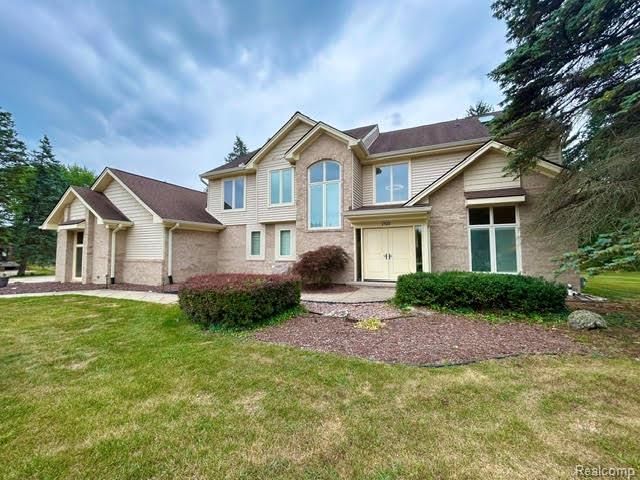
This home has been meticulously maintained by the current owner the past 39 years. Quiet cul-de-sac location and backs to Lloyd A. Stage Nature Center. Features impressive open floor plan great room and dining area with full window views overlooking the very private backyard and nature center. Elegant travertine-sheathed gas log fireplace, 10' ceilings and walk-out to deck area from great room. Dining room with full view of great room that easily accommodates seating for 20 people for entertaining. 13 x 14 den/office w/glass double-door entry and 10' ceiling. Custom designed solid Maple kitchen cabinets, Monogram induction cooktop, generous sized breakfast nook with vaulted ceiling and walk-out through 8.5' door wall to 1 of 2 deck areas out back. 4 generous size bedrooms w/spacious closets and large windows for natural lighthing. Upper hall bathroom custom designed with simple elegance, 9' custom cabinetry w/2 sinks and encased window blinds. Primary bedroom has Cathedral ceiling, separate dressing area with 2 walk-in closets, custom designed shelves & clothes rods and a single sink vanity. Primary bath with freestanding MTI tub w/tile surround, separate lighted shower w/glass doors, linen closet, single vanity and Velux skylight. 1st floor laundry w/Samsung washer & dryer. Erickson's high-end floors on both levels & custom (Reimer) baseboards. Anderson Easgle windows throughout with many having encased blinds. Briggs & Stratton generator. This home has so many more features that are available on a very detailed pdf format that can be downloaded and also print copy available during private showings.
Property Features
Property Type: Residential - Single Family
Basement: Unfinished
Basement: Yes
Cooling: Central Air
Garage: 3
Heating: Forced Air, Natural Gas
Home Style: Colonial
Lot Size: 0.46 Acres
Roof Type: Asphalt
Stories: 2.0
Taxes: $6,130
Year Built: 1984
Amenities
Lighting
Feature Descriptions
Appliances: Built In Refrigerator, Convection Oven, Dishwasher, Disposal, Dryer, Exhaust Fan, Humidifier, Induction Cooktop, Microwave, Self Cleaning Oven, Washer
Days on Site: 3
Exterior: Brick
Fireplace: Family Room, Gas
Lot Dimensions: 108.92X184.73
Parcel#: 2006226033
Parking: Three Car Garage, Attached, Direct Access, Electricityin Garage, Garage Door Opener, Side Entrance
Parking Notes: Three Car Garage, Attached, Direct Access, Electri
Sewer: Public Sewer
Summer Tax: 5038
Utilities: Cable Available, Underground Utilities
Water: Public
Winter Tax: 1092
Room Sizes
Primary Bedroom: 20 X 13
Bedroom: 12 X 11
Great Room: 26 X 22
Library: 13 X 12
Kitchen: 27 X 13
Dining Room: 23 X 13
Bath Full: 9 X 8
Laundry: 8 X 7
Bath Lav: 7 X 5
Primary Bathroom: 13 X 9
Local Schools
School District: Avondale
Listed By / Shown By
Listed By
Agency Name: Berkshire Hathaway HomeServices Kee Realty Bham
Agency Phone: 2486466200
Shown By
Agent Name: Harding Real Estate Team
Agent Phone: (734) 812-6900
Agency Title: Key Realty

Estimate Your Payment
Estimated Payment
$ 5,072.00 per month $4,335.13 Principal & Interest $510.83 Property Tax $226.04 Homeowner's InsuranceChange Payment Information
IDX provided courtesy of Realcomp II Ltd.
©2021 Realcomp II Ltd. Shareholders
Privacy Policy / DMCA Notice / ADA Accessibility


This site is hosted, designed and copyright
© 1994 - 2026 by
Delta Media Group, Inc. -- Patent Pending --
Agency License Information: 1-877-539-7589 | Ohio Lic# REC.2010002888 6800 W Central Ave #B, Toledo, OH 43617 | Michigan Lic# 6505366134 8040 Summerfield Rd, Lambertville, MI 48144 | Indiana Lic# RC52400106 3029 W Smith Valley Rd #211, Greenwood, IN 46142 | West Virginia LIC# 010306 Erin Rickman, Broker. 410 Market St #3, Parkersburg, WV, 26101 | Colorado LIC# EC.100108419 603 Rood Ave, Grand Junction, CO 81501 | Nevada LIC# B.0146350.LLC 9190 Double Diamond Pwky, Reno, NV 89521 | Florida LIC# CQ1073507 16638 Mooner Plank Cir, Wimauma, FL 33598 | Illinois LIC# 481014661 640 S Washington St. Suite 212, Naperville, IL 60540
Agent License Information: Brokerage/Company License Number: MI-65-05366134
2123 Mcintosh Drive | MLS# 20261059860
This single family home located at 2123 Mcintosh Drive, Troy, Mi 48098 is currently listed for sale with an asking price of $775,000. This property was built in 1984 and has 4 bedrooms and 2 full and 1 partial baths with 3453 sq. ft. Mcintosh Drive is located in the O R C H A R D H I L L S O F T R O Y subdivision within the Avondale school district. Search O R C H A R D H I L L S O F T R O Y real estate on www.hardingrealestateteam.com today.