Harding Real Estate Team

BEDS3
BATHS1 full
SQUARE FEET1,056
MLS#20261088668
STATUSAccepting Backup Offers
PROPERTY TYPEResidential - Single Family
SUBDIVISIONB E N D L E C R E S T A T E S
SCHOOLBendle
Property Description
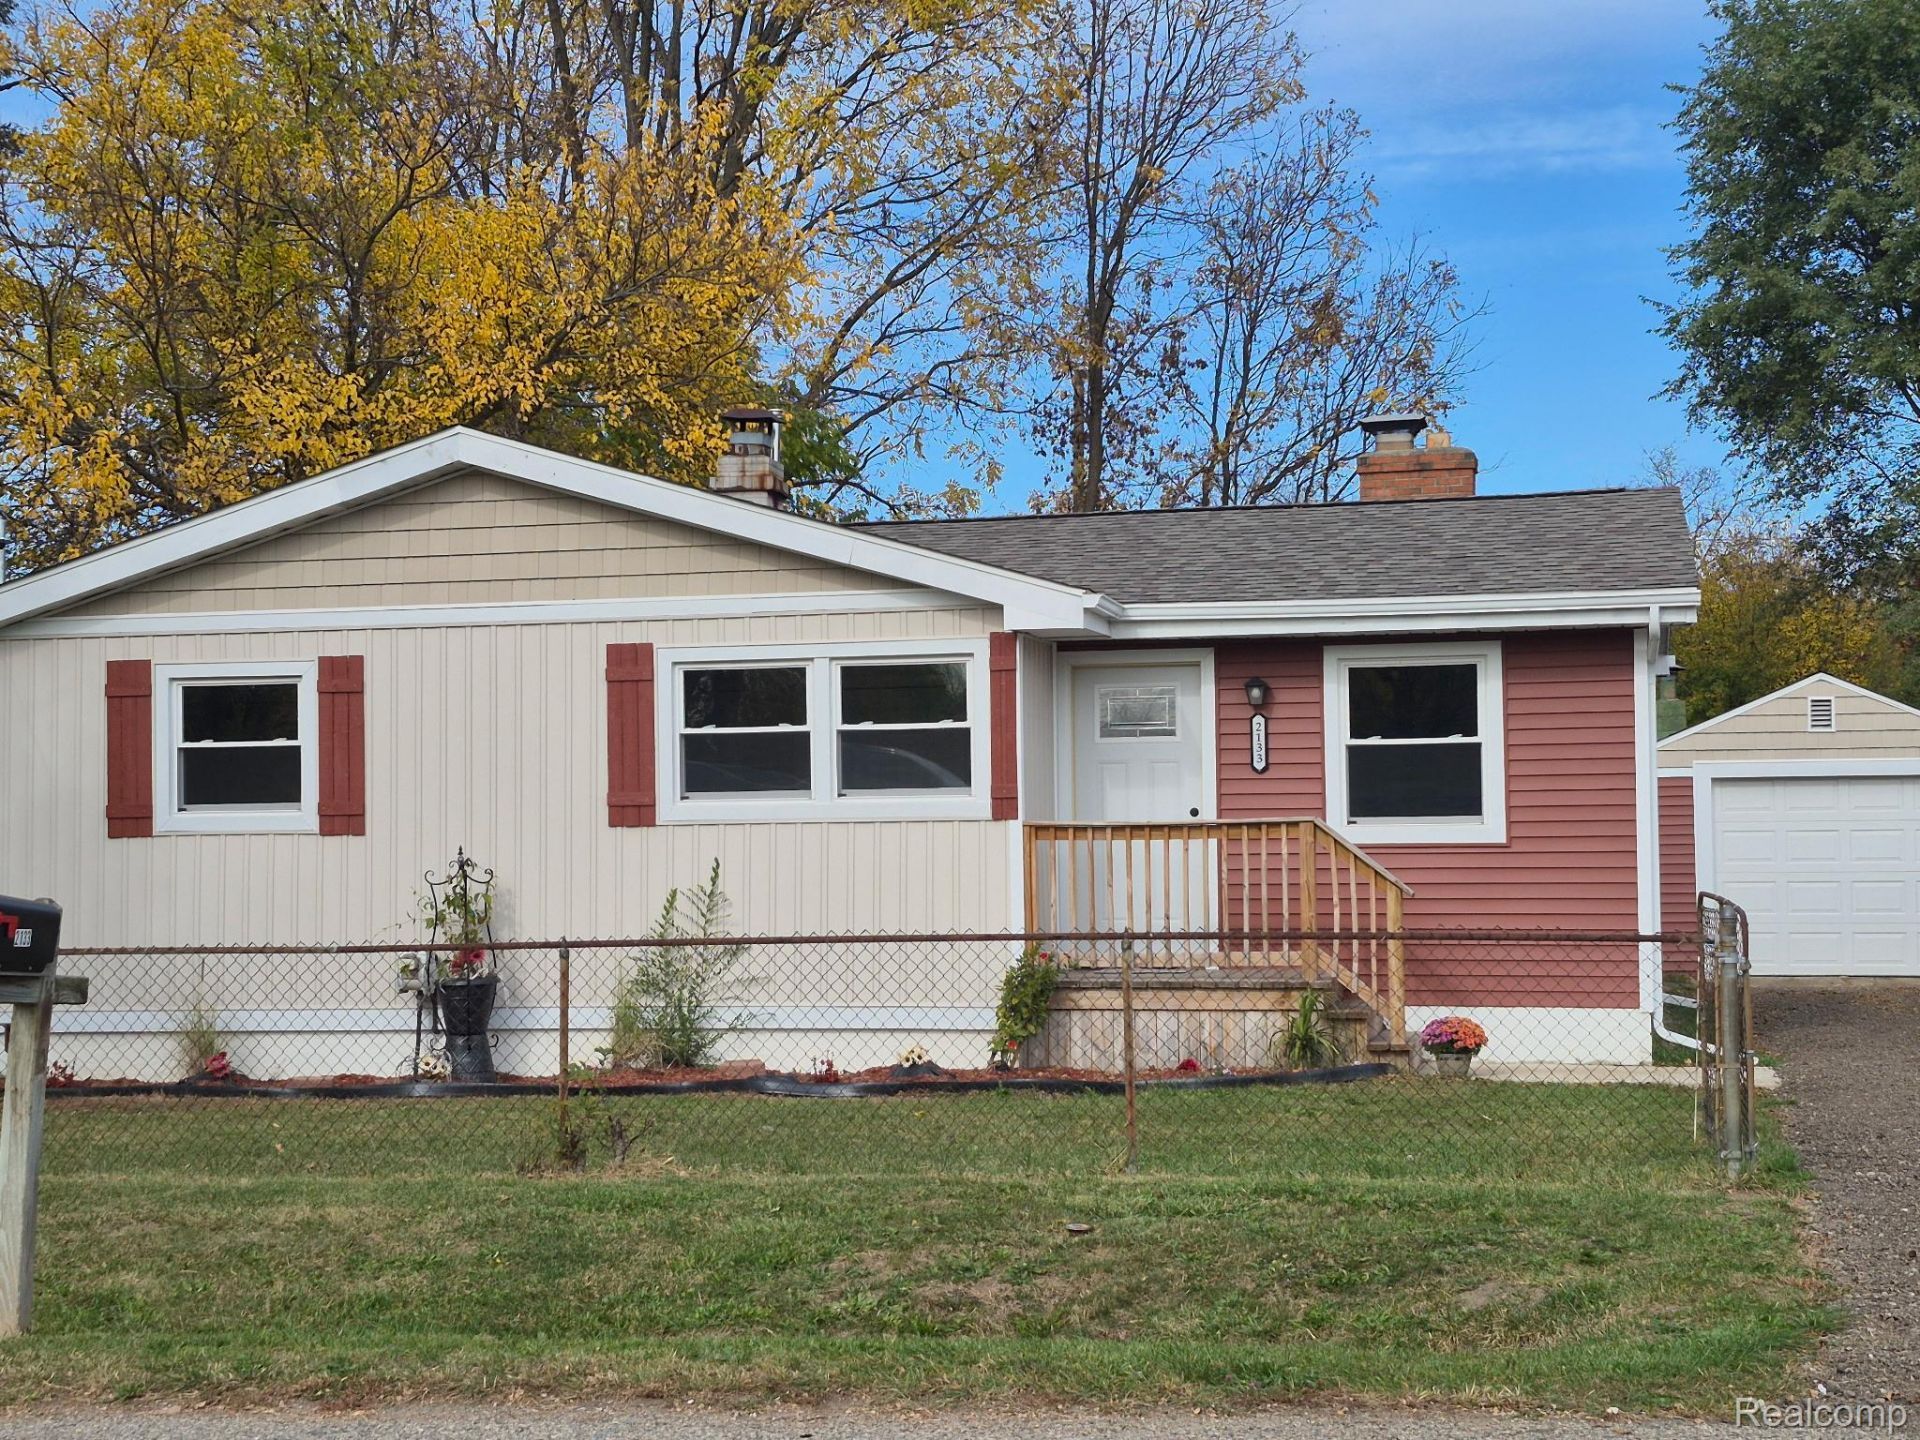
The new feel of this fully updated home invites you in; right from the front porch into the living room with a stone tile, wood-burning fireplace awaiting you!With new windows, gutters, siding, front porch, vinyl plank flooring, paint and moldings, doors! Garage features a new roof, vinyl siding, new car entrance door, side door, length of 2 spaces, 220 Amp service and lighting. New kitchen with new Energy Star Appliances: Fridge, stove, dishwasher, built-in microwave with exhaust fan. This has a Gas forced air furnace. New gas hot water heater. Linen closet, coat closet. Smoke detectors and Carbon detector. GFI outlets! Deck off back of home to sit and chill out, fenced front & back yard for everyday enjoyment or summer entertainment! Bendle School District. Grocery nearby! Move in ready! TAXES are NON-Homestead at this point. Call to schedule a private showing.
Property Features
Property Type: Residential - Single Family
Cooling: Ceiling Fans
Fenced: Yes
Garage: 2
Heating: Forced Air, Natural Gas
Home Style: Ranch
Lot Size: 0.14 Acres
Roof Type: Asphalt
Stories: 1.0
Taxes: $3,353
Year Built: 1956
Amenities
High Speed Internet
Chimney Caps
Lighting
Feature Descriptions
Appliances: Dishwasher, Energy Star Qualified Refrigerator, Free Standing Refrigerator, Microwave, Washer Dryer Stacked
Days on Site: 7
Exterior: Aluminum Siding, Vinyl Siding
Fencing: Back Yard, Fenced, Front Yard
Fireplace: Living Room, Wood Burning
Laundry: Other
Lot Dimensions: 60 X 100
Parcel#: 5932501163
Parking: Two Car Garage, Detached, Direct Access, Driveway, Garage Faces Front, Side Entrance
Parking Notes: Two Car Garage, Detached, Direct Access, Driveway,
Patio/Porch: Deck, Porch
Pets Allowed: Yes
Security: Carbon Monoxide Detectors, Other, Smoke Detectors
Sewer: Sewer At Street
Summer Tax: 2297.23
Utilities: Above Ground Utilities
Water: Waterat Street
Winter Tax: 1056
Room Sizes
Family Room: 19 X 13
Kitchen: 19 X 11
Bath Full: 10 X 8
Primary Bedroom: 11 X 11
Bedroom: 10 X 11
Local Schools
School District: Bendle
Listed By / Shown By
Listed By
Agency Name: Keller Williams First
Agency Phone: 8105151503
Shown By
Agent Name: Harding Real Estate Team
Agent Phone: (734) 812-6900
Agency Title: Key Realty

Estimate Your Payment
Estimated Payment
$ 1,097.48 per month $777.53 Principal & Interest $279.42 Property Tax $40.54 Homeowner's InsuranceChange Payment Information
IDX provided courtesy of Realcomp II Ltd.
©2021 Realcomp II Ltd. Shareholders
Privacy Policy / DMCA Notice / ADA Accessibility


This site is hosted, designed and copyright
© 1994 - 2026 by
Delta Media Group, Inc. -- Patent Pending --
Agency License Information: 1-877-539-7589 | Ohio Lic# REC.2010002888 6800 W Central Ave #B, Toledo, OH 43617 | Michigan Lic# 6505366134 8040 Summerfield Rd, Lambertville, MI 48144 | Indiana Lic# RC52400106 3029 W Smith Valley Rd #211, Greenwood, IN 46142 | West Virginia LIC# 010306 Erin Rickman, Broker. 410 Market St #3, Parkersburg, WV, 26101 | Colorado LIC# EC.100108419 603 Rood Ave, Grand Junction, CO 81501 | Nevada LIC# B.0146350.LLC 9190 Double Diamond Pwky, Reno, NV 89521 | Florida LIC# CQ1073507 16638 Mooner Plank Cir, Wimauma, FL 33598 | Illinois LIC# 481014661 640 S Washington St. Suite 212, Naperville, IL 60540
Agent License Information: Brokerage/Company License Number: MI-65-05366134
2133 E Bergin Avenue | MLS# 20261088668
This single family home located at 2133 E Bergin Avenue, Burton, Mi 48529 is currently listed for sale with an asking price of $139,000. This property was built in 1956 and has 3 bedrooms and 1 full baths with 1056 sq. ft. E Bergin Avenue is located in the B E N D L E C R E S T A T E S subdivision within the Bendle school district. Search B E N D L E C R E S T A T E S real estate on www.hardingrealestateteam.com today.