Harding Real Estate Team

BEDS3
BATHS2 full 3 partial
SQUARE FEET5,967
MLS#20261058545
STATUS(Short Sale) - Active
PROPERTY TYPEResidential - Single Family
SCHOOLArmada
Property Description
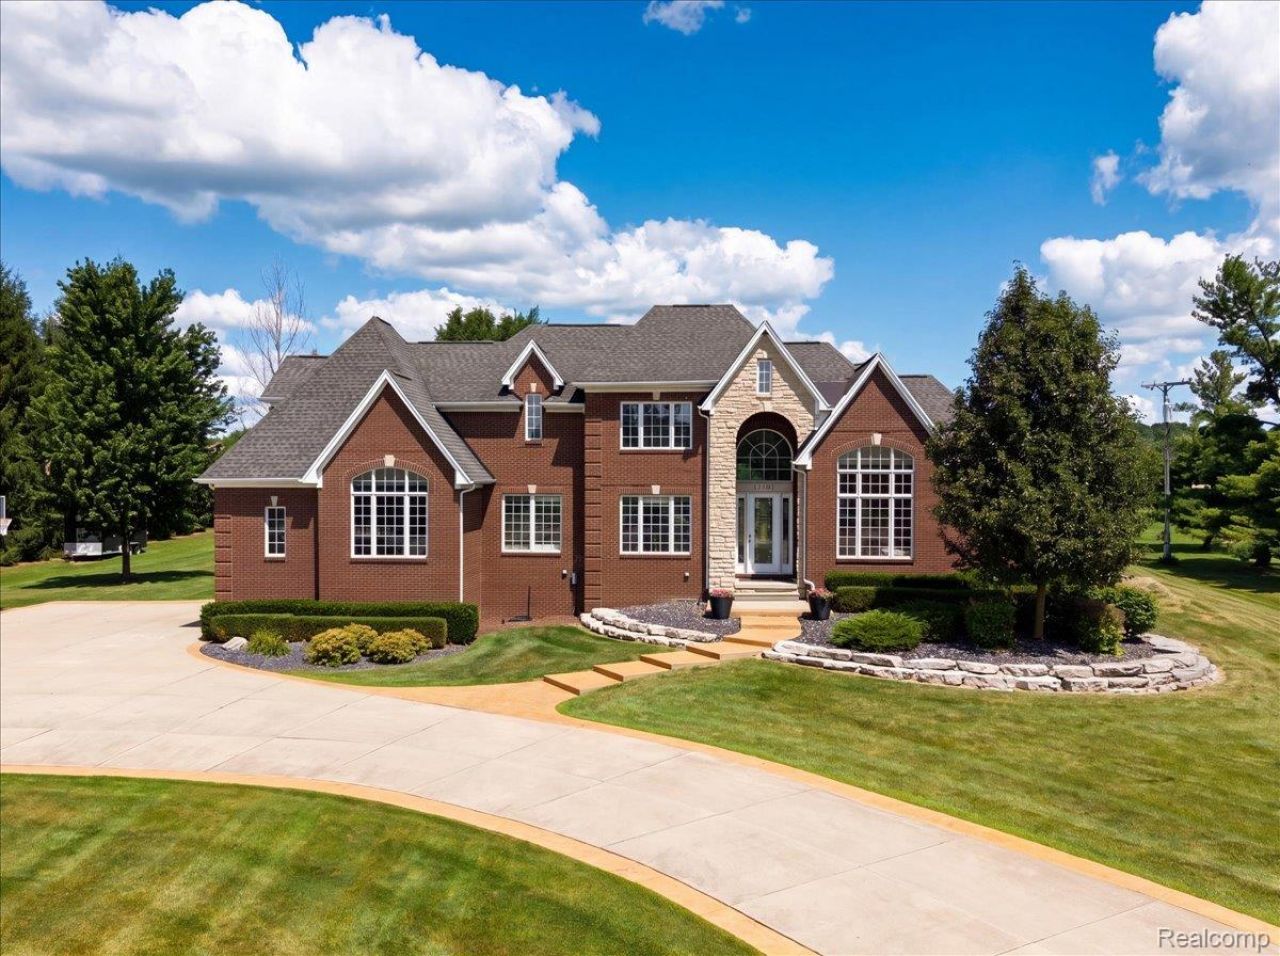
Welcome to Timber & Stone Estate - set on over 2 private acres, this split-level colonial brick and stone showpiece delivers the kind of privacy and space that's increasingly rare, with mature trees on every side and open farmland views beyond the professionally landscaped grounds. A dramatic arched entry and soaring windows welcome you into a two-story great room anchored by a floor-to-ceiling stone fireplace, where natural light pours in from every angle. The kitchen is built for real life and real entertaining, with rich cabinetry, granite counters, and a walk-in pantry that will make any home chef smile. The main-floor primary suite includes a spa-style bath with a jetted soaking tub and oversized glass shower, while an upper-level loft overlooks the great room below. But the true showstopper is downstairs: a fully finished walkout lower level styled like an Aspen ski lodge, complete with a live-edge wood bar, stone accents, and a rec room built for gathering. Carefully curated with 3/4"? thick pre-finished knotty Pine. Step outside to a covered timber-frame pavilion with its own outdoor kitchen - the perfect spot to take in the sunset over 2+ acres of privacy. Timber & Stone Estate is a rare offering for buyers who want space, character, and craftsmanship in one address. City-approved pole barn plans available in the documents section.
Property Features
Property Type: Residential - Single Family
Basement: Yes
Basement: Finished, Full, Walk Out Access
Cooling: Ceiling Fans, Central Air
Garage: 2.5 car attached
Heating: Forced Air, Geothermal
Home Style: Colonial
Lot Size: 2.07 Acres
Roof Type: Asphalt
Stories: 2.0
Taxes: $6,533
Year Built: 2006
Amenities
Jetted Tub
Sound System
Wet Bar
Lighting
Feature Descriptions
Appliances: Built In Electric Oven, Built In Refrigerator, Bar Fridge, Dishwasher, Disposal, Dryer, Exhaust Fan, Gas Cooktop, Microwave, Stainless Steel Appliances, Trash Compactor, Washer, Water Purifier Owned, Water Softener Owned
Days on Site: 6
Exterior: Brick, Stone
Fencing: Fencing Allowed
Fireplace: Family Room, Gas
Laundry: Gas Dryer Hookup, Laundry Room
Lot Dimensions: 223x374
Other Structures: Cabana, Outbuildings Allowed, Sheds, Sheds Allowed
Parcel#: 0502300012
Parking: Twoand Half Car Garage, Assigned2 Spaces, Attached, Electricityin Garage, Garage Door Opener, Garage Faces Side, Side Entrance
Parking Notes: Twoand Half Car Garage, Assigned2 Spaces, Attached
Patio/Porch: Covered, Enclosed, Patio, Porch
Security: Smoke Detectors
Sewer: Septic Tank
Summer Tax: 4379.34
Water: Well
Winter Tax: 2154
Room Sizes
Great Room: 23 X 18
Bath Lav: 6 X 8
Primary Bedroom: 13 X 21
Primary Bathroom: 16 X 17
Bedroom: 12 X 14
Bath Dual Entry: 9 X 10
Kitchen: 16 X 16
Dining Room: 14 X 10
Loft: 18 X 15
Laundry: 9 X 10
Library: 11 X 12
Local Schools
School District: Armada
Listed By / Shown By
Listed By
Agency Name: Keller Williams Lakeside
Agency Phone: 5865320500
Shown By
Agent Name: Harding Real Estate Team
Agent Phone: (734) 812-6900
Agency Title: Key Realty

Estimate Your Payment
Estimated Payment
$ 5,929.54 per month $5,118.25 Principal & Interest $544.42 Property Tax $266.88 Homeowner's InsuranceChange Payment Information
IDX provided courtesy of Realcomp II Ltd.
©2021 Realcomp II Ltd. Shareholders
Privacy Policy / DMCA Notice / ADA Accessibility


This site is hosted, designed and copyright
© 1994 - 2026 by
Delta Media Group, Inc. -- Patent Pending --
Agency License Information: 1-877-539-7589 | Ohio Lic# REC.2010002888 6800 W Central Ave #B, Toledo, OH 43617 | Michigan Lic# 6505366134 8040 Summerfield Rd, Lambertville, MI 48144 | Indiana Lic# RC52400106 3029 W Smith Valley Rd #211, Greenwood, IN 46142 | West Virginia LIC# 010306 Erin Rickman, Broker. 410 Market St #3, Parkersburg, WV, 26101 | Colorado LIC# EC.100108419 603 Rood Ave, Grand Junction, CO 81501 | Nevada LIC# B.0146350.LLC 9190 Double Diamond Pwky, Reno, NV 89521 | Florida LIC# CQ1073507 16638 Mooner Plank Cir, Wimauma, FL 33598 | Illinois LIC# 481014661 640 S Washington St. Suite 212, Naperville, IL 60540
Agent License Information: Brokerage/Company License Number: MI-65-05366134
21901 31 Mile Road | MLS# 20261058545
This single family home located at 21901 31 Mile Road, Ray Township, Mi 48096 is currently listed for sale with an asking price of $915,000. This property was built in 2006 and has 3 bedrooms and 2 full and 3 partial baths with 5967 sq. ft. 31 Mile Road is located within the Armada school district. Search Ray Township real estate on www.hardingrealestateteam.com today.