Harding Real Estate Team

BEDS3
BATHS2 full
SQUARE FEET1,348
MLS#20264412
STATUS
PROPERTY TYPEResidential - Single Family
SCHOOLHuron
Property Description
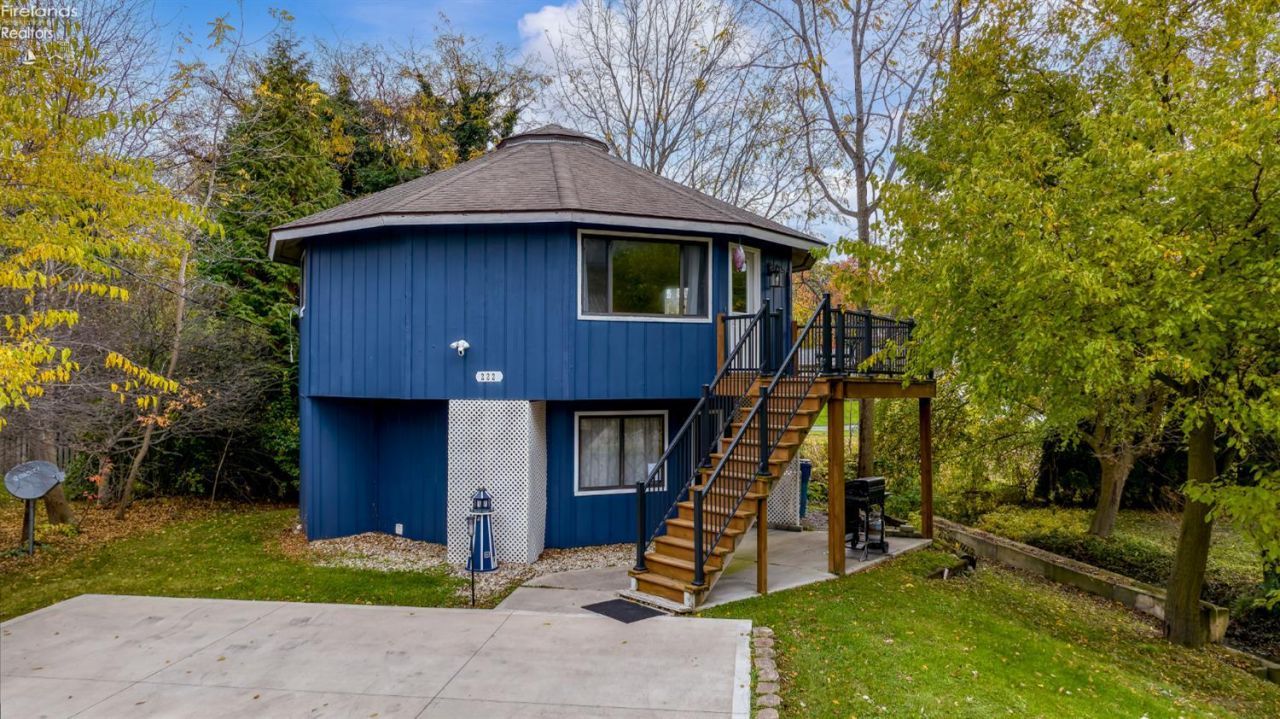
TURNKEY HURON RENTAL PROPERTY WITH TRANSIENT RENTAL LICENSE!A fantastic investment opportunity! This 3-bedroom, 2-bath home is being offered fully furnished, with all furniture, dishes, and appliances included. It's ready to go, making it easy to start enjoying the benefits of rental income right away!Conveniently located near Downtown Huron, Cedar Point, local beaches, and other popular attractions, this property offers an ideal location for visitors looking to enjoy everything the area has to offer.The home has been updated throughout and features newer vinyl flooring, a tankless water heater approximately 5 years old, and a newer driveway. The remodeled kitchen boasts white cabinetry, stainless steel appliances, and beautiful granite countertops.Relax in the spacious living room, featuring warm wood ceilings and walls that create a welcoming atmosphere. Step outside to enjoy your private yard and deck overlooking the creek the perfect spot to unwind after a day of fun!Turnkey, fully furnished, and ready for its next owner!Schedule your private showing today!
Property Features
Property Type: Residential - Single Family
Cooling: Other
Heating: Electric
Home Style: 2 Story
Lot Size: 0.17 Acres
Roof Type: Asphalt
Stories: 2.0
Year Built: 1986
Feature Descriptions
Days on Site: 3
Exterior: Wood
Features: Ceiling Fan, Dishwasher, Dryer, Garbage Disposal, Kitchen Ventilator, Microwave, Range, Refrigerator, Shed/Storage, Washer
HOA Fee: 0.00
Parking Notes: Paved Drive
Sewer: Public Sewer
Special View Info: Canal
Water: Public
Water Features: View
Room Sizes
Primary: 13x11 Level - 2nd Floor
Bedroom 2: 10x10 Level - Main
Bedroom 3: 11x9 Level - Main
Family Room: 21x15 Level - Main
Kitchen: 19x10 Level - 2nd Floor
Living Room: 18x16 Level - 2nd Floor
Local Schools
School District: Huron
Listed By / Shown By
Listed By
Agency Name: RE/MAX Quality Realty - Sandusky
Shown By
Agent Name: Harding Real Estate Team
Agent Phone: (734) 812-6900
Agency Title: Key Realty

Estimate Your Payment
Estimated Payment
$ 1,759.73 per month $1,672.52 Principal & Interest $0.00 Property Tax (data not provided by mls) $87.21 Homeowner's InsuranceChange Payment Information
Privacy Policy / DMCA Notice / ADA Accessibility


This site is hosted, designed and copyright
© 1994 - 2026 by
Delta Media Group, Inc. -- Patent Pending --
Agency License Information: 1-877-539-7589 | Ohio Lic# REC.2010002888 6800 W Central Ave #B, Toledo, OH 43617 | Michigan Lic# 6505366134 8040 Summerfield Rd, Lambertville, MI 48144 | Indiana Lic# RC52400106 3029 W Smith Valley Rd #211, Greenwood, IN 46142 | West Virginia LIC# 010306 Erin Rickman, Broker. 410 Market St #3, Parkersburg, WV, 26101 | Colorado LIC# EC.100108419 603 Rood Ave, Grand Junction, CO 81501 | Nevada LIC# B.0146350.LLC 9190 Double Diamond Pwky, Reno, NV 89521 | Florida LIC# CQ1073507 16638 Mooner Plank Cir, Wimauma, FL 33598 | Illinois LIC# 481014661 640 S Washington St. Suite 212, Naperville, IL 60540
Agent License Information: Brokerage/Company License Number: MI-65-05366134
222 Fremont Avenue | MLS# 20264412
This single family home located at 222 Fremont Avenue, Huron, OH 44839 is currently listed for sale with an asking price of $299,000. This property was built in 1986 and has 3 bedrooms and 2 full baths with 1348 sq. ft. Fremont Avenue is located within the Huron school district. Search Huron real estate on www.hardingrealestateteam.com today.