Harding Real Estate Team

BEDS3
BATHS2 full
SQUARE FEET1,700
MLS#50226721
STATUSActive
PROPERTY TYPEResidential - Condominium
SUBDIVISIONWest Village Sqare Condo Sub Plan No 869
SCHOOLDearborn City School District
Property Description
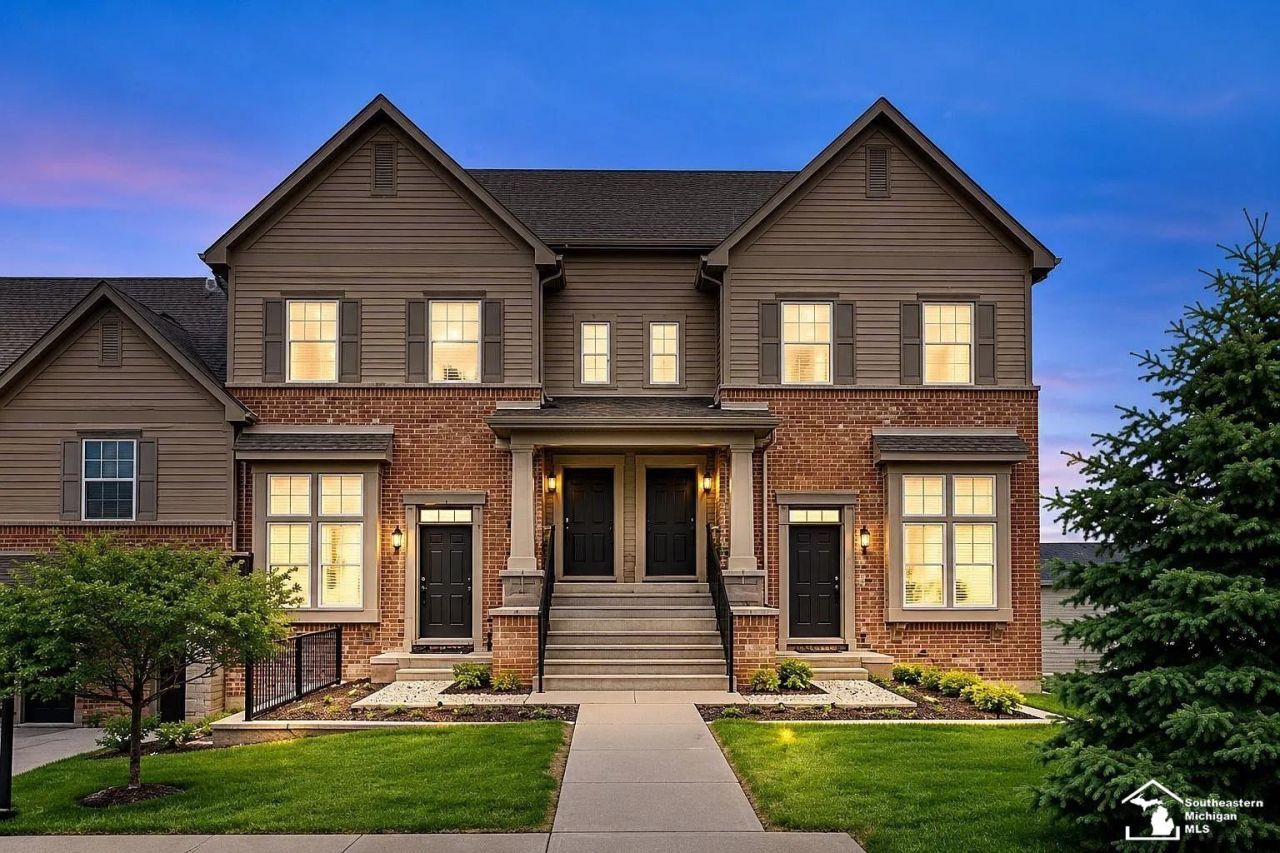
You cant beat this location! Just steps from downtown West Dearborn, youll have easy access to all the shopping, restaurants and local favorites the area has to offer. Located in West Village Square Condos, this beautifully updated three bedroom, two full bathroom unit offers a desirable layout, generous room sizes and comfortable, open living spaces. The oversized great room flows seamlessly into the generous dining area and kitchen, creating a great space for everyday living and entertaining. The kitchen has white cabinetry, granite countertops and stainless steel appliances. The remodeled full bathroom features contemporary tile, a modern vanity and a glass-enclosed shower. In-unit laundry. Hardwood floors add warmth while keeping maintenance easy. Enjoy the added bonus of a second-floor balcony and an attached garage. Everything is ready for you to move right in and enjoy! Association services include water, sewer, trash collection, lawn and grounds care, snow removal, exterior building maintenance, along with building insurance under the associations master policy (coverage subject to association documents).
Property Features
Property Type: Residential - Condominium
Cooling: Central A/C
Fuel Type: Natural Gas
Garage: 1 car attached
Heating: Forced Air
Home Style: Traditional
Taxes: $6,895
Year Built: 2015
Feature Descriptions
Appliances: Dishwasher, Disposal, Dryer, Microwave, Range/Oven, Refrigerator, Washer
Days on Site: 4
Exterior: Brick
Sewer: Public Sanitary
Summer Tax: 5827
Water: Public Water
Winter Tax: 1068
Room Sizes
Bedroom 1: 11 X 14 Level Second
Bedroom 2: 15 X 10 Level Third
Bedroom 3: 17 X 11 Level Third
Dining Room: 14 X 12 Level Second
Great Room: 22 X 13 Level Second
Kitchen: 12 X 11 Level Second
Local Schools
School District: Dearborn City School District
Listed By / Shown By
Listed By
Agency Name: Serenity Realty LLC
Agency Phone: 419-887-9006
Shown By
Agent Name: Harding Real Estate Team
Agent Phone: (734) 812-6900
Agency Title: Key Realty

Estimate Your Payment
Estimated Payment
$ 2,692.73 per month $2,013.18 Principal & Interest $574.58 Property Tax $104.97 Homeowner's InsuranceChange Payment Information
Privacy Policy / DMCA Notice / ADA Accessibility


This site is hosted, designed and copyright
© 1994 - 2026 by
Delta Media Group, Inc. -- Patent Pending --
Agency License Information: 1-877-539-7589 | Ohio Lic# REC.2010002888 6800 W Central Ave #B, Toledo, OH 43617 | Michigan Lic# 6505366134 8040 Summerfield Rd, Lambertville, MI 48144 | Indiana Lic# RC52400106 3029 W Smith Valley Rd #211, Greenwood, IN 46142 | West Virginia LIC# 010306 Erin Rickman, Broker. 410 Market St #3, Parkersburg, WV, 26101 | Colorado LIC# EC.100108419 603 Rood Ave, Grand Junction, CO 81501 | Nevada LIC# B.0146350.LLC 9190 Double Diamond Pwky, Reno, NV 89521 | Florida LIC# CQ1073507 16638 Mooner Plank Cir, Wimauma, FL 33598 | Illinois LIC# 481014661 640 S Washington St. Suite 212, Naperville, IL 60540
Agent License Information: Brokerage/Company License Number: MI-65-05366134
22376 Abbey Lane | MLS# 50226721
This condo located at 22376 Abbey Lane, Dearborn, MI 48124 is currently listed for sale with an asking price of $359,900. This property was built in 2015 and has 3 bedrooms and 2 full baths with 1700 sq. ft. Abbey Lane is located in the West Village Sqare Condo Sub Plan No 869 subdivision within the Dearborn City School District school district. Search West Village Sqare Condo Sub Plan No 869 real estate on www.hardingrealestateteam.com today.