Harding Real Estate Team

BEDS4
BATHS3 full
SQUARE FEET1,864
MLS#20261083104
STATUSActive
PROPERTY TYPEResidential - Single Family
SUBDIVISIONB U R T O N E S T A T E S 1
SCHOOLBentley
Property Description
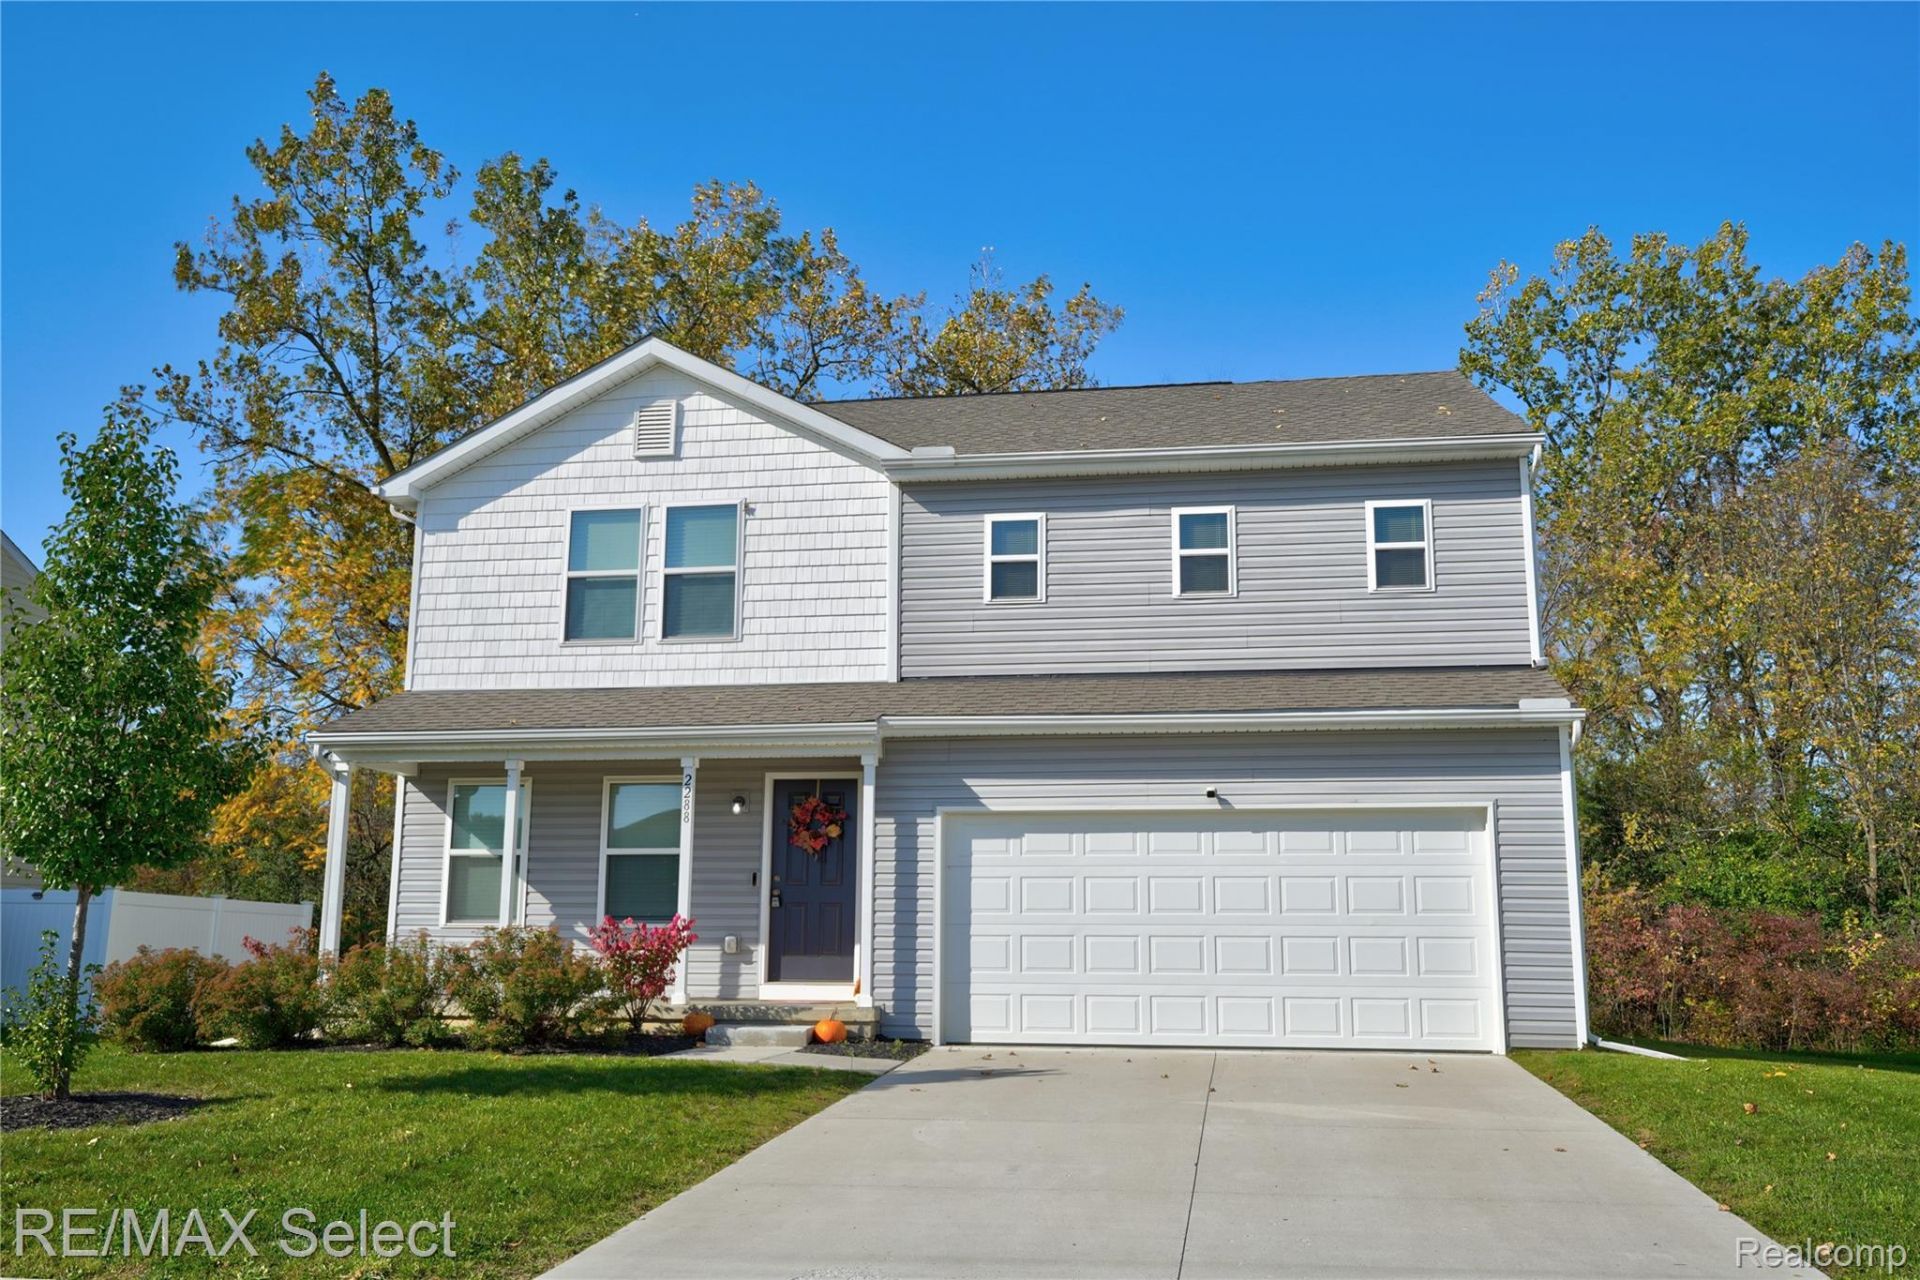
Absolutely stunning, 4 bedroom, 3 full bath home is ready for you to move right in and make it home for the holidays!! As you walk in the front door you'll notice how the open floor plan allows for everyone to stay involved for everyday living and also makes entertaining a breeze! The nice, bright kitchen boasts granite countertops, a lovely pantry for more storage and comes fully equipped with all the appliances. A very desirable, first floor bedroom and full bath round out the main level. You'll walk upstairs to the open flex room to use to your liking....a TV/gaming area, home office, playroom and more! The primary suite will be your own, private retreat with a spacious, walk-in closet and en-suite bathroom with dual sink vanity. The remaining 2 bedrooms are generouly sized and share the additional full bathroom. You will love the well thought out design of the convenient, 2nd floor laundry room. The full basement already provides an egress window and is ready to finish off for even more living space or use for all your storage needs. This newer home is conveniently located just minutes from shopping, expressway access, food and more. Don't delay....call for your private appointment today!
Property Features
Property Type: Residential - Single Family
Basement: Yes
Basement: Full, Unfinished
Cooling: Central Air
Garage: 2 car attached
Heating: Forced Air, Natural Gas
Home Style: Traditional
Lot Size: 0.20 Acres
Roof Type: Asphalt
Stories: 2.0
Taxes: $5,621
Year Built: 2022
Feature Descriptions
Appliances: Dishwasher, Disposal, Free Standing Electric Oven, Free Standing Electric Range, Free Standing Refrigerator, Microwave
Community Features: Sidewalks
Days on Site: 26
Exterior: Vinyl Siding
Laundry: Laundry Room
Lot Dimensions: 79 x 109
Parcel#: 5924502095
Parking: Two Car Garage, Attached, Electricityin Garage, Garage Door Opener
Parking Notes: Two Car Garage, Attached, Electricityin Garage, Ga
Patio/Porch: Porch
Pets Allowed: Yes
Sewer: Public Sewer
Summer Tax: 4316
Water: Public
Window: EgressWindows
Winter Tax: 1305
Room Sizes
Living Room: 16 X 14
Dining Room: 14 X 13
Kitchen: 14 X 10
Butlers Pantry: 4 X 4
Bedroom: 12 X 10
Bath Full: 10 X 5
Primary Bedroom: 16 X 12
Primary Bathroom: 11 X 8
Laundry: 11 X 6
Fle X Room: 17 X 15
Local Schools
School District: Bentley
Listed By / Shown By
Listed By
Agency Name: RE/MAX Select
Agency Phone: 8102388888
Shown By
Agent Name: Harding Real Estate Team
Agent Phone: (734) 812-6900
Agency Title: Key Realty

Estimate Your Payment
Estimated Payment
$ 1,998.03 per month $1,453.81 Principal & Interest $468.42 Property Tax $75.80 Homeowner's InsuranceChange Payment Information
IDX provided courtesy of Realcomp II Ltd.
©2021 Realcomp II Ltd. Shareholders
Privacy Policy / DMCA Notice / ADA Accessibility


This site is hosted, designed and copyright
© 1994 - 2026 by
Delta Media Group, Inc. -- Patent Pending --
Agency License Information: 1-877-539-7589 | Ohio Lic# REC.2010002888 6800 W Central Ave #B, Toledo, OH 43617 | Michigan Lic# 6505366134 8040 Summerfield Rd, Lambertville, MI 48144 | Indiana Lic# RC52400106 3029 W Smith Valley Rd #211, Greenwood, IN 46142 | West Virginia LIC# 010306 Erin Rickman, Broker. 410 Market St #3, Parkersburg, WV, 26101 | Colorado LIC# EC.100108419 603 Rood Ave, Grand Junction, CO 81501 | Nevada LIC# B.0146350.LLC 9190 Double Diamond Pwky, Reno, NV 89521 | Florida LIC# CQ1073507 16638 Mooner Plank Cir, Wimauma, FL 33598 | Illinois LIC# 481014661 640 S Washington St. Suite 212, Naperville, IL 60540
Agent License Information: Brokerage/Company License Number: MI-65-05366134
2288 Hunter Lane | MLS# 20261083104
This single family home located at 2288 Hunter Lane, Burton, Mi 48519 is currently listed for sale with an asking price of $259,900. This property was built in 2022 and has 4 bedrooms and 3 full baths with 1864 sq. ft. Hunter Lane is located in the B U R T O N E S T A T E S 1 subdivision within the Bentley school district. Search B U R T O N E S T A T E S 1 real estate on www.hardingrealestateteam.com today.