Harding Real Estate Team

BEDS4
BATHS4 full 2 partial
SQUARE FEET6,600
MLS#20261054768
STATUS(Short Sale) - Active
PROPERTY TYPEResidential - Single Family
SUBDIVISIONG R A N D V I E W L A K E
SCHOOLGrandBlanc
Property Description
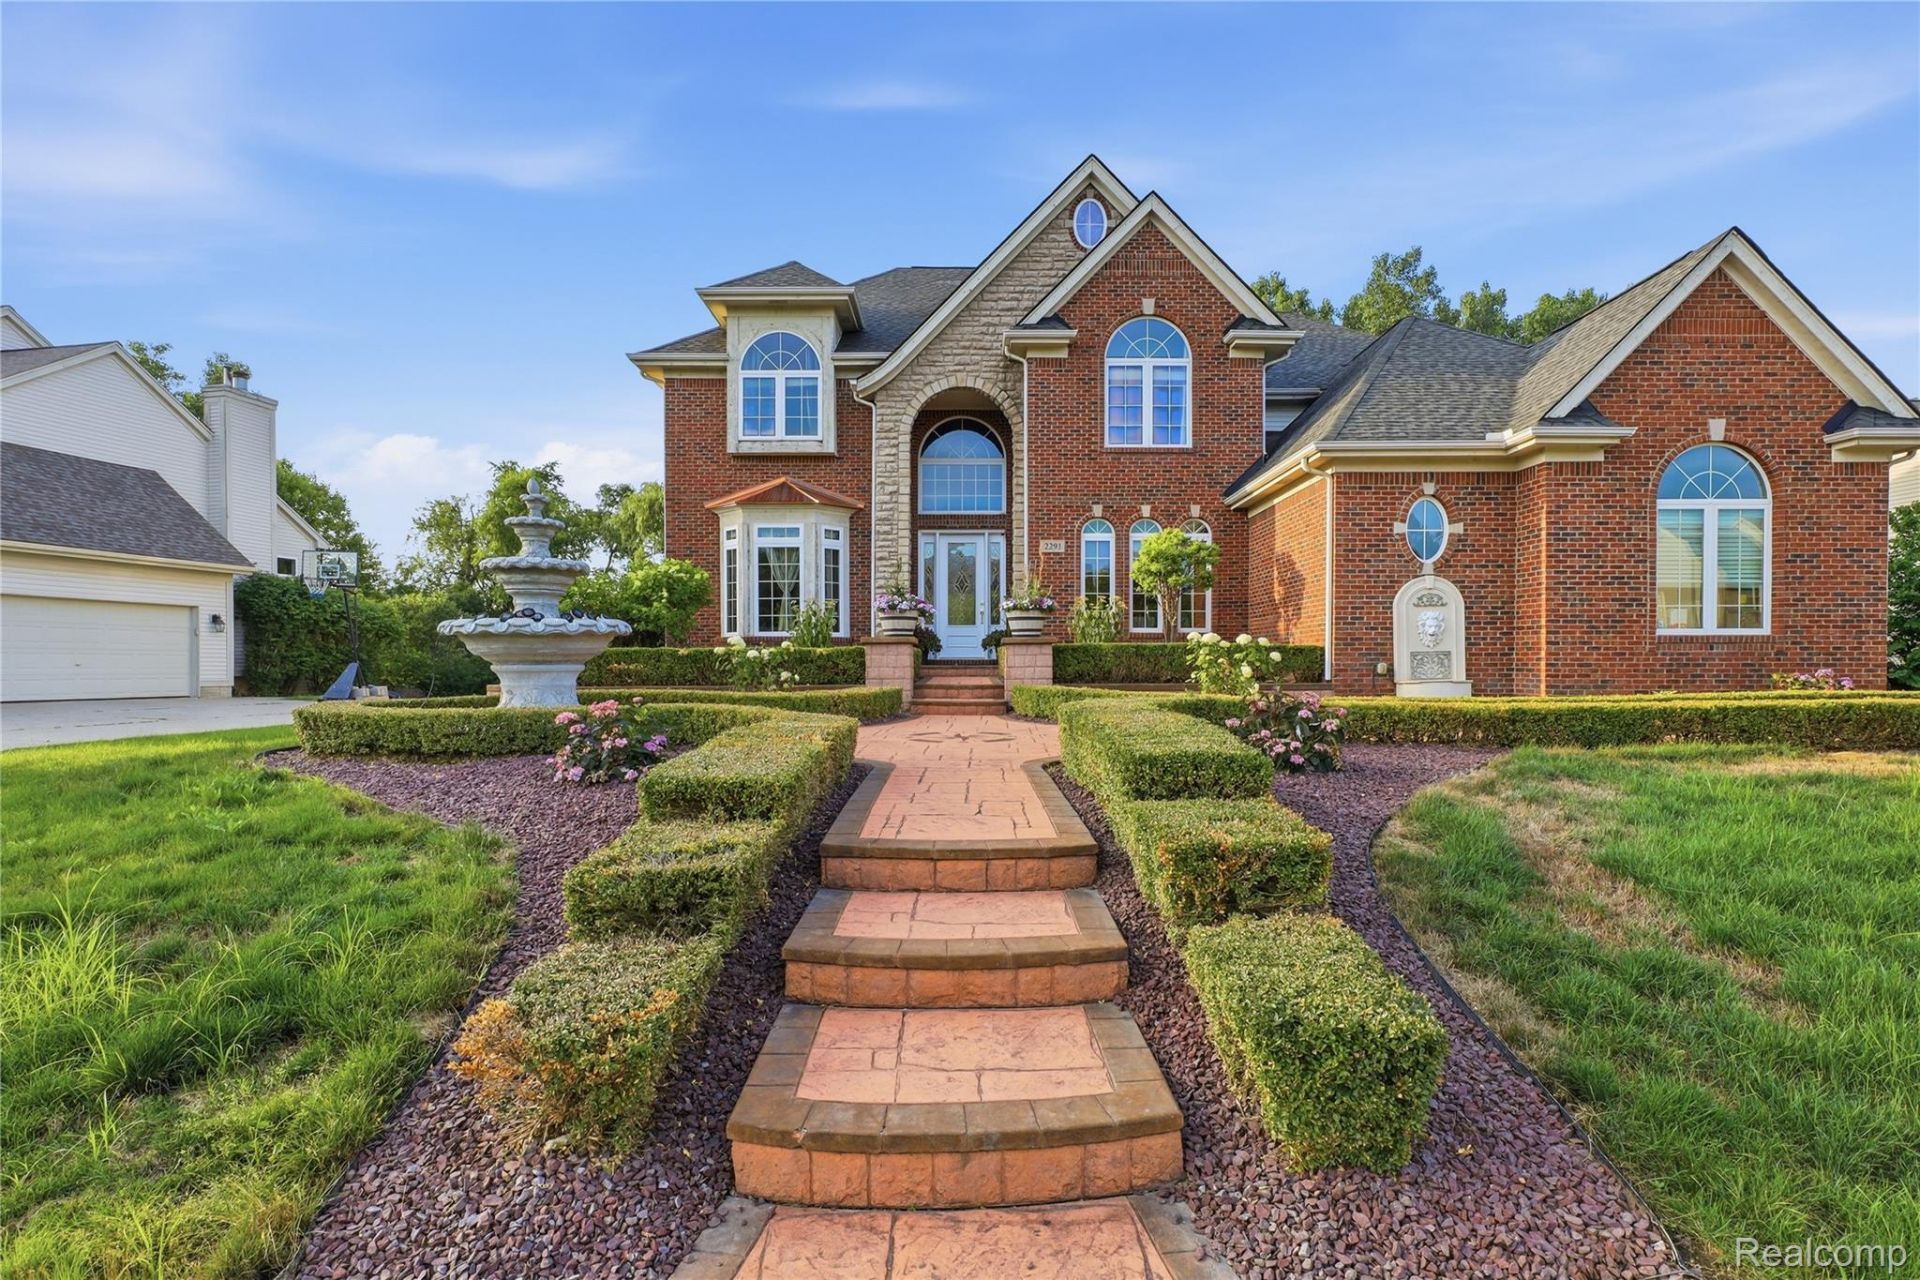
Welcome to one of the largest & most elegant homes in Grand View Lake community. Custom built with quality and design, detail. From the moment you step through the front door, you'll be impressed by the dramatic two-story foyer, soaring ceilings, elegant marble flooring, a grand staircase, and a spectacular wall of windows that fills the home with natural light while showcasing breathtaking views of the backyard, swimming pool, and pond. Offering over 6,400 finished sq. ft., including a walkout lower level, this remarkable residence features 4 spacious bedrooms, 4 full baths, and 2 half baths. Designed for both luxurious living and entertaining, the home boasts a gourmet granite kitchen with a premium Sub-Zero refrigerator, formal dining room, private office with custom built-ins, an inviting great room with a fireplace, and new luxury vinyl flooring. The luxurious primary suite offers a sitting area, California walk-in closet, and a spa-inspired bath. The finished walkout lower level includes a second full kitchen, theater room, fitness room, and a spacious family room with a fireplace, all opening to a brand-new two-level deck, completed just one month ago. Step outside and enjoy your own private backyard with in-ground swimming pool, scenic pond views, and professionally landscaped grounds. The front of the home is equally impressive with beautiful waterfall landscaping, creating unforgettable curb appeal that truly sets this property apart from every other home in the neighborhood. Recent improvements include 2 new furnaces,2 new A/C units, new tankless water heaters, a brand-new two-level deck, and new luxury vinyl flooring, representing an investment of over $100,000. This exceptional home is just minutes from Henry Ford Health, Ascension Genesys Hospital, shopping, dining, Grand Blanc Schools, and easy access to I-75, US-23, I-475, and I-69. This is more than a home-it's a statement of luxury & elegance. Schedule your private showing today!
Property Features
Property Type: Residential - Single Family
Basement: Yes
Basement: Finished, Full, Walk Out Access
Cooling: Central Air
Garage: 3
Heating: Forced Air, Natural Gas
Home Style: Contemporary
Lot Size: 0.39 Acres
Roof Type: Asphalt
Stories: 2.0
Taxes: $12,407
Year Built: 2004
Amenities
Central Vacuum
High Speed Internet
Jetted Tub
Programmable Thermostat
Sound System
Wet Bar
Feature Descriptions
Appliances: Dishwasher, Disposal, Double Oven, Dryer, Exhaust Fan, Free Standing Gas Oven, Free Standing Refrigerator, Microwave, Trash Compactor, Washer
Body of Water: Grand View Lake
Community Features: Sidewalks
Days on Site: 21
Exterior: Asphalt, Brick, Wood Siding
Fencing: Fencing Requiredwith Pool
Fireplace: Family Room, Gas, Great Room
HOA Fee: 375/ Annually
Laundry: Laundry Room
Lot: Water View, Sprinklers
Lot Dimensions: 108x165x83x183
Parcel#: 1220676021
Parking: Three Car Garage, Attached, Garage Faces Side, Side Entrance
Parking Notes: Three Car Garage, Attached, Garage Faces Side, Sid
Patio/Porch: Covered, Deck, Patio, Porch
Pool: In Ground
Sewer: Public Sewer
Summer Tax: 7571
Water: Public
Water Features: Pond, Waterfront
Winter Tax: 4836
Room Sizes
Primary Bedroom: 25 X 22
Bedroom: 13 X 12
Living Room: 20 X 19
Family Room: 16 X 12
Kitchen: 24 X 22
Dining Room: 15 X 12
Kitchen2nd: 10 X 12
Media Room: 10 X 15
Primary Bathroom: 10 X 8
Bath Full: 7 X 5
Bath Lav: 6 X 5
Laundry: 6 X 7
Local Schools
School District: GrandBlanc
Listed By / Shown By
Listed By
Agency Name: Keller Williams First
Agency Phone: 8105151503
Shown By
Agent Name: Harding Real Estate Team
Agent Phone: (734) 812-6900
Agency Title: Key Realty

Estimate Your Payment
Estimated Payment
$ 5,736.34 per month $4,469.38 Principal & Interest $1,033.92 Property Tax $233.04 Homeowner's InsuranceChange Payment Information
IDX provided courtesy of Realcomp II Ltd.
©2021 Realcomp II Ltd. Shareholders
Privacy Policy / DMCA Notice / ADA Accessibility


This site is hosted, designed and copyright
© 1994 - 2026 by
Delta Media Group, Inc. -- Patent Pending --
Agency License Information: 1-877-539-7589 | Ohio Lic# REC.2010002888 6800 W Central Ave #B, Toledo, OH 43617 | Michigan Lic# 6505366134 8040 Summerfield Rd, Lambertville, MI 48144 | Indiana Lic# RC52400106 3029 W Smith Valley Rd #211, Greenwood, IN 46142 | West Virginia LIC# 010306 Erin Rickman, Broker. 410 Market St #3, Parkersburg, WV, 26101 | Colorado LIC# EC.100108419 603 Rood Ave, Grand Junction, CO 81501 | Nevada LIC# B.0146350.LLC 9190 Double Diamond Pwky, Reno, NV 89521 | Florida LIC# CQ1073507 16638 Mooner Plank Cir, Wimauma, FL 33598 | Illinois LIC# 481014661 640 S Washington St. Suite 212, Naperville, IL 60540
Agent License Information: Brokerage/Company License Number: MI-65-05366134
2291 Lake Ridge Drive | MLS# 20261054768
This single family home located at 2291 Lake Ridge Drive, Grand Blanc Township, Mi 48439 is currently listed for sale with an asking price of $799,000. This property was built in 2004 and has 4 bedrooms and 4 full and 2 partial baths with 6600 sq. ft. Lake Ridge Drive is located in the G R A N D V I E W L A K E subdivision within the GrandBlanc school district. Search G R A N D V I E W L A K E real estate on www.hardingrealestateteam.com today.