Harding Real Estate Team

BEDS3
BATHS2 full 1 partial
SQUARE FEET2,494
MLS#260013572
STATUSActive Under Contract-No Show
PROPERTY TYPEResidential - Single Family
SUBDIVISIONLaura Springs
Property Description
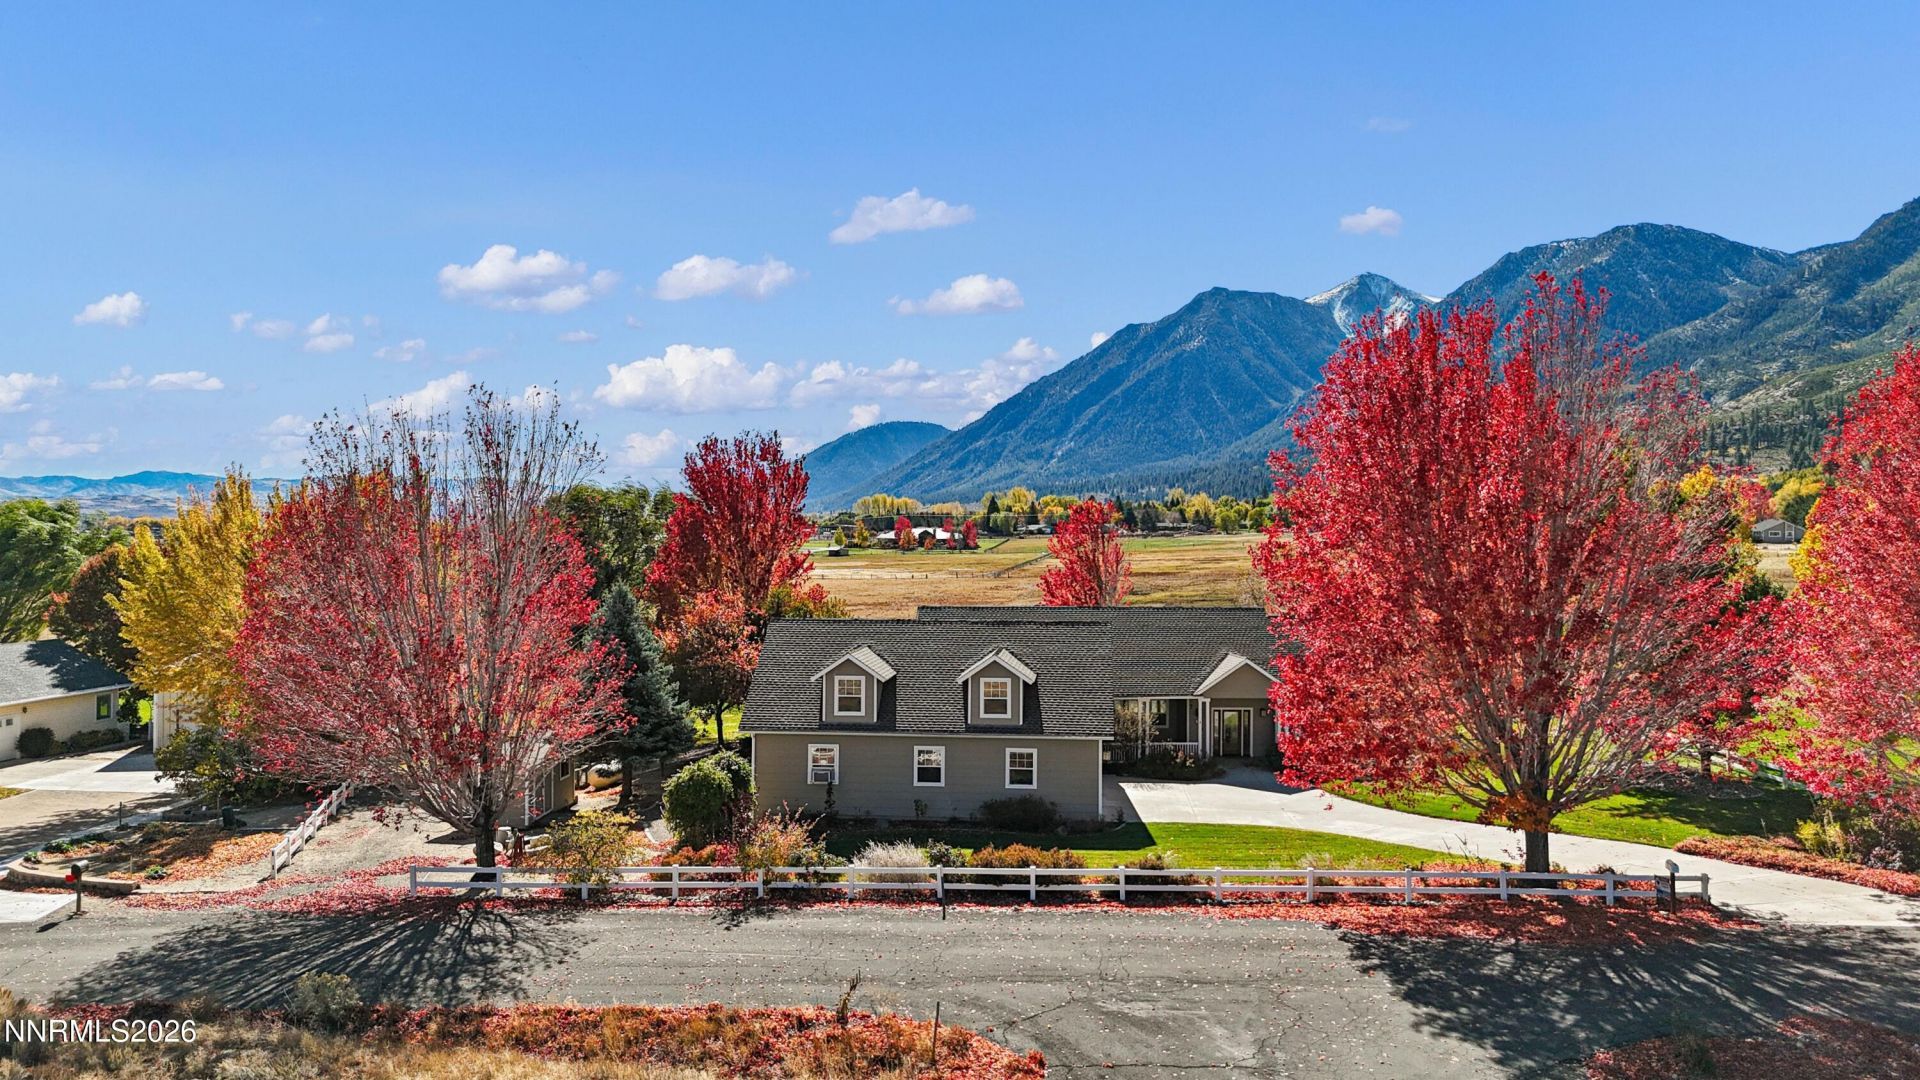
Breathtaking unobstructed views await you at this one-of-a kind property. The stunning vistas of Jobs Peak and the majestic Sierra Nevada mountains offer a peaceful setting, all within minutes of world-class skiing, outdoor recreation, and entertainment at Lake Tahoe. A conservation easement helps preserve the wide-open backdrop of the 1 acre parcel, providing a beautiful sense of space and an enduring connection to the surrounding landscape. Inside, you will find a wonderful split floor plan with a flowy and spacious feel and lots of natural light. The large primary suite provides comfort and functionality. Enjoy the 3 car garage featuring a sizable workshop space with the added convenience of a half bath! 2 extra bedrooms plus a dedicated office add extra spaces for guests or hobbies. Out back, embrace the views and tranquility in the charming courtyard with a pergola surrounded by a rose garden. A Generac whole-house generator and a potential bonus room above the garage to top off this unique opportunity! The generous lot, functional spaces, and distinctive setting offer plenty of opportunity to personalize the property and create a home that reflects your style. For buyers seeking exceptional views, privacy, and the opportunity to make a property their own, 231 Laura Springs Circle presents an exciting canvas for creating a truly special home. Enjoy the beauty and tranquility of the Carson Valley while remaining conveniently close to local amenities, recreation, and the unparalleled lifestyle that makes this area so desirable.
Property Features
Property Type: Residential - Single Family
Cooling: Central Air
Fireplaces: 1
Garage: 3 car attached
Heating: Forced Air
Lot Size: 1.01 Acres
Roof Type: Composition, Shingle
Stories: 1.0
Taxes: $4,795
Year Built: 2001
Amenities
Ceiling Fan(s)
High Ceilings
Vaulted Ceiling(s)
Kitchen Island
Primary Downstairs
Walk-In Closet(s)
Feature Descriptions
Additional Rooms: Bonus Room
Appliances: Dishwasher, Microwave, Refrigerator, Oven, Gas Cooktop
City Limits: No
Construction Type: 2x6 Exterior, Site/Stick-Built
Cooling Y/N: Yes
Days on Site: 11
Dining: High Ceilings
Exterior: Wood Siding
Fencing: Back Yard, Partial
Fireplace: Gas, Great Room
Fireplace Y/N: Yes
Flooring: Carpet, Tile
Foundation: Crawl Space
Heating Y/N: Yes
Kitchen: Built-In Dishwasher, Built-In Microwave, Built-In Single Oven, Gas Cooktop, Kitchen Island
Laundry Features: Laundry Room, Sink, Cabinets
Living Room: Ceiling Fan(s), High Ceilings
Lot Features: Greenbelt, Landscaped, Level, Meadow, Pasture, Sprinklers In Front, Sprinklers In Rear
Master Bedroom: High Ceilings, Bathtub, Double Sinks, On Main Floor, Walk-In Closet(s)
OtherStructures: Shed(s), Storage, Workshop
Parcel #: 1319-34-002-006
Parking: Attached, Garage, RV Access/Parking
Road Frontage: Public
Road Responsibility: Public Maintained Road
Security Features: Smoke Detector(s)
Sewer: Septic Tank
Special View Info: Desert, Meadow, Mountain(s), Valley
Sprinklers: Automatic, Drip System, Front, Rear
SQFT Living: 2494
Utilities: Electricity Connected, Underground Utilities, Propane Leased
Water: Well
Water Rights Y/N: No
Window Features: Double Pane Windows
Local Schools
High School: Douglas
Middle School: Carson Valley
Elementary School: Minden
Listed By / Shown By
Listed By
Agency Name: RE/MAX Realty Affiliates
Agent Name: Daniel Fisher
Agency Phone: 775-782-8777
Agent Phone: 775-291-6867

Shown By
Agent Name: Harding Real Estate Team
Agent Phone: (734) 812-6900
Agency Title: Key Realty

Estimate Your Payment
Estimated Payment
$ 9,610.21 per month $8,754.17 Principal & Interest $399.58 Property Tax $456.46 Homeowner's InsuranceChange Payment Information
Privacy Policy / DMCA Notice / ADA Accessibility


This site is hosted, designed and copyright
© 1994 - 2026 by
Delta Media Group, Inc. -- Patent Pending --
Agency License Information: 1-877-539-7589 | Ohio Lic# REC.2010002888 6800 W Central Ave #B, Toledo, OH 43617 | Michigan Lic# 6505366134 8040 Summerfield Rd, Lambertville, MI 48144 | Indiana Lic# RC52400106 3029 W Smith Valley Rd #211, Greenwood, IN 46142 | West Virginia LIC# 010306 Erin Rickman, Broker. 410 Market St #3, Parkersburg, WV, 26101 | Colorado LIC# EC.100108419 603 Rood Ave, Grand Junction, CO 81501 | Nevada LIC# B.0146350.LLC 9190 Double Diamond Pwky, Reno, NV 89521 | Florida LIC# CQ1073507 16638 Mooner Plank Cir, Wimauma, FL 33598 | Illinois LIC# 481014661 640 S Washington St. Suite 212, Naperville, IL 60540
Agent License Information: Brokerage/Company License Number: MI-65-05366134
231 Laura Springs Circle | MLS# 260013572
This single family home located at 231 Laura Springs Circle, Gardnerville, NV 89460 is currently listed for sale with an asking price of $1,565,000. This property was built in 2001 and has 3 bedrooms and 2 full and 1 partial baths with 2494 sq. ft. Laura Springs Circle is located in the Laura Springs subdivision. Search Laura Springs real estate on www.hardingrealestateteam.com today.