Harding Real Estate Team

BEDS3
BATHS3 full
SQUARE FEET1,770
MLS#10015115
STATUSContingent
PROPERTY TYPEResidential - Single Family
SUBDIVISIONOld Orchard
SCHOOLToledo
Property Description
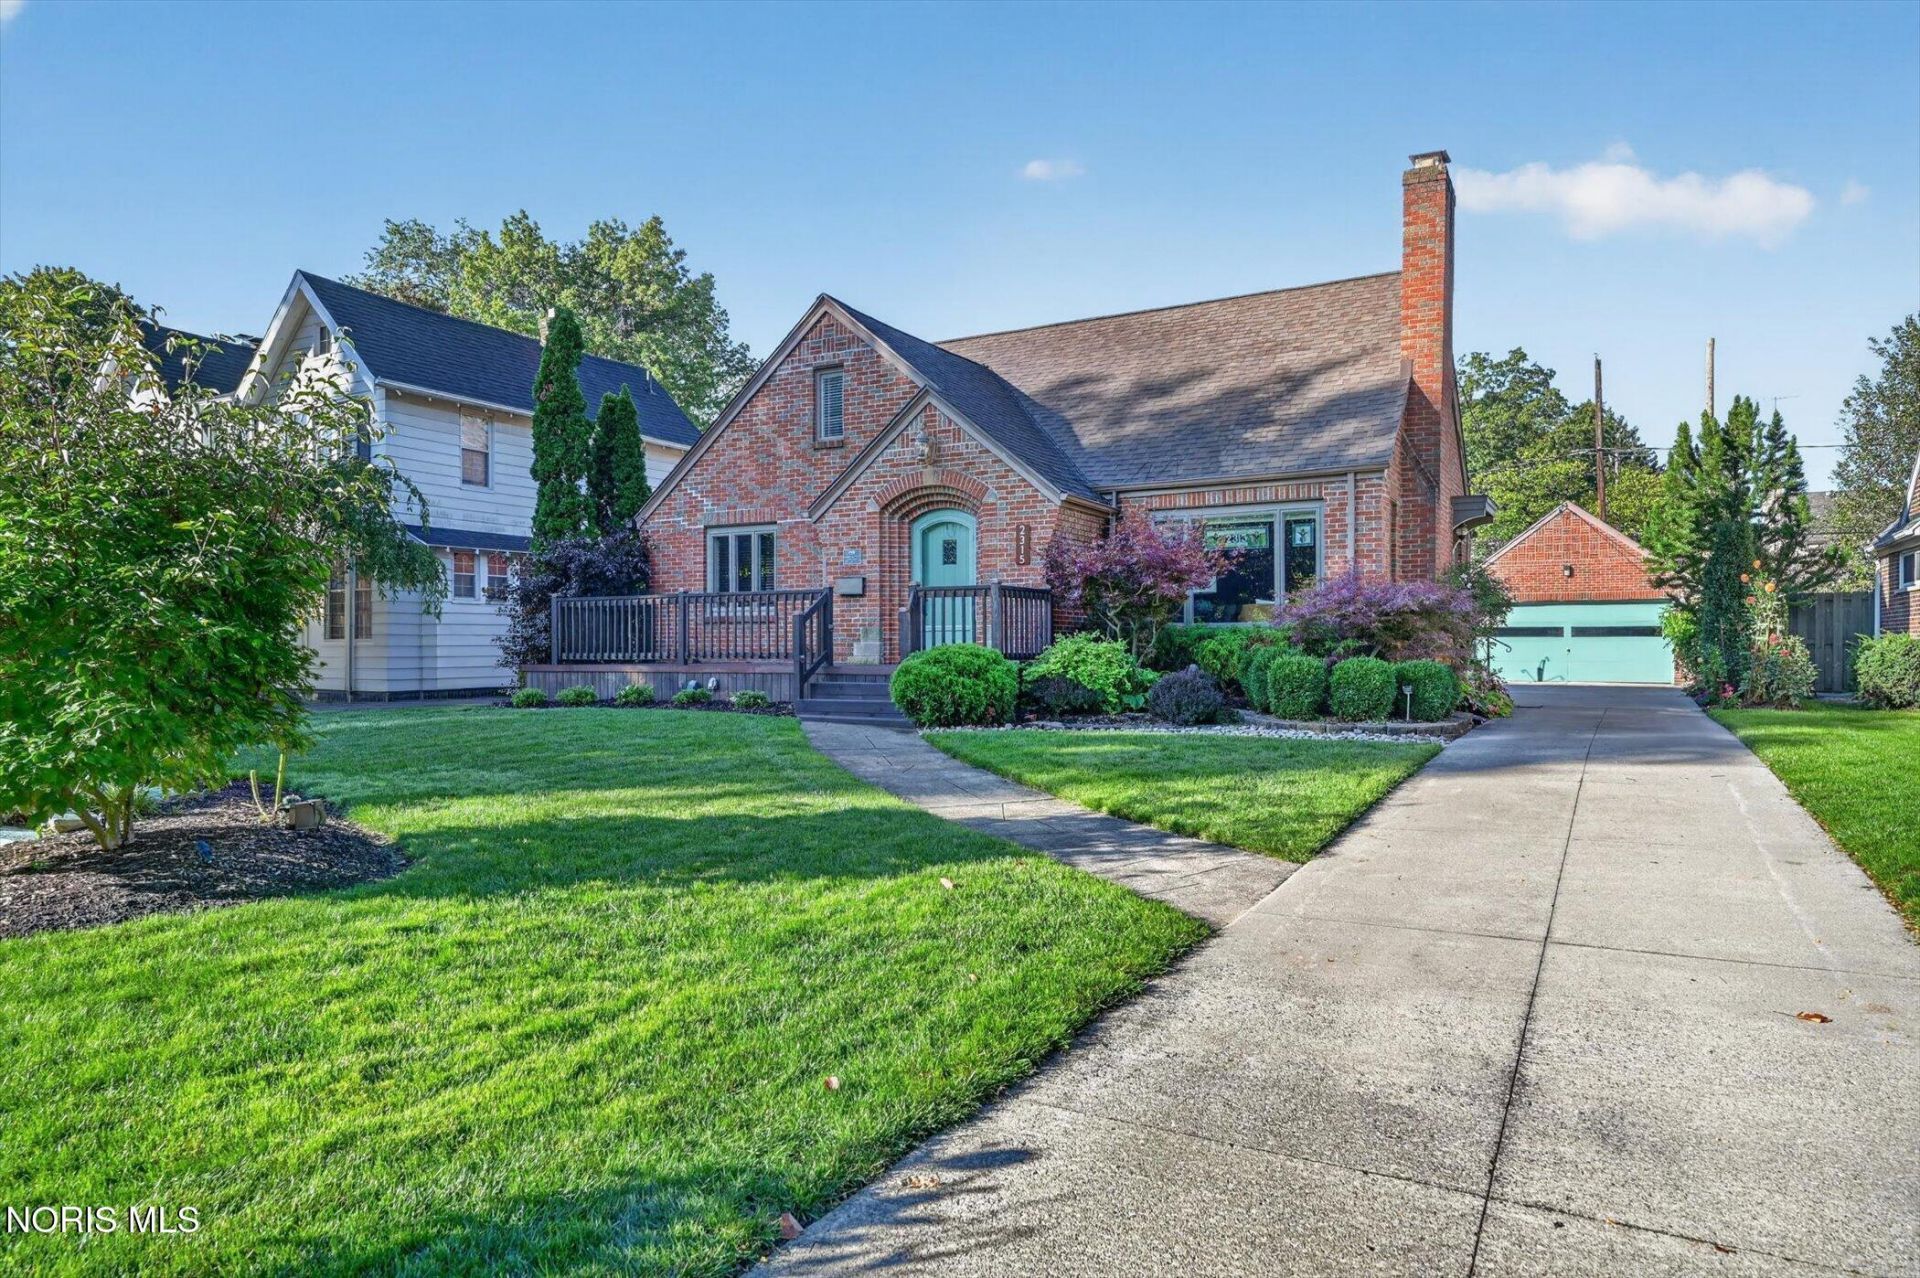
**Open House Friday 10/30, 4-6PM** Welcome to 2315 Densmore Drive, an exceptional Old Orchard charmer offering over 2,300 square feet of living space, 3 bedrooms, and 3 full baths. This distinctive residence beautifully blends timeless character, thoughtful updates, and extraordinary outdoor living. The spacious living room, anchored by a warm gas fireplace, creates an inviting setting for both relaxing and entertaining. The custom-designed kitchen is both stylish and functional, while the sun porch offers a peaceful place to unwind. The upper-level primary retreat features a beautifully updated en-suite bath and two generous walk-in closets, including one cedar-lined and another with custom built-ins. The partially finished lower level offers impressive ceiling height for the home's era, an inviting entertainment space with dry bar, full bath, and ample storage. Step outside into your own private garden sanctuary, where award-winning landscaping, a tranquil koi pond, and meticulously maintained grounds create a truly captivating setting. A welcoming front deck and covered rear pergola with space for a future hot tub complete this remarkable outdoor retreat. Don't miss this one, schedule your private tour to see all this property has to offer.
Property Features
Property Type: Residential - Single Family
Basement: Yes
Basement: Full, Partially Finished
Cooling: Central Air
Fireplaces: 1
Garage: 2
Heating: Forced Air, Natural Gas
Home Style: Bungalow
Lot Size: 0.21 Acres
Roof Type: Asphalt, Flat
Stories: 2.0
Year Built: 1950
Amenities
Double Vanity
Dry Bar
Eat-in Kitchen
Entrance Foyer
Primary Bathroom
Walk-In Closet(s)
Lighting
Smart Irrigation
Feature Descriptions
Appliances: Dishwasher, Water Heater, Disposal, Dryer, Electric Range, Refrigerator, Washer, Other
Community Features: Sidewalks
Days on Site: 15
Exterior: Brick
Fencimg: Privacy
Fireplace: Gas, Living Room
Flooring: Carpet, Luxury Vinyl, Tile
Laundry: In Basement
Lot Dimensions: 60X150
Parcel#: 11-55077
Parking: Concrete, Detached Garage, Driveway, Garage Door Opener
Parking Notes: Concrete, Detached Garage, Driveway, Garage Door Open
Patio/Porch: Covered Patio, Deck
Sewer: Public Sewer
Utilities: Electricity Connected, Natural Gas Connected, Sewer Connected, Water Connected
Water: Public
Local Schools
High School: Start
Middle School: None
Elementary School: Old Orchard
School District: Toledo
Listed By / Shown By
Listed By
Agency Name: EXP Realty, LLC
Agency Phone: 866-212-4991
Shown By
Agent Name: Harding Real Estate Team
Agent Phone: (734) 812-6900
Agency Title: Key Realty

Estimate Your Payment
Estimated Payment
$ 2,118.15 per month $2,013.18 Principal & Interest $0.00 Property Tax (data not provided by mls) $104.97 Homeowner's InsuranceChange Payment Information
Privacy Policy / DMCA Notice / ADA Accessibility


This site is hosted, designed and copyright
© 1994 - 2026 by
Delta Media Group, Inc. -- Patent Pending --
Agency License Information: 1-877-539-7589 | Ohio Lic# REC.2010002888 6800 W Central Ave #B, Toledo, OH 43617 | Michigan Lic# 6505366134 8040 Summerfield Rd, Lambertville, MI 48144 | Indiana Lic# RC52400106 3029 W Smith Valley Rd #211, Greenwood, IN 46142 | West Virginia LIC# 010306 Erin Rickman, Broker. 410 Market St #3, Parkersburg, WV, 26101 | Colorado LIC# EC.100108419 603 Rood Ave, Grand Junction, CO 81501 | Nevada LIC# B.0146350.LLC 9190 Double Diamond Pwky, Reno, NV 89521 | Florida LIC# CQ1073507 16638 Mooner Plank Cir, Wimauma, FL 33598 | Illinois LIC# 481014661 640 S Washington St. Suite 212, Naperville, IL 60540
Agent License Information: Brokerage/Company License Number: MI-65-05366134
2315 Densmore Drive | MLS# 10015115
This single family home located at 2315 Densmore Drive, Toledo, OH 43606 is currently listed for sale with an asking price of $359,900. This property was built in 1950 and has 3 bedrooms and 3 full baths with 1770 sq. ft. Densmore Drive is located in the Old Orchard subdivision within the Toledo school district. Search Old Orchard real estate on www.hardingrealestateteam.com today.