Harding Real Estate Team

BEDS4
BATHS3 full 1 partial
SQUARE FEET3,800
MLS#12716425
STATUSNew
PROPERTY TYPEResidential - Coop
SCHOOLDistrict 299
Property Description
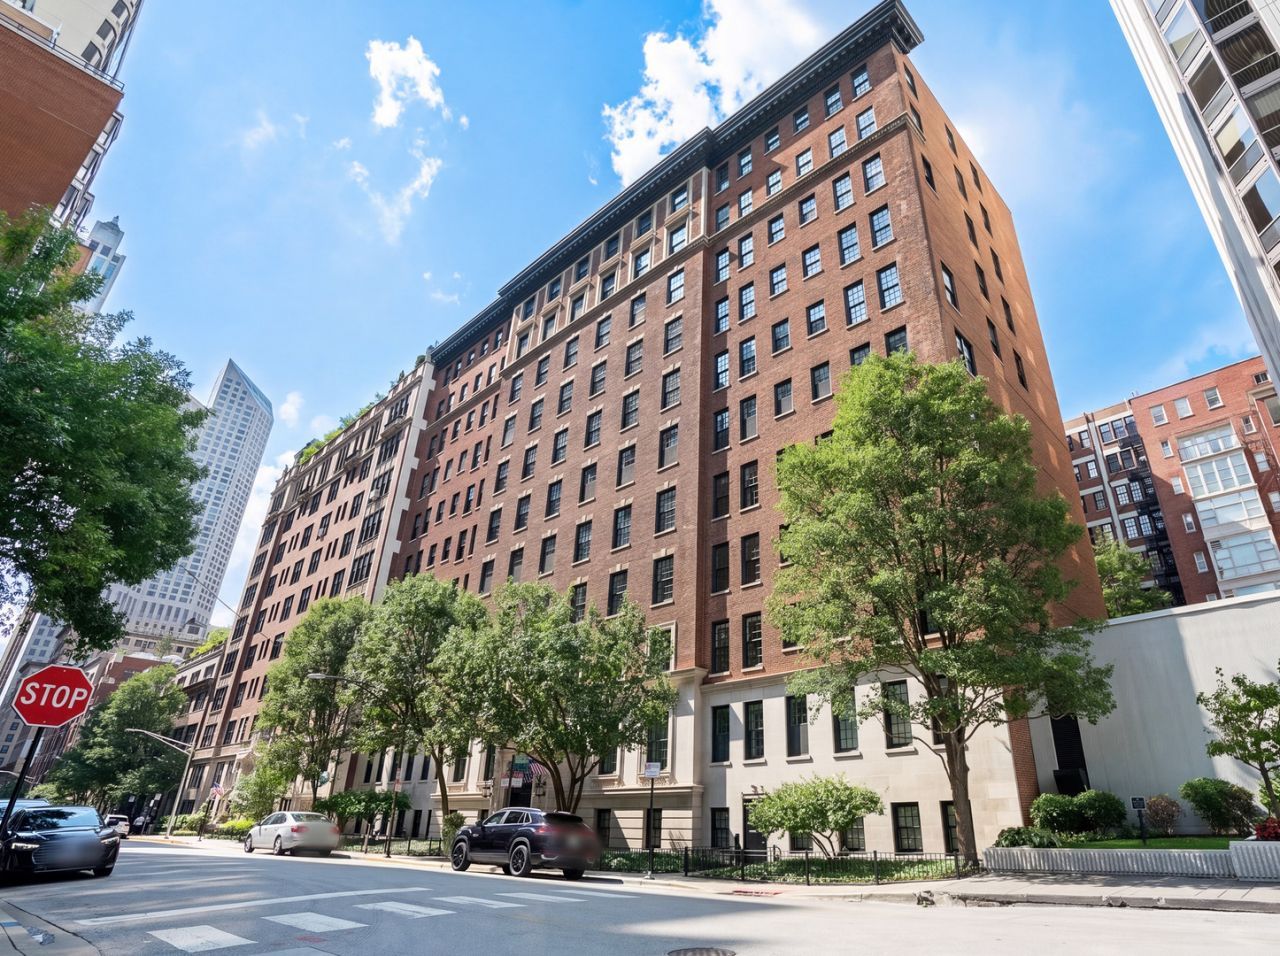
Welcome to Residence 3E at 232 E. Walton Place, an extraordinary 3,800-square-foot home nestled within one of Chicago's most distinguished prewar co-op buildings, just moments from Lake Michigan and the Magnificent Mile. Designed by renowned architect John Fugard, this impeccably maintained residence seamlessly blends historic grandeur with modern livability, offering the scale and comfort of single-family living within an intimate 20-unit, elevator building with only two homes per floor. A gracious gallery foyer introduces the home's preserved architectural details, including exquisite moldings, rich hardwood floors, soaring ceilings, and oversized windows framing picturesque treetop views. Each room featuring its own distinct hand-painted design, further define every space and celebrate the craftsmanship rarely found in today's homes. Thoughtfully curated for both grand entertaining and comfortable everyday living, the floor plan offers exceptional separation between formal and informal spaces. The elegant living room is anchored by a stately gas fireplace, bathed in southern light and bordered by original picture frame moldings. While the formal dining room overlooks the beautifully landscaped courtyard, creating an inviting setting for intimate dinners and large-scale entertaining. Adjacent to the living room, a sophisticated library or home office with an ensuite bath offers exceptional flexibility and can easily be converted back into a fourth bedroom. At the heart of the home, the kitchen balances timeless character with everyday functionality. The original butler's pantry cabinetry has been thoughtfully preserved and enhanced with modern pull-out storage and glass display cabinets for fine China. A rare five-foot nickel farm sink and the home's iconic Magic Chef range, complete with eight burners, double ovens, broilers, and a warming drawer, create a true culinary experience. Beyond the kitchen sits a family room providing the perfect lounge space, while an oversized laundry room, walk-in storage room, and additional powder room enhance the home's functionality. Privately tucked away, the bedroom wing is centered around a secondary gallery foyer. The serene primary suite offers generous proportions, south-facing windows overlooking the treetops along East Walton Place, two walk-in closets, and a well-appointed ensuite bath featuring dual vanities, a soaking tub with shower, and a separate walk-in shower. Two additional oversized bedrooms overlook the manicured courtyard while offering abundant closet space and a Jack-and-Jill bathroom. Residents enjoy 24-hour door staff, professional on-site maintenance, and a private brick paver courtyard featuring beautifully landscaped gardens, outdoor dining areas, grilling stations, lounge seating, a children's play area, and a dedicated dog run. Ideally located on picturesque East Walton Place, just moments from Oak Street Beach, Lake Shore Drive, world-class shopping and dining along Michigan Ave
Property Features
Property Type: Residential - Coop
Basement: None
Cooling: Small Duct High Velocity, Zoned
Fireplaces: 1
Garage: 3
Heating: Steam, Radiator(s)
Lot Size: COMMON
Stories: 11.0
Year Built: 1923
Amenities
Wet Bar
Elevator
Storage
Built-in Features
Walk-In Closet(s)
High Ceilings
Historic/Period Mlwk
Special Millwork
Doorman
Lobby
Separate Dining Room
Feature Descriptions
Additional rooms: Foyer, Gallery, Pantry, Other Room
Appliances: Double Oven, Range, Microwave, Dishwasher, High End Refrigerator, Freezer, Washer, Dryer, Stainless Steel Appliance(s), Gas Cooktop
Association Amenities: Bike Room/Bike Trails, Door Person, Elevator in Residence, Storage, On Site Manager/Engineer, Park, Receiving Room, Service Elevator(s), Business Center, Elevator(s), Picnic Area, Security
Association Includes: Heat, Water, Taxes, Insurance, Security, Doorman, Exterior Maintenance, Lawn Care, Scavenger, Snow Removal
Bath Features: Separate Shower, Double Sink, Double Shower
Dining Room: Separate
Exterior: Brick, Limestone
Fireplace: Gas Log, Gas Starter
Fireplace Location(s): Living Room
HOA Fee: 5968/ Monthly
Laundry: Washer Hookup, In Unit, Sink
Lot Dimensions: COMMON
Parcel#: 17032080150000
Parking: Off Site, Leased, Detached, Garage
Pet Allowed: Cats OK, Dogs OK, Number Limit
Sewer: Public Sewer
Total Rooms: 8
Township: North Chicago
Water: Lake Michigan
Room Sizes
Foyer: 14X9
Pantry: 20X8
Other Room: 12X8
Gallery: 15X4
Bedroom 2: 22X13
Bedroom 3: 18X12
Bedroom 4: 19X13
Dining Room: 16X20
Family Room: 16X18
Kitchen: 18X17
Laundry: 10X8
Living Room: 26X17
Primary Bedroom: 21X13
Local Schools
School District: District 299
Listed By / Shown By
Listed By
Agency Name: Berkshire Hathaway HomeServices Chicago
Agency Phone: 312-642-1400
Shown By
Agent Name: Harding Real Estate Team
Agent Phone: (734) 812-6900
Agency Title: Key Realty

Estimate Your Payment
Estimated Payment
$ 5,296.84 per month $5,034.34 Principal & Interest $0.00 Property Tax (data not provided by mls) $262.50 Homeowner's InsuranceChange Payment Information

Member Participants (and their affiliated licensees, if applicable) shall indicate on their websites that IDX information is provided exclusively for consumers’ personal non-commercial use, that it may not be used for any purpose other than to identify prospective properties consumers may be interested in purchasing, that the data is deemed reliable but is not guaranteed by MLS GRID, and that the use of the MLS GRID Data may be subject to an end user license agreement prescribed by the Member Participant’s applicable MLS if any and as amended from time to time. MLS GRID may, at its discretion, require use of other disclaimers as necessary to protect Member Participant, and/or their MLS from liability.
Based on information submitted to the MLS GRID. All data is obtained from various sources and may not have been verified by broker or MLS GRID. Supplied Open House Information is subject to change without notice. All information should be independently reviewed and verified for accuracy. Properties may or may not be listed by the office/agent presenting the information.
Privacy Policy / DMCA Notice / ADA Accessibility


This site is hosted, designed and copyright
© 1994 - 2026 by
Delta Media Group, Inc. -- Patent Pending --
Agency License Information: 1-877-539-7589 | Ohio Lic# REC.2010002888 6800 W Central Ave #B, Toledo, OH 43617 | Michigan Lic# 6505366134 8040 Summerfield Rd, Lambertville, MI 48144 | Indiana Lic# RC52400106 3029 W Smith Valley Rd #211, Greenwood, IN 46142 | West Virginia LIC# 010306 Erin Rickman, Broker. 410 Market St #3, Parkersburg, WV, 26101 | Colorado LIC# EC.100108419 603 Rood Ave, Grand Junction, CO 81501 | Nevada LIC# B.0146350.LLC 9190 Double Diamond Pwky, Reno, NV 89521 | Florida LIC# CQ1073507 16638 Mooner Plank Cir, Wimauma, FL 33598 | Illinois LIC# 481014661 640 S Washington St. Suite 212, Naperville, IL 60540
Agent License Information: Brokerage/Company License Number: MI-65-05366134
232 E Walton Place , Unit 3E | MLS# 12716425
This home located at 232 E Walton Place , Unit 3E, Chicago, IL 60611 is currently listed for sale with an asking price of $899,999. This property was built in 1923 and has 4 bedrooms and 3 full and 1 partial baths with 3800 sq. ft. E Walton Place , Unit 3E is located within the District 299 school district. Search Chicago real estate on www.hardingrealestateteam.com today.