Harding Real Estate Team

BEDS4
BATHS1 full 1 partial
SQUARE FEET2,438
MLS#20261051171
STATUSPending
PROPERTY TYPEResidential - Single Family
SUBDIVISIONO A K P A R K- O A K P A R K
SCHOOLFerndale
Property Description
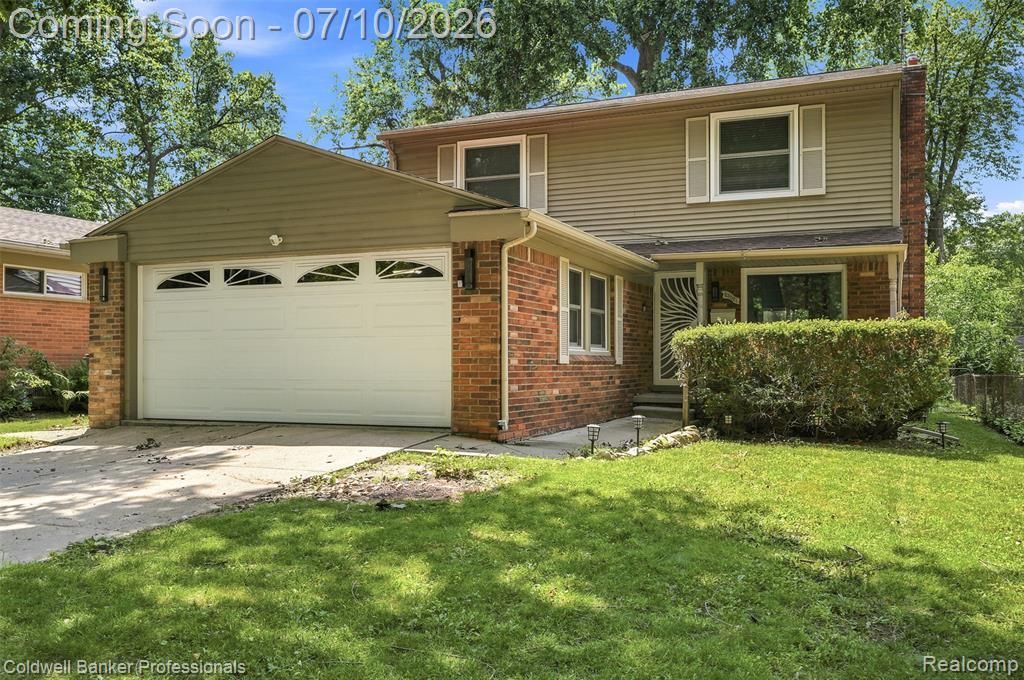
Welcome home to this beautifully updated 4-bedroom, 1.5-bath Colonial in the heart of Oak Park! Offering the perfect blend of classic charm and modern updates, this home features a renovated kitchen, updated full and half baths, and a refreshed dining room that's perfect for everyday meals or entertaining guests. The spacious floor plan provides plenty of room for family living, while the thoughtful updates make this home truly move-in ready. Dog lovers will appreciate the fenced kennel conveniently located just outside the side entrance, providing a secure space for your four-legged family members. Don't miss the opportunity to make this well-maintained Oak Park Colonial your next home!
Property Features
Property Type: Residential - Single Family
Basement: Yes
Basement: Partially Finished
Cooling: Central Air
Garage: 2 car attached
Heating: Forced Air, Natural Gas
Home Style: Colonial
Lot Size: 0.16 Acres
Stories: 2.0
Taxes: $8,834
Year Built: 1969
Feature Descriptions
Appliances: Dishwasher, Dryer, Free Standing Electric Range, Free Standing Refrigerator, Range Hood, Stainless Steel Appliances, Washer
Days on Site: 80
Exterior: Brick, Vinyl Siding
Fireplace: Family Room, Wood Burning
Lot Dimensions: 50X138
Parcel#: 2529426008
Parking: Two Car Garage, Attached, Direct Access, Driveway, Electricityin Garage, Garage Faces Front, Garage Door Opener
Parking Notes: Two Car Garage, Attached, Direct Access, Driveway,
Sewer: Public Sewer
Summer Tax: 8525
Water: Public
Winter Tax: 309
Room Sizes
Bath Full: 12 X 8
Bath Lav: 8 X 4
Dining Room: 13 X 10
Kitchen: 10 X 11
Breakfast Nook Room: 9 X 9
Family Room: 17 X 15
Living Room: 12 X 15
Primary Bedroom: 12 X 15
Bedroom: 10 X 17
Local Schools
School District: Ferndale
Listed By / Shown By
Listed By
Agency Name: Coldwell Banker Professionals-Northville
Agency Phone: 2483473050
Shown By
Agent Name: Harding Real Estate Team
Agent Phone: (734) 812-6900
Agency Title: Key Realty

Estimate Your Payment
Estimated Payment
$ 2,589.47 per month $1,761.46 Principal & Interest $736.17 Property Tax $91.85 Homeowner's InsuranceChange Payment Information
IDX provided courtesy of Realcomp II Ltd.
©2021 Realcomp II Ltd. Shareholders
Privacy Policy / DMCA Notice / ADA Accessibility


This site is hosted, designed and copyright
© 1994 - 2026 by
Delta Media Group, Inc. -- Patent Pending --
Agency License Information: 1-877-539-7589 | Ohio Lic# REC.2010002888 6800 W Central Ave #B, Toledo, OH 43617 | Michigan Lic# 6505366134 8040 Summerfield Rd, Lambertville, MI 48144 | Indiana Lic# RC52400106 3029 W Smith Valley Rd #211, Greenwood, IN 46142 | West Virginia LIC# 010306 Erin Rickman, Broker. 410 Market St #3, Parkersburg, WV, 26101 | Colorado LIC# EC.100108419 603 Rood Ave, Grand Junction, CO 81501 | Nevada LIC# B.0146350.LLC 9190 Double Diamond Pwky, Reno, NV 89521 | Florida LIC# CQ1073507 16638 Mooner Plank Cir, Wimauma, FL 33598 | Illinois LIC# 481014661 640 S Washington St. Suite 212, Naperville, IL 60540
Agent License Information: Brokerage/Company License Number: MI-65-05366134
23821 Manistee Street | MLS# 20261051171
This single family home located at 23821 Manistee Street, Oak Park, Mi 48237 is currently listed for sale with an asking price of $314,900. This property was built in 1969 and has 4 bedrooms and 1 full and 1 partial baths with 2438 sq. ft. Manistee Street is located in the O A K P A R K- O A K P A R K subdivision within the Ferndale school district. Search O A K P A R K- O A K P A R K real estate on www.hardingrealestateteam.com today.