Harding Real Estate Team

BEDS6
BATHS3
SQUARE FEET3,060
MLS#20265367
STATUSActive
PROPERTY TYPEResidential - Single Family
SUBDIVISIONMercer Estates
Property Description
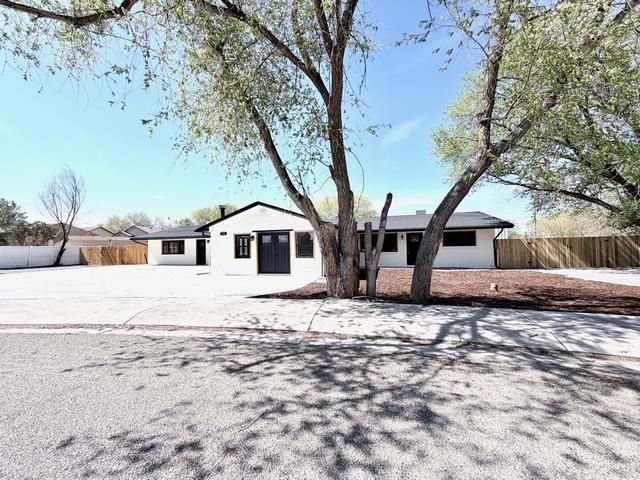
INCREDIBLE VALUE! LUXURY LIVING WITH A HEATED POOL, MASSIVE SHOP & RV PARKING! PREVIOUSLY LISTED AT $800,000! Seller is Motivated! Discover an extraordinary opportunity to own this beautifully transformed 6-bedroom, 3-bathroom ranch-style home offering an impressive 3,060 square feet of luxurious living space on a sprawling 0.59-acre irrigated corner lot! With a spectacular $100,000 heated in-ground pool, massive 50' x 20' shop, four additional storage sheds, dual RV parking, and breathtaking upgrades throughout, this one-of-a-kind property truly has it ALL! From the moment you arrive, you'll appreciate the striking modern black-and-white exterior, NEW roof, premium Andersen windows, updated exterior doors with keypad entry, and beautifully landscaped grounds offering exceptional privacy and room to spread out. STEP INSIDE AND PREPARE TO BE IMPRESSED! Every detail has been thoughtfully designed with modern elegance and custom craftsmanship. Enjoy gorgeous luxury vinyl flooring, designer accent walls featuring custom chevron and shiplap finishes, TWO stunning fireplaces with stone and wood accents, oversized 65-inch ceiling fans, and sophisticated finishes throughout. The MASTER CHEF'S KITCHEN is an entertainer's dream, featuring a commercial-grade gas range, pot filler, stainless steel appliances, TWO built-in low-profile microwaves, custom hardwood breakfast bar, and dual serving bars accented with stylish black-and-gold finishes. The adjoining formal dining room showcases a beautiful modern glass chandelier, creating the perfect setting for unforgettable gatherings. Retreat to your LUXURIOUS PRIVATE PRIMARY SUITE, complete with a spa-inspired bathroom featuring a custom-tiled double shower, jetted soaking tub, dual granite-topped vanities, and separate his-and-hers closets with beautiful live-edge shelving. Two additional bathrooms feature custom tile surrounds, updated vanities, granite countertops, and modern lighting. YOUR OWN BACKYARD PARADISE AWAITS! Spend summer days in the incredible heated in-ground pool, entertain friends and family on the expansive rear deck, or unwind beneath the stars in your future hot tub with electrical already in place. Need room for toys, hobbies, or projects? The 1,000-square-foot SHOP features a beautiful epoxy-flake floor, electricity, automatic garage door opener, wood stove, overhead storage, and FOUR attached storage sheds! With TWO separate RV gates, abundant parking & great outdoor space. Welcome Home!
Property Features
Property Type: Residential - Single Family
Cooling: Central Air
Garage: 2
Heating: Forced Air
Home Style: Ranch
Lot Size: 0.59 Acres
Roof Type: Asphalt, Composition
Stories: 1.0
Year Built: 1976
Amenities
Ceiling Fan(s)
Dry Bar
Separate/Formal Dining Room
Jetted Tub
Main Level Primary
Solid Surface Counters
Vaulted Ceiling(s)
Walk-In Closet(s)
Pool
Workshop
Feature Descriptions
Appliances: Dryer, Dishwasher, Disposal, Gas Oven, Gas Range, Microwave, Refrigerator, Washer
Days on Site: 4
Exterior: Brick, Wood Frame
Fencimg: Full, Picket, Privacy
Fireplace: Gas Log
Flooring: Concrete, Luxury Vinyl, Luxury VinylPlank
Formal Dining: Yes
HOA Fee: $400/ Annually
Laundry: Washer Hookup, Dryer Hookup
Lot: Landscaped
Lot Dimensions: .59
Parcel#: 2943-304-89-001
Parking: Detached, Garage, RV Access/Parking
Parking Notes: Detached, Garage, RV Access/Parking
Patio/Porch: Deck, Open
Pool: In Ground
Sewer: Connected
Swimming Pool: Yes
Water: Public
Zoning: sfr
Room Sizes
Living Room: 16 x 14 Level - Main
Laundry: 17 x 12 Level - Main
Kitchen: 14 x 12 Level - Main
Family Room: 20 x 18 Level - Main
Dining Room: 16 x 12 Level - Main
Bedroom 5: 11 x 11 Level - Main
Bedroom 4: 11 x 11 Level - Main
Bedroom 3: 11 x 11 Level - Main
Primary Bedroom: 14 x 14 Level - Main
Other: 11 x 11 Level - Main
Bedroom 2: 13 x 11 Level - Main
Local Schools
High School: Central
Middle School: Orchard Mesa
Elementary School: Lincoln OM
Listed By / Shown By
Listed By
Agency Name: HARVEST REALTY, LLC
Agency Phone: 970-201-6957
Shown By
Agent Name: Harding Real Estate Team
Agent Phone: (734) 812-6900
Agency Title: Key Realty

Estimate Your Payment
Estimated Payment
$ 3,972.63 per month $3,775.76 Principal & Interest $0.00 Property Tax (data not provided by mls) $196.88 Homeowner's InsuranceChange Payment Information
Privacy Policy / DMCA Notice / ADA Accessibility


This site is hosted, designed and copyright
© 1994 - 2026 by
Delta Media Group, Inc. -- Patent Pending --
Agency License Information: 1-877-539-7589 | Ohio Lic# REC.2010002888 6800 W Central Ave #B, Toledo, OH 43617 | Michigan Lic# 6505366134 8040 Summerfield Rd, Lambertville, MI 48144 | Indiana Lic# RC52400106 3029 W Smith Valley Rd #211, Greenwood, IN 46142 | West Virginia LIC# 010306 Erin Rickman, Broker. 410 Market St #3, Parkersburg, WV, 26101 | Colorado LIC# EC.100108419 603 Rood Ave, Grand Junction, CO 81501 | Nevada LIC# B.0146350.LLC 9190 Double Diamond Pwky, Reno, NV 89521 | Florida LIC# CQ1073507 16638 Mooner Plank Cir, Wimauma, FL 33598 | Illinois LIC# 481014661 640 S Washington St. Suite 212, Naperville, IL 60540
Agent License Information: Brokerage/Company License Number: MI-65-05366134
239 Nancy Street | MLS# 20265367
This single family home located at 239 Nancy Street, Grand Junction, CO 81503 is currently listed for sale with an asking price of $675,000. This property was built in 1976 and has 6 bedrooms with 3060 sq. ft. Nancy Street is located in the Mercer Estates subdivision. Search Mercer Estates real estate on www.hardingrealestateteam.com today.