Harding Real Estate Team

BEDS4
BATHS4 full 1 partial
SQUARE FEET6,598
MLS#20261051935
STATUS(Short Sale) - Active
PROPERTY TYPEResidential - Single Family
SUBDIVISIONT T H E B L U F F S A T L A K E S O F M I L F O R D C O N D O O C C P N 1814
SCHOOLHuronValley
Property Description
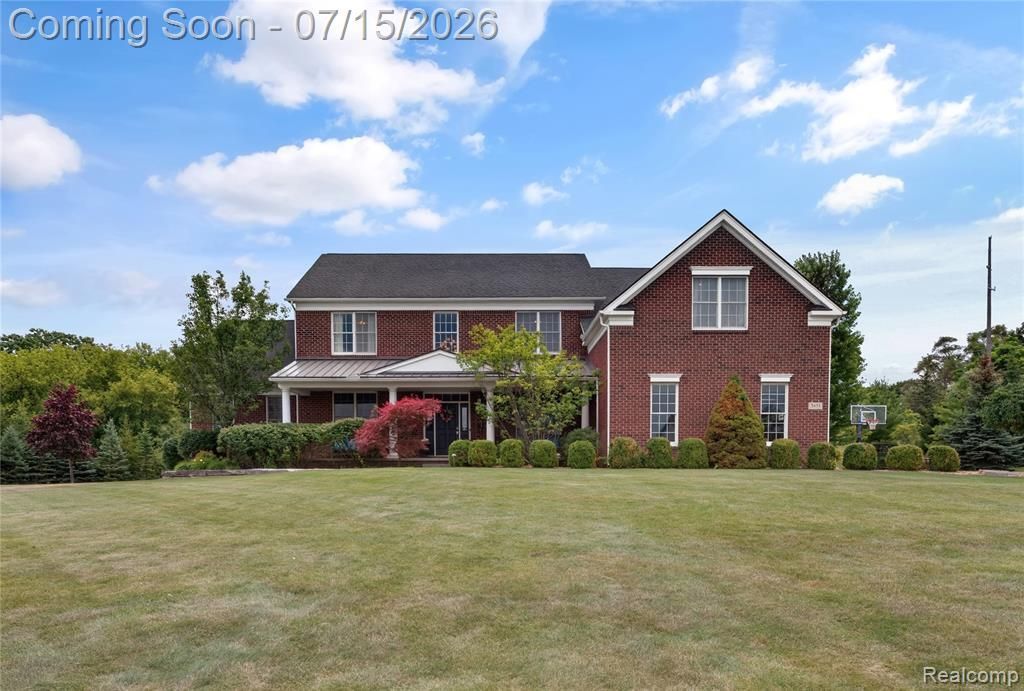
Get ready to own your own private backyard hideaway. Nestled on a beautifully maintained 1.28 acre corner lot in the coveted the Bluffs at Lakes of Milford, the home offers more than 4,625 square feet of well-designed living space, with four bedrooms, four and a half baths, and a 200 square foot main floor bonus room that's perfect as a playroom or flex space. The open concept kitchen, formal dining room, and spacious living room make entertaining easy. Work from home in the office with built-in bookcases, ready for your dream library. Step outside to the stunning 22,000 gallon in-ground pool designed by Antonelli Landscape. Complete with slide grotto, fire bowls, fire pit, gazebo, and outdoor kitchen. A new pool pump and filter were installed in 2026 for added peace of mind. In the 2,000 plus square foot finished basement, a wet bar and built-in entertainment center with space for three TVs makes game day a dream. The three car garage includes built-in storage and an EV charger. Two furnaces replaced in 2023. The primary suite boasts a relaxing soaking tub. A covered front porch is perfect for morning coffee. Located in the Huron Valley School District with the bus stop right in front, this home offers the perfect blend of luxury, privacy, and family convenience. The seller is willing to provide a 15,000 dollar flooring allowance, giving the buyer flexibility to choose materials and finishes that suit their preferences.
Property Features
Property Type: Residential - Single Family
Basement: Yes
Basement: Finished, Full
Cooling: Ceiling Fans, Central Air
Garage: 3
Heating: Forced Air, Natural Gas, Zoned
Home Style: Colonial
Lot Size: 1.28 Acres
Roof Type: Asphalt
Stories: 2.0
Taxes: $12,221
Year Built: 2009
Amenities
Wet Bar
Barbecue
Lighting
Spa Hottub
Feature Descriptions
Appliances: Built In Refrigerator, Bar Fridge, Dishwasher, Electric Cooktop, Microwave, Stainless Steel Appliances
Body of Water: Hunters Lake
Days on Site: 25
Exterior: Brick, Vinyl Siding
Fencing: Fencing Requiredwith Pool
Fireplace: Family Room, Wood Burning
HOA Fee: 1400/ Annually
Laundry: Laundry Room
Lot: Corner Lot, Dead End Street, Sprinklers
Lot Dimensions: 140x 294x 216x 398
Other Structures: Gazebo
Parcel#: 1604101009
Parking: Three Car Garage, Attached, Electricityin Garage, Garage Door Opener, Side Entrance
Parking Notes: Three Car Garage, Attached, Electricityin Garage,
Patio/Porch: Covered, Deck, Patio, Porch
Pool: In Ground, Outdoor Pool
Sewer: Septic Tank
Summer Tax: 7876
Water: Well
Water Features: All Sports Lake, Lake Privileges
Winter Tax: 4345
Room Sizes
Primary Bedroom: 13 X 16
Primary Bathroom: 26 X 10
Kitchen: 22 X 13
Sitting Room: 10 X 9
Dining Room: 18 X 12
Family Room: 25 X 19
Laundry: 10 X 11
Library: 12 X 15
Living Room: 12 X 15
Game Room: 19 X 25
Other: 14 X 9
Fle X Room: 27 X 13
Bedroom: 13 X 11
Local Schools
School District: HuronValley
Listed By / Shown By
Listed By
Agency Name: Meck Realty
Agency Phone: 2488877575
Shown By
Agent Name: Harding Real Estate Team
Agent Phone: (734) 812-6900
Agency Title: Key Realty

Estimate Your Payment
Estimated Payment
$ 6,544.79 per month $5,252.50 Principal & Interest $1,018.42 Property Tax $273.88 Homeowner's InsuranceChange Payment Information
IDX provided courtesy of Realcomp II Ltd.
©2021 Realcomp II Ltd. Shareholders
Privacy Policy / DMCA Notice / ADA Accessibility


This site is hosted, designed and copyright
© 1994 - 2026 by
Delta Media Group, Inc. -- Patent Pending --
Agency License Information: 1-877-539-7589 | Ohio Lic# REC.2010002888 6800 W Central Ave #B, Toledo, OH 43617 | Michigan Lic# 6505366134 8040 Summerfield Rd, Lambertville, MI 48144 | Indiana Lic# RC52400106 3029 W Smith Valley Rd #211, Greenwood, IN 46142 | West Virginia LIC# 010306 Erin Rickman, Broker. 410 Market St #3, Parkersburg, WV, 26101 | Colorado LIC# EC.100108419 603 Rood Ave, Grand Junction, CO 81501 | Nevada LIC# B.0146350.LLC 9190 Double Diamond Pwky, Reno, NV 89521 | Florida LIC# CQ1073507 16638 Mooner Plank Cir, Wimauma, FL 33598 | Illinois LIC# 481014661 640 S Washington St. Suite 212, Naperville, IL 60540
Agent License Information: Brokerage/Company License Number: MI-65-05366134
2433 Woodridge Court | MLS# 20261051935
This single family home located at 2433 Woodridge Court, Milford Township, Mi 48380 is currently listed for sale with an asking price of $939,000. This property was built in 2009 and has 4 bedrooms and 4 full and 1 partial baths with 6598 sq. ft. Woodridge Court is located in the T T H E B L U F F S A T L A K E S O F M I L F O R D C O N D O O C C P N 1814 subdivision within the HuronValley school district. Search T T H E B L U F F S A T L A K E S O F M I L F O R D C O N D O O C C P N 1814 real estate on www.hardingrealestateteam.com today.