Harding Real Estate Team

BEDS6
BATHS6 full 1 partial
SQUARE FEET7,557
MLS#250053885
STATUSActive
PROPERTY TYPEResidential - Single Family
SUBDIVISIONArea 3 Phase 1 @ Somersett
Property Description
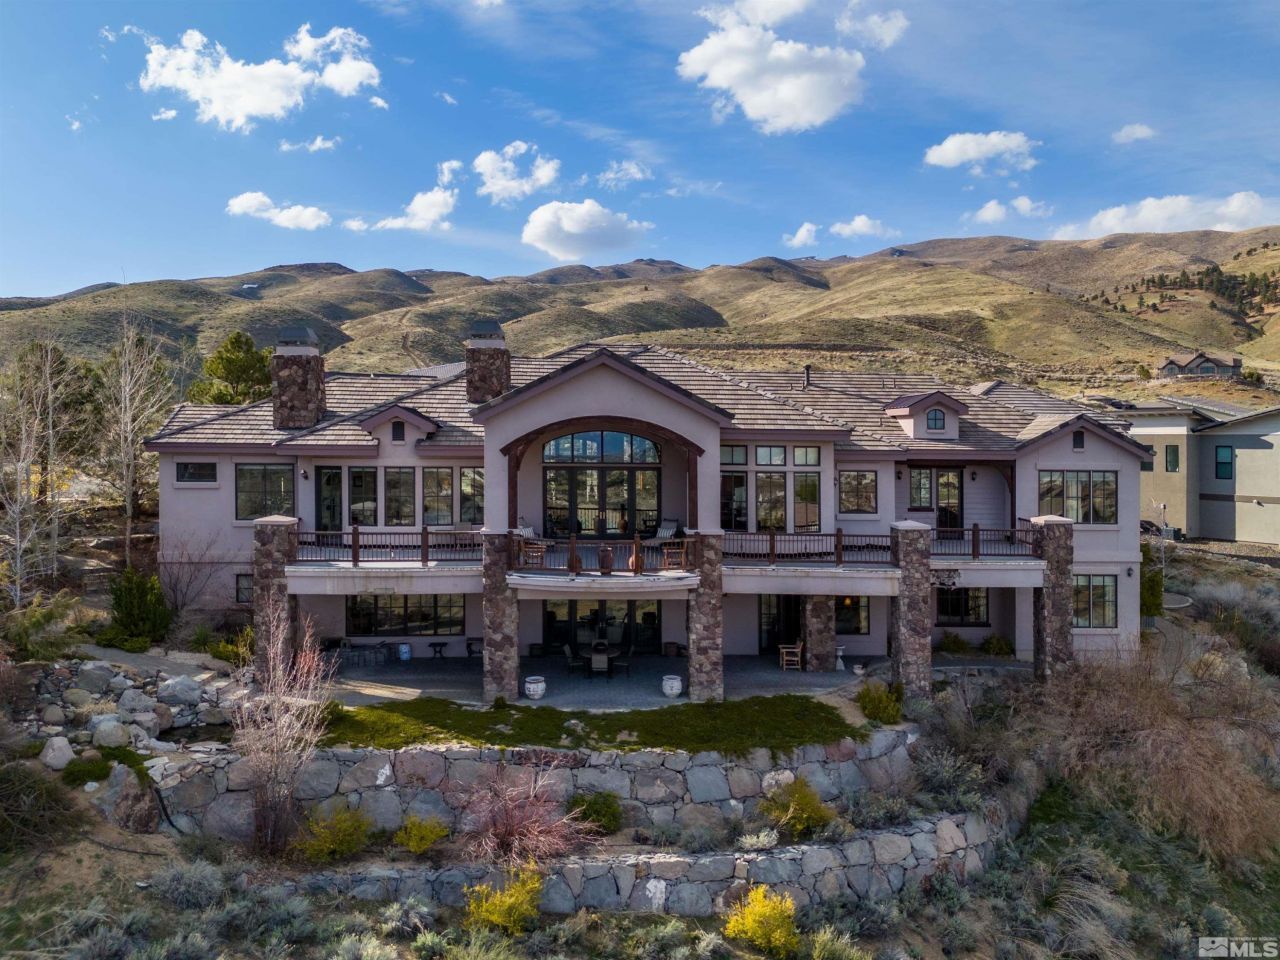
From the moment you enter, stunning hardwood floors and coffered ceilings set the tone for a refined yet inviting atmosphere. The formal dining room, bathed in warm natural light, provides the perfect backdrop for memorable gatherings. Just steps away, a fully equipped bar awaits-an entertainer's dream designed for both sophistication and fun. Whether you're hosting an intimate wine tasting or a lively cocktail evening, this space is sure to impress. The heart of the home is a chef's paradise: a gourmet kitchen adorned with premium stainless-steel appliances, custom cabinetry, and elegant stone countertops. The expansive island and seamless flow into the great room make this space ideal for entertaining. Imagine preparing meals while taking in panoramic views of the Sierra Nevada's through large windows that flood the space with light. The great room itself is a showstopper, featuring a cozy fireplace, soaring ceilings, and French doors that open to a generous deck-blurring the line between indoor and outdoor living. A charming breakfast nook offers a peaceful spot to enjoy your morning coffee while overlooking the natural beauty that surrounds the home. The primary suite is a private retreat, complete with direct deck access and awe-inspiring views. The en-suite bathroom is a spa-like haven with a Roman soaking tub, spacious walk-in shower, dual vanities, and custom walk-in closets-all finished with luxurious details that elevate everyday routines. Downstairs, the walk-out basement extends your living space with an additional full bar and generous entertainment areas that flow seamlessly into the sprawling backyard. Whether hosting guests or enjoying a quiet evening under the stars, this space is designed to impress. Additional bedroom suites are thoughtfully placed for privacy and comfort, making this home ideal for family and overnight guests. Located in the prestigious Somersett community, this home is surrounded by natural beauty and resort-style amenities. Nestled in the foothills of Peavine Mountain, residents enjoy access to two golf courses, two clubhouses, and over 27 miles of scenic hiking and biking trails. Wildlife corridors, natural creeks, and preserved open spaces ensure a serene environment that complements the luxurious lifestyle. Most furniture will stay with accepted offer, ask agent for details.
Property Features
Property Type: Residential - Single Family
Cooling: Central Air
Fireplaces: 3
Garage: 6 car attached
Heating: Forced Air, Natural Gas
Lot Size: 0.53 Acres
Roof Type: Tile, Pitched
Stories: 2.0
Taxes: $9,757
Year Built: 2007
Amenities
Ceiling Fan(s)
High Ceilings
Smart Thermostat
Kitchen Island
Pantry
Primary Downstairs
Walk-In Closet(s)
Feature Descriptions
Additional Rooms: Office/Den, Basement - Finished, Basement - Unfinished, Basement - Walk-Out/Daylight, Bonus Room, Game Room, Recreation Room, Other
City Limits: Yes
Construction Type: Site/Stick-Built
Cooling Y/N: Yes
Days on Site: 465
Dining: Great Room, High Ceilings, Separate/Formal Room
Exterior: Stucco
Family Room: Great Room, High Ceilings
Fencing: Back Yard
Fireplace: Family Room, Primary Bedroom
Fireplace Y/N: Yes
Flooring: Carpet, Stone, Travertine
Foundation: Crawl Space, Slab
Heating Y/N: Yes
HOA Amenities: Clubhouse, Fitness Center, Golf Course, Gated, Pool, Security
HOA Fee: $265/MonthlyAppliances:
HOA Y/N: Yes
Kitchen: Breakfast Nook, Built-In Dishwasher, Built-In Double Oven, Built-In Microwave, Disposal, Gas Cooktop, Kitchen Island, Pantry
Laundry Features: Laundry Room, Sink, Cabinets
Living Room: Family Room Combination
Lot Features: Landscaped, Sloped Down, Sprinklers In Front, Sprinklers In Rear
Master Bedroom: Ceiling Fan(s), High Ceilings, Garden Tub, On Main Floor, Shower Stall, Walk-In Closet(s)
OtherStructures: None
Parcel #: 232-533-01
Parking: Attached, Garage, Garage Door Opener, RV Access/Parking, RV Garage
Patio/Porch: Deck, Patio
Road Frontage: Private Road, Other
Road Responsibility: Road Maintenance Agreement
Security Features: Smoke Detector(s), Security Gate
Sewer: Public Sewer
Special View Info: Mountain(s), Trees/Woods, Valley
Sprinklers: Automatic, Drip System, Front, Rear, None
SQFT Living: 7557
Utilities: Cable Available, Electricity Connected, Natural Gas Connected, Phone Available, Sewer Connected, Water Connected, Cellular Coverage, Internet Available, Water Meter Installed, Underground Utilities
Water: Public
Water Rights Y/N: No
Window Features: Double Pane Windows, Vinyl Frames
Local Schools
High School: McQueen
Middle School: Billinghurst
Elementary School: Westergard
Listed By / Shown By
Listed By
Agency Name: RE/MAX Professionals-Reno
Agent Name: Michael Wood
Agency Phone: 775-345-3070
Agent Phone: 775-250-2007

Shown By
Agent Name: Harding Real Estate Team
Agent Phone: (734) 812-6900
Agency Title: Key Realty

Estimate Your Payment
Estimated Payment
$ 17,439.29 per month $15,802.25 Principal & Interest $813.08 Property Tax $823.96 Homeowner's InsuranceChange Payment Information
Privacy Policy / DMCA Notice / ADA Accessibility


This site is hosted, designed and copyright
© 1994 - 2026 by
Delta Media Group, Inc. -- Patent Pending --
Agency License Information: 1-877-539-7589 | Ohio Lic# REC.2010002888 6800 W Central Ave #B, Toledo, OH 43617 | Michigan Lic# 6505366134 8040 Summerfield Rd, Lambertville, MI 48144 | Indiana Lic# RC52400106 3029 W Smith Valley Rd #211, Greenwood, IN 46142 | West Virginia LIC# 010306 Erin Rickman, Broker. 410 Market St #3, Parkersburg, WV, 26101 | Colorado LIC# EC.100108419 603 Rood Ave, Grand Junction, CO 81501 | Nevada LIC# B.0146350.LLC 9190 Double Diamond Pwky, Reno, NV 89521 | Florida LIC# CQ1073507 16638 Mooner Plank Cir, Wimauma, FL 33598 | Illinois LIC# 481014661 640 S Washington St. Suite 212, Naperville, IL 60540
Agent License Information: Brokerage/Company License Number: MI-65-05366134
2440 Mountain Spirit Trail | MLS# 250053885
This single family home located at 2440 Mountain Spirit Trail, Reno, NV 89523 is currently listed for sale with an asking price of $2,825,000. This property was built in 2007 and has 6 bedrooms and 6 full and 1 partial baths with 7557 sq. ft. Mountain Spirit Trail is located in the Area 3 Phase 1 @ Somersett subdivision. Search Area 3 Phase 1 @ Somersett real estate on www.hardingrealestateteam.com today.