Harding Real Estate Team

BEDS7
BATHS9 full 2 partial
SQUARE FEET12,538
MLS#20261058012
STATUS(Short Sale) - Active
PROPERTY TYPEResidential - Single Family
SCHOOLBirmingham
Property Description
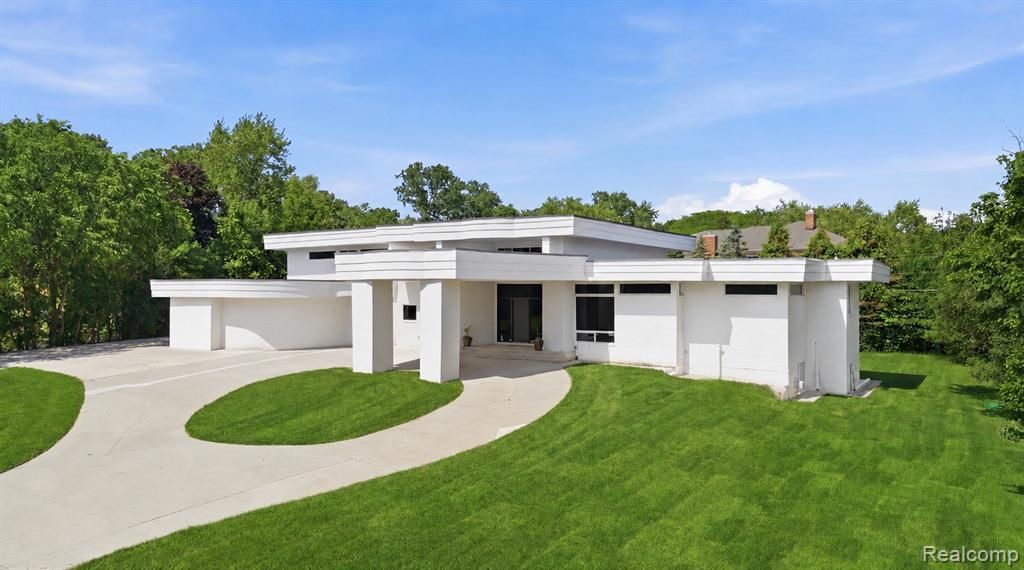
A rare opportunity to own a brand-new DesRosiers Architecture residence in the heart of Franklin Village, offering 12,538 finished sq. ft. of exceptional living space. Inspired by the timeless principles of Frank Lloyd Wright, the home showcases strong horizontal lines, dramatic overhangs, clean geometric forms, and a seamless connection between the residence and its surrounding landscape.This architectural statement features 7 spacious bedrooms, each with its own ensuite bath, and 11 total bathrooms throughout. Custom finishes, sleek LED lighting, and bold modern design create a refined yet comfortable atmosphere. The fully equipped chef's kitchen is designed for both everyday living and entertaining, featuring a double oven/stove, two dishwashers, a commercial-grade refrigerator, and premium finishes throughout.The main living spaces are equally impressive, with fireplaces in the family room, living room, and primary suite. The expansive floor plan includes a walkout basement, private gym, steam room, second-floor balcony, and an incredible indoor basketball court, delivering a true resort-style living experience. An oversized garage provides exceptional space for vehicles, storage, and everyday convenience.Every detail has been thoughtfully crafted to blend architectural excellence, modern luxury, and everyday functionality in one of Metro Detroit's most sought-after communities.Schedule your private tour with Esther - Luxury Guided with Care.
Property Features
Property Type: Residential - Single Family
Basement: Yes
Basement: Daylight, Finished, Interior Entry, Walk Out Access
Cooling: Central Air, E N E R G Y S T A R A C C I R S I Qua
Garage: 4 car attached
Heating: E N E R G Y S T A R Qualified Furnace Equipment, F
Home Style: Contemporary
Lot Size: 0.76 Acres
Stories: 3.0
Taxes: $26,816
Year Built: 2005
Amenities
Dual Flush Toilets
Entrance Foyer
E N E R G Y S T A R Qualified Light Fixtures
Other
Programmable Thermostat
Wet Bar
Balcony
Lighting
Feature Descriptions
Appliances: Built In Freezer, Built In Gas Oven, Built In Refrigerator, Disposal, Double Oven, Dryer, Energy Star Qualified Dishwasher, Free Standing Gas Range, Free Standing Refrigerator, Ice Maker, Microwave, Range Hood, Vented Exhaust Fan, Washer, Water Softener Owned
Days on Site: 7
Exterior: Brick
Fireplace: Family Room, Living Room, Master Bedroom
Laundry: Laundry Room
Lot Dimensions: 190x166x220x165
Parcel#: 2405454009
Parking: Four Car Garage, Attached
Parking Notes: Four Car Garage, Attached
Patio/Porch: Enclosed, Patio, Porch
Security: Closed Circuit Cameras, Exterior Video Surveillance
Sewer: Public Sewer
Summer Tax: 22178
Water: Well
Window: EnergyStarQualifiedWindows
Winter Tax: 4638
Room Sizes
Other: 22 X 23
Living Room: 21 X 30
Dining Room: 14 X 23
Laundry: 5 X 7
Bath Lav: 7 X 10
Butlers Pantry: 6 X 7
Kitchen: 22 X 11
Breakfast Nook Room: 23 X 12
Family Room: 17 X 20
Mud Room: 7 X 8
Bonus Room: 17 X 12
Primary Bedroom: 24 X 24
Primary Bathroom: 5 X 5
Bedroom: 16 X 13
Bath Full: 7 X 10
Fle X Room: 43 X 36
Local Schools
School District: Birmingham
Listed By / Shown By
Listed By
Agency Name: Empire Realty Group Fawaz & Associates
Agency Phone: 2488937288
Shown By
Agent Name: Harding Real Estate Team
Agent Phone: (734) 812-6900
Agency Title: Key Realty

Estimate Your Payment
Estimated Payment
$ 15,176.62 per month $12,300.58 Principal & Interest $2,234.67 Property Tax $641.38 Homeowner's InsuranceChange Payment Information
IDX provided courtesy of Realcomp II Ltd.
©2021 Realcomp II Ltd. Shareholders
Privacy Policy / DMCA Notice / ADA Accessibility


This site is hosted, designed and copyright
© 1994 - 2026 by
Delta Media Group, Inc. -- Patent Pending --
Agency License Information: 1-877-539-7589 | Ohio Lic# REC.2010002888 6800 W Central Ave #B, Toledo, OH 43617 | Michigan Lic# 6505366134 8040 Summerfield Rd, Lambertville, MI 48144 | Indiana Lic# RC52400106 3029 W Smith Valley Rd #211, Greenwood, IN 46142 | West Virginia LIC# 010306 Erin Rickman, Broker. 410 Market St #3, Parkersburg, WV, 26101 | Colorado LIC# EC.100108419 603 Rood Ave, Grand Junction, CO 81501 | Nevada LIC# B.0146350.LLC 9190 Double Diamond Pwky, Reno, NV 89521 | Florida LIC# CQ1073507 16638 Mooner Plank Cir, Wimauma, FL 33598 | Illinois LIC# 481014661 640 S Washington St. Suite 212, Naperville, IL 60540
Agent License Information: Brokerage/Company License Number: MI-65-05366134
24696 Franklin Park Drive | MLS# 20261058012
This single family home located at 24696 Franklin Park Drive, Franklin Village, Mi 48025 is currently listed for sale with an asking price of $2,199,000. This property was built in 2005 and has 7 bedrooms and 9 full and 2 partial baths with 12538 sq. ft. Franklin Park Drive is located within the Birmingham school district. Search Franklin Village real estate on www.hardingrealestateteam.com today.