Harding Real Estate Team

BEDS3
BATHS2 full 1 partial
SQUARE FEET2,900
MLS#20261035502
STATUS(Short Sale) - Active
PROPERTY TYPEResidential - Single Family
SUBDIVISIONO C C P N P L A N N O 2401 T H E R E S E R V E A T C R Y S T A L L A K E
SCHOOLHuronValley
Property Description
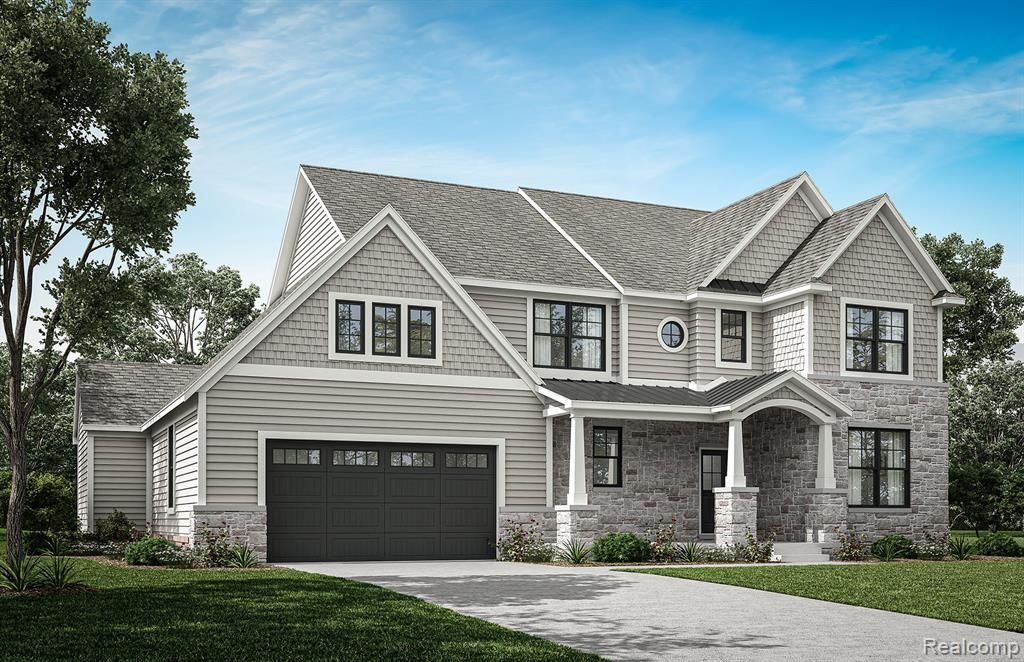
QUICKER DELIVERY Rare opportunity to own our highly sought-after Avalon plan on a premium walkout homesite loaded with upgrades - with still time to make interior selections.This exceptional home features a 3.5-car garage, oversized covered lanai with fireplace and Trex decking, golf simulator prep in the walkout basement, and countless upgraded finishes throughout. Currently at drywall stage, buyers still have the opportunity to personalize interior color choices and make this home their own.The Avalon offers the ease and convenience of ranch-style living combined with the elegance, scale, and architectural presence of a two-story home. As our first-ever plan featuring a first-floor owner's suite, the Avalon has quickly become one of our most anticipated and versatile floor plans.With just under 3,000 square feet of living space, the Avalon includes 3 bedrooms, 2.5 bathrooms, and an expansive layout designed for both everyday living and entertaining. The main-level owner's suite provides convenience and privacy, while two additional upstairs bedrooms create the perfect retreat for guests, older children, or multigenerational living.A spacious covered front porch welcomes you into a bright, open foyer filled with natural light. Just off the foyer are a generously sized study and powder room. The rear of the home opens into a dramatic great room with soaring sloped ceilings, seamlessly connected to the kitchen and dining area. Large rear-facing windows span the back of the home, filling the space with sunlight and creating an open, airy feel throughout.Privately tucked away off the kitchen, the luxurious owner's suite is separated from the main living areas by a spacious anteroom, creating a true retreat. The suite features a large bedroom with beautiful backyard views and a spa-inspired bath complete with an oversized double vanity, fully tiled walk-in shower, freestanding soaking tub, private water closet, and generous walk-in closets.Completing the first floor is a functional family entry off the ga
Property Features
Property Type: Residential - Single Family
Basement: Full, Unfinished, Walk Out Access
Basement: Yes
Garage: 3.5 car attached
Heating: Forced Air, Natural Gas
Home Style: Farmhouse
Lot Size: 0.25 Acres
Stories: 2.0
Taxes: $0
Year Built: 2026
Amenities
Entrance Foyer
Programmable Thermostat
Feature Descriptions
Body of Water: Crystal Lake
Community Features: Clubhouse
Days on Site: 81
Exterior: Concrete, Stone
HOA Fee: 1250/ Annually
Laundry: Gas Dryer Hookup, Laundry Room
Lot Dimensions: 90x128
Parcel#: 1708301156
Parking: Threeand Half Car Garage, Attached
Parking Notes: Threeand Half Car Garage, Attached
Sewer: Public Sewer
Utilities: Underground Utilities
Water: Public
Water Features: Beach Access, Boat Facilities, Dock Facilities, Lake Privileges, Swim Association
Window: EgressWindows
Room Sizes
Primary Bedroom: 14 X 21
Bedroom: 12 X 12
Breakfast Nook Room: 10 X 13
Fle X Room: 12 X 12
Great Room: 20 X 19
Kitchen: 22 X 13
Laundry: 10 X 7
Mud Room: 10 X 5
Primary Bathroom: 18 X 9
Bath Full: 10 X 6
Bath Lav: 6 X 7
Local Schools
School District: HuronValley
Listed By / Shown By
Listed By
Agency Name: Evergreen Realty LLC
Agency Phone: 7349819000
Shown By
Agent Name: Harding Real Estate Team
Agent Phone: (734) 812-6900
Agency Title: Key Realty

Estimate Your Payment
Estimated Payment
$ 5,855.96 per month $5,565.75 Principal & Interest $0.00 Property Tax (data not provided by mls) $290.21 Homeowner's InsuranceChange Payment Information
IDX provided courtesy of Realcomp II Ltd.
©2021 Realcomp II Ltd. Shareholders
Privacy Policy / DMCA Notice / ADA Accessibility


This site is hosted, designed and copyright
© 1994 - 2026 by
Delta Media Group, Inc. -- Patent Pending --
Agency License Information: 1-877-539-7589 | Ohio Lic# REC.2010002888 6800 W Central Ave #B, Toledo, OH 43617 | Michigan Lic# 6505366134 8040 Summerfield Rd, Lambertville, MI 48144 | Indiana Lic# RC52400106 3029 W Smith Valley Rd #211, Greenwood, IN 46142 | West Virginia LIC# 010306 Erin Rickman, Broker. 410 Market St #3, Parkersburg, WV, 26101 | Colorado LIC# EC.100108419 603 Rood Ave, Grand Junction, CO 81501 | Nevada LIC# B.0146350.LLC 9190 Double Diamond Pwky, Reno, NV 89521 | Florida LIC# CQ1073507 16638 Mooner Plank Cir, Wimauma, FL 33598 | Illinois LIC# 481014661 640 S Washington St. Suite 212, Naperville, IL 60540
Agent License Information: Brokerage/Company License Number: MI-65-05366134
2471 Parkshore Drive | MLS# 20261035502
This single family home located at 2471 Parkshore Drive, Commerce Township, Mi 48382 is currently listed for sale with an asking price of $995,000. This property was built in 2026 and has 3 bedrooms and 2 full and 1 partial baths with 2900 sq. ft. Parkshore Drive is located in the O C C P N P L A N N O 2401 T H E R E S E R V E A T C R Y S T A L L A K E subdivision within the HuronValley school district. Search O C C P N P L A N N O 2401 T H E R E S E R V E A T C R Y S T A L L A K E real estate on www.hardingrealestateteam.com today.