Harding Real Estate Team

BEDS3
BATHS2 full
SQUARE FEET1,650
MLS#O6431212
STATUSActive
PROPERTY TYPEResidential - Single Family
SUBDIVISIONDEL WEBB SUNBRIDGE
Property Description
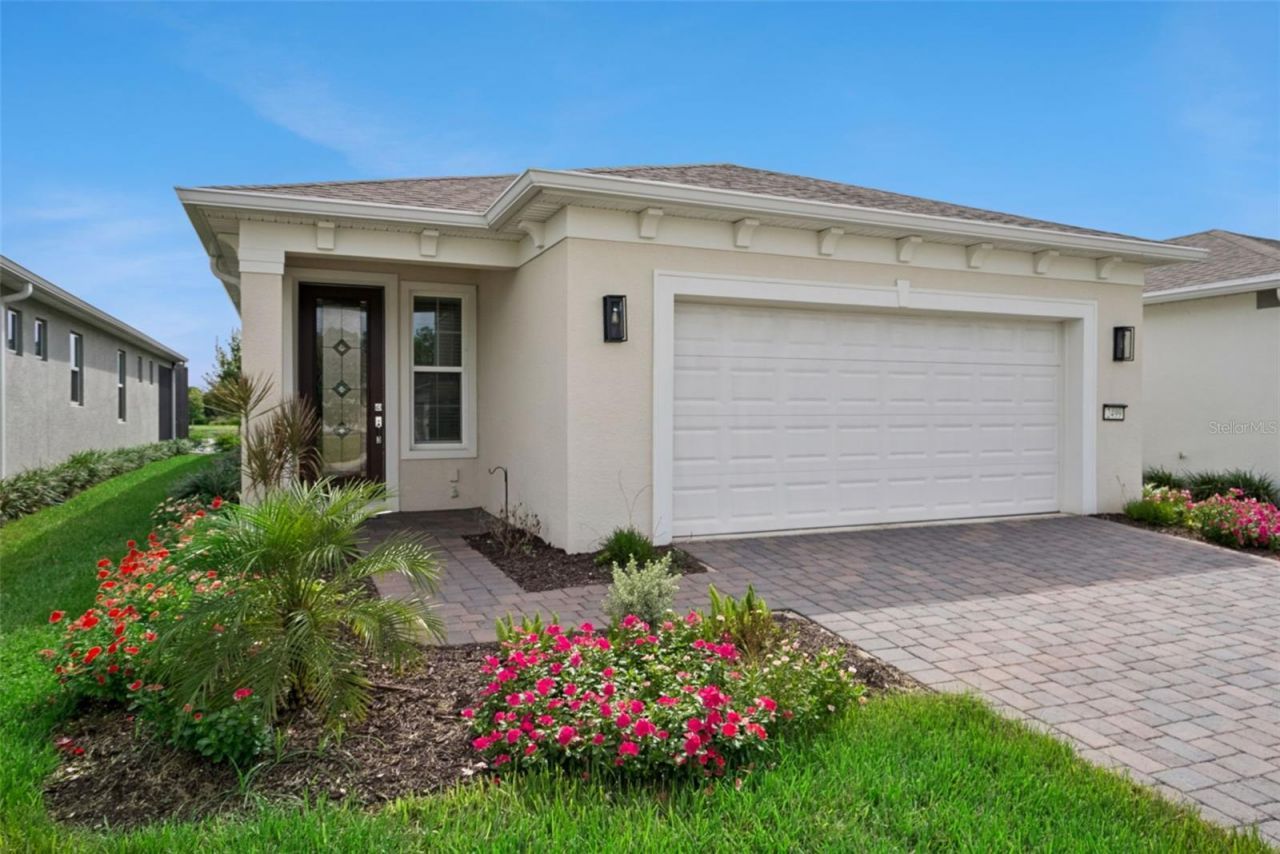
Why wait to build when this like-new waterfront Hallmark home in Del Webb Sunbridge already offers panoramic pond views, completed upgrades and an exceptional move-in-ready Florida lifestyle? Located in St. Cloud's premier gated 55+ active-adult community, this beautifully maintained, single-story home features the highly desirable HALLMARK FLOOR PLAN-NO LONGER OFFERED FOR NEW CONSTRUCTION in Del Webb Sunbridge. Built in 2023, it offers approximately 1,650 square feet with three bedrooms, two full bathrooms and a two-car garage-giving buyers the benefits of newer construction without the wait or added expense of completing major improvements after closing.The light-filled, open-concept floor plan seamlessly connects the kitchen, dining and gathering areas for comfortable everyday living and entertaining. The kitchen features quartz countertops, stainless-steel appliances, a natural-gas cooktop, built in oven and microwaves, pull-out cabinetry and a custom pantry with built-in shelving. Tile flooring flows throughout the entire home with no carpet, while a custom credenza and tinted-glass front door add style and functionality.Privately positioned at the rear of the home, the primary suite enjoys peaceful water views, a custom-designed walk-in closet and an upgraded walk-in shower with a built-in bench. Two secondary bedrooms are thoughtfully located away from the primary suite near the second full bathroom, creating excellent privacy and flexibility for overnight guests, hobbies or a home office.The true showpiece is the OVERSIZED SCREENED LANAI with an extended paver patio and PANORAMIC WATER VIEWS. Already PRE-PLUMBED FOR A FUTURE SUMMER KITCHEN, this exceptional outdoor living space is ready for sunset cocktails, relaxed mornings and year-round entertaining.Additional upgrades include a spacious laundry room with added cabinetry, generous storage and a utility sink; a salt-free water-softening system; natural gas servicing the tankless water heater and dryer; an epoxy-coated garage floor; and an insulated garage door.DEL WEBB SUNBRIDGE IS A GATED 55+ ACTIVE-ADULT COMMUNITY centered around the 27,000-square-foot Hammock Club, offering resort-style pools, a heated spa, fitness center, pickleball and tennis courts, walking trails, dog park, Tavern & Grille, resident clubs and a full social calendar. All outdoor yard maintenance and internet service are included for a convenient, low-maintenance lifestyle. Ideally located near Lake Nona, Orlando International Airport, Brightline and routes to Port Canaveral, this is the perfect lock-and-leave home base for enjoying Florida, traveling and staying close to family.
Property Features
Property Type: Residential - Single Family
Cooling: Central Air
Garage: 2 car attached
Heating: Central, Electric
Home Style: Florida
Lot Size: 0.11 Acres
Roof Type: Shingle
Stories: 1.0
Taxes: $2,179
Year Built: 2023
Amenities
Built-in Features
Ceiling Fans(s)
Eat-in Kitchen
Kitchen/Family Room Combo
Open Floorplan
Primary Bedroom Main Floor
Solid Surface Counters
Solid Wood Cabinets
Split Bedroom
Thermostat
Walk-In Closet(s)
Window Treatments
Sidewalk
Sliding Doors
Feature Descriptions
Accessibility Features: Accessible Bedroom, Accessible Closets, Accessible Common Area, Accessible Doors, Accessible Entrance, Visitor Bathroom, Accessible Hallway(s), Accessible Kitchen, Accessible Central Living Area, Accessible Washer/Dryer, Grip-Accessible Features
Appliances: Built-In Oven, Cooktop, Dishwasher, Disposal, Dryer, Gas Water Heater, Microwave, Range Hood, Refrigerator, Washer, Water Softener
Association Amenities: Clubhouse, Fence Restrictions, Fitness Center, Gated, Handicap Modified, Optional Additional Fees, Park, Pickleball Court(s), Pool, Recreation Facilities, Security, Spa/Hot Tub, Tennis Court(s), Trail(s), Vehicle Restrictions, Wheelchair Access
Builder: Dell Webb
Community Features: Clubhouse, Community Mailbox, Deed Restrictions, Dog Park, Fitness Center, Gated Community - Guard, Golf Carts OK, Handicap Modified, Irrigation-Reclaimed Water, Pool, Restaurant, Sidewalks, Special Community Restrictions, Tennis Court(s), Wheelchair Access
Directions: From the FL-417 Toll S, Take exit 22 for County Rd 15/Narcoossee Rd; head south on Narcoossee for 5 miles; Use the left 2 lanes to turn left onto Cyril Dr. for 2.4 miles then turn right onto Del Webb Blvd. After passing through the gate, continue past the
Energy Efficient: HVAC
Exterior: Block, Frame
Flood Zone Code: x
Flooring: Ceramic Tile
Foundation: Slab
HOA Fee: 431/ Monthly
HOA Y/N: Yes
Home Warranty Y/N: No
Hot Tub: Yes
Listing Terms: Cash, Conventional, VA Loan
Lot: In County, Sidewalk, Paved
Lot Dimensions: 0.11
Model: Hallmark
Other Equipment: Irrigation Equipment
Ownership: Fee Simple
Parking: Driveway
Parking Notes: Driveway
Patio/Porch: Covered, Rear Porch, Screened
Pets Allowed: Yes
Pets Restrictions: Please refer to the community HOA office, covenants, deeds, and restrictions - Buyer/s to verify with HOA Administration.
Property Attached Y/N: No
Property Sub-Type: Single Family Residence
Security: Gated Community, Security Gate, Security System, Smoke Detector(s)
Senior Community: Yes
Sewer: Public Sewer
Showing Instructions: Sentri Lock Box, Appointment Only, Go Direct, Lock Box Electronic, See Remarks, ShowingTime
Special Sale Provisions: None
Utilities: Electricity Connected, Fiber Optics, Natural Gas Connected
Vegetation: Trees/Landscaped
Water: Public
Water Access Y/N: No
Water View: Pond
Windows: Double Pane Windows, Low-Emissivity Windows, Window Treatments
Zoning: RESI
Room Sizes
Great Room: 14.3x12.3
Kitchen: 9.7x16.1
Dining Room: 14.3x112.2
Primary Bedroom: 13.11x14.9
Primary Bathroom: 11.1x14.3
Bedroom 2: 10.2x10.1
Bedroom 3: 14.5x11.3
Listed By / Shown By
Listed By
Agency Name: KELLER WILLIAMS ADVANTAGE III
Agency Contact: murraycoleman@kw.com
Shown By
Agent Name: Harding Real Estate Team
Agent Phone: (734) 812-6900
Agency Title: Key Realty

Estimate Your Payment
Estimated Payment
$ 2,859.43 per month $2,545.14 Principal & Interest $181.58 Property Tax $132.71 Homeowner's InsuranceChange Payment Information

Member Participants (and their affiliated licensees, if applicable) shall indicate on their websites that IDX information is provided exclusively for consumers’ personal non-commercial use, that it may not be used for any purpose other than to identify prospective properties consumers may be interested in purchasing, that the data is deemed reliable but is not guaranteed by MLS GRID, and that the use of the MLS GRID Data may be subject to an end user license agreement prescribed by the Member Participant’s applicable MLS if any and as amended from time to time. MLS GRID may, at its discretion, require use of other disclaimers as necessary to protect Member Participant, and/or their MLS from liability.
Based on information submitted to the MLS GRID. All data is obtained from various sources and may not have been verified by broker or MLS GRID. Supplied Open House Information is subject to change without notice. All information should be independently reviewed and verified for accuracy. Properties may or may not be listed by the office/agent presenting the information.
Privacy Policy / DMCA Notice / ADA Accessibility


This site is hosted, designed and copyright
© 1994 - 2026 by
Delta Media Group, Inc. -- Patent Pending --
Agency License Information: 1-877-539-7589 | Ohio Lic# REC.2010002888 6800 W Central Ave #B, Toledo, OH 43617 | Michigan Lic# 6505366134 8040 Summerfield Rd, Lambertville, MI 48144 | Indiana Lic# RC52400106 3029 W Smith Valley Rd #211, Greenwood, IN 46142 | West Virginia LIC# 010306 Erin Rickman, Broker. 410 Market St #3, Parkersburg, WV, 26101 | Colorado LIC# EC.100108419 603 Rood Ave, Grand Junction, CO 81501 | Nevada LIC# B.0146350.LLC 9190 Double Diamond Pwky, Reno, NV 89521 | Florida LIC# CQ1073507 16638 Mooner Plank Cir, Wimauma, FL 33598 | Illinois LIC# 481014661 640 S Washington St. Suite 212, Naperville, IL 60540
Agent License Information: Brokerage/Company License Number: MI-65-05366134
2499 Cliff Way | MLS# O6431212
This single family home located at 2499 Cliff Way , Saint Cloud, FL 34771 is currently listed for sale with an asking price of $455,000. This property was built in 2023 and has 3 bedrooms and 2 full baths with 1650 sq. ft. Cliff Way is located in the DEL WEBB SUNBRIDGE subdivision. Search DEL WEBB SUNBRIDGE real estate on www.hardingrealestateteam.com today.