Harding Real Estate Team

BEDS5
BATHS5 full 1 partial
SQUARE FEET7,632
MLS#20261087008
STATUSActive
PROPERTY TYPEResidential - Single Family
SUBDIVISIONR O Y A L V I E W E S T A T E S C O N D O O C C P N 653
SCHOOLRochester
Property Description
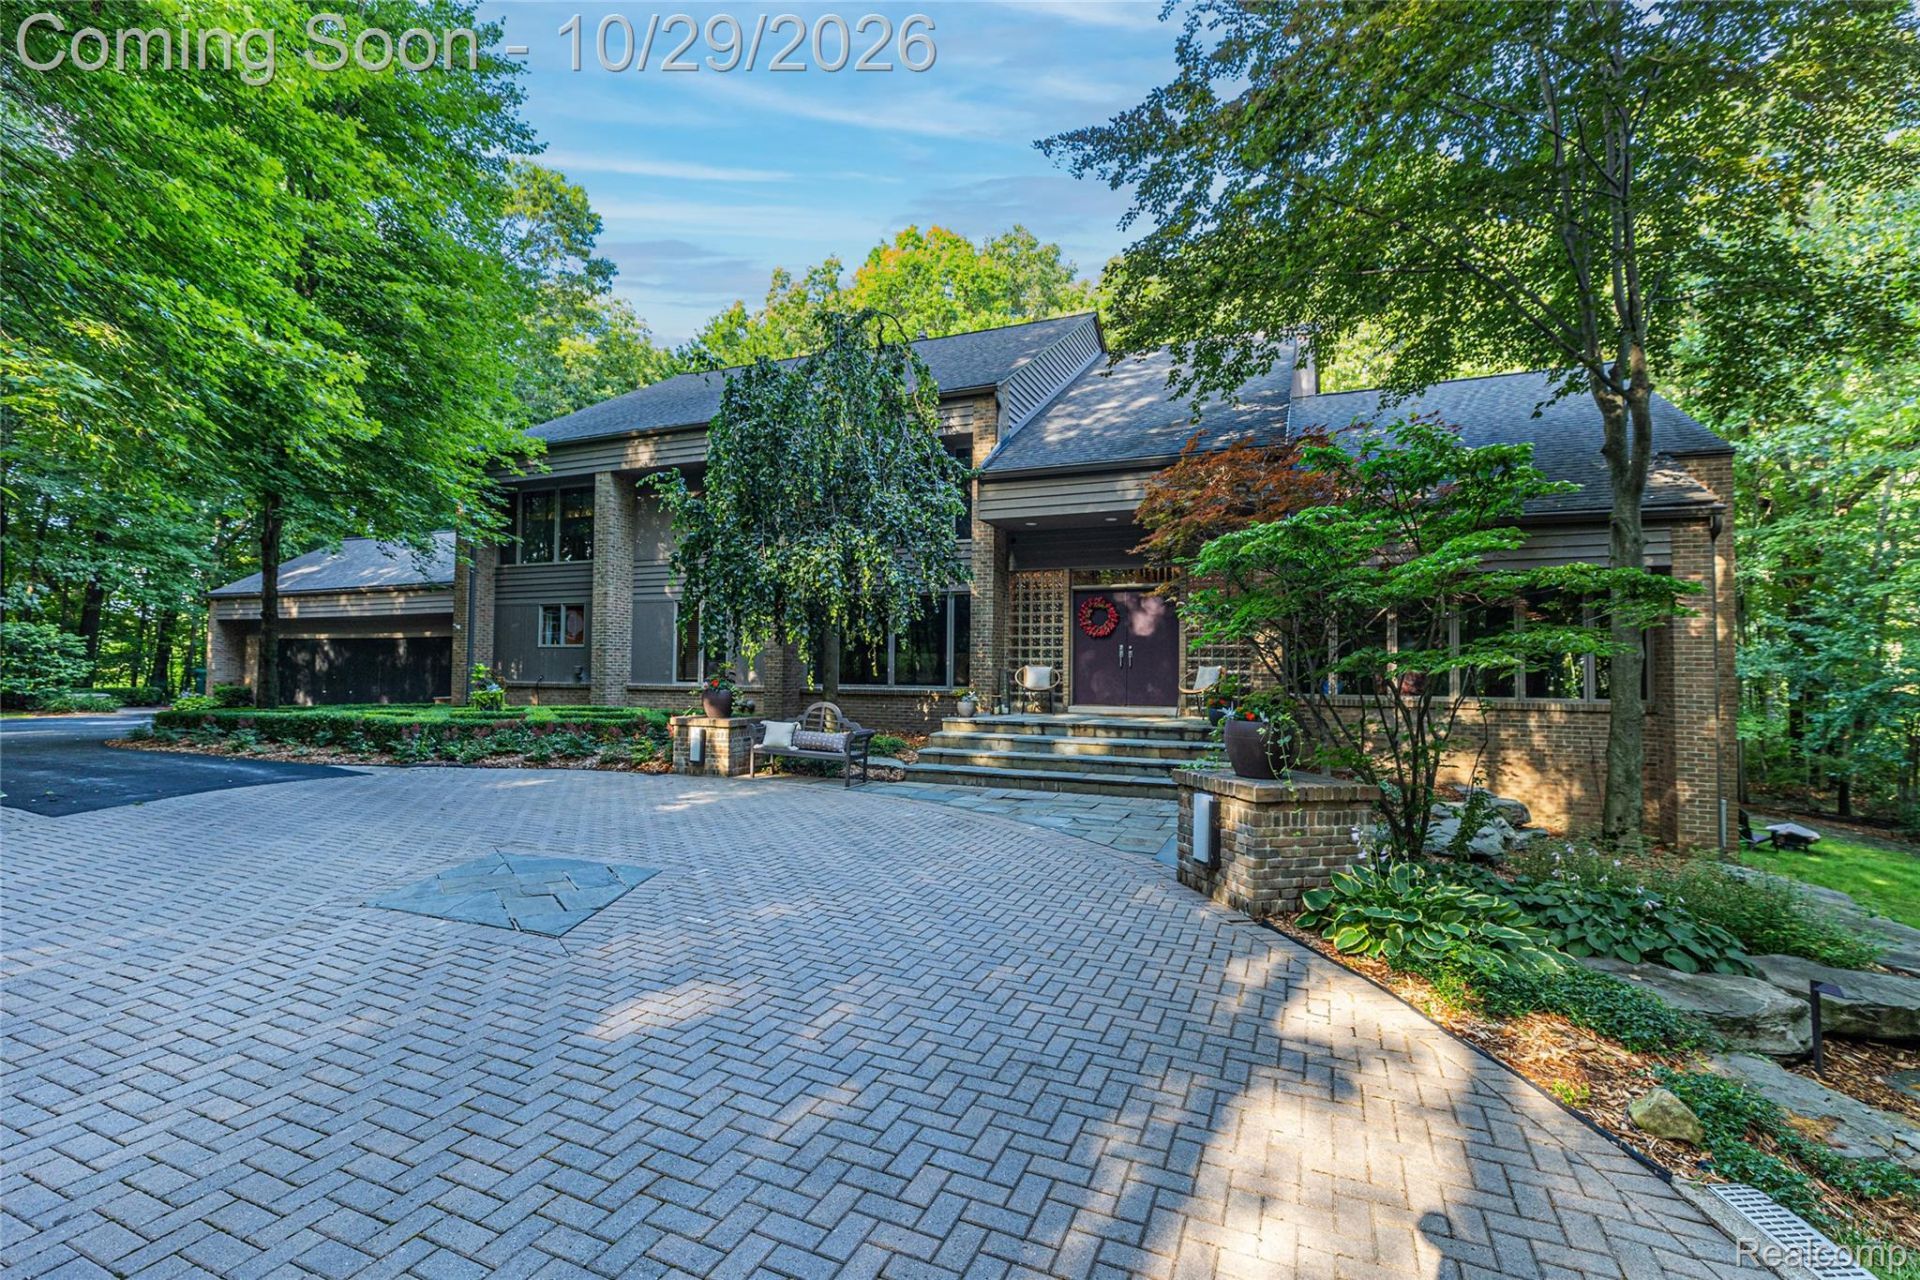
Welcome to 2500 Royal View, a private estate tucked deep within the prestigious Royal View subdivision in Oakland Township. Set on 3.41 lush, wooded acres, this custom-built masterpiece offers 5,692 sq. ft. above grade plus 3,381 sq. ft. in the partially finished walk-out lower level. Built with commercial-grade construction & exceptional attention to detail, this home combines timeless quality, luxury, & functionality. Professionally landscaped grounds feature a sweeping circular driveway, pergola, stone patio, expansive deck, built-in fire pit, & a 4 car attached garage. A whole-house generator & interior automatic fire sprinkler/extinguishing system provide added peace of mind. Inside, the dramatic two-story foyer, kitchen, and great room create an impressive first impression. Solid-core doors, floor-to-ceiling windows, and new hardwood flooring throughout much of the first floor showcase the home's quality. Four above ground entertaining spaces include the living room, great room, sunroom, and family room. The spectacular first-floor primary suite spans over 820 sq. ft. featuring dual walk-in closets and a spa-inspired bath. Upstairs, two-bedroom suites each offer a walk-in closet, full bath, and private third-floor loft. A study/command center with built-ins and an expansive 30' x 18' family room complete the second floor. The walk-out lower level features an office, bar, full bath, family room, bunk room, 17' x 22' fitness room, ample storage, and a whole home dual tank saltless filtration system. The private yard offers plenty of room to play, including a cleared, level grassy area perfect for soccer, football, and outdoor entertaining. Over $400,000 in updates include the roof, mechanicals, kitchen, bathrooms, flooring, garage doors, paint, built-ins, lighting, decking, window treatments, and more. Located in the highly regarded Rochester Community Schools district, serving Baldwin Elementary, Hart Middle School, and Stoney Creek High School, Welcome home!
Property Features
Property Type: Residential - Single Family
Basement: Yes
Basement: Finished, Walk Out Access
Cooling: Ceiling Fans, Central Air
Garage: 4 car attached
Heating: Forced Air, Natural Gas
Lot Size: 3.41 Acres
Roof Type: Asphalt
Stories: 3.0
Taxes: $12,163
Year Built: 1992
Amenities
Central Vacuum
Entrance Foyer
Programmable Thermostat
Wet Bar
Lighting
Feature Descriptions
Appliances: Built In Electric Oven, Built In Freezer, Built In Refrigerator, Bar Fridge, Convection Oven, Dishwasher, Disposal, Double Oven, Dryer, Electric Cooktop, Exhaust Fan, Humidifier, Ice Maker, Induction Cooktop, Microwave, Plumbed For Ice Maker, Range Hood, Refrigerator Under Counter Drawer, Self Cleaning Oven, Vented Exhaust Fan, Washer, Water Purifier Owned, Wine Refrigerator
Days on Site: 10
Exterior: Brick, Cedar
Fireplace: Gas, Great Room
HOA Fee: 1400/ Annually
Laundry: Electric Dryer Hookup, Washer Hookup
Lot: Sprinklers, Wooded
Lot Dimensions: 271x295x535x246x314
Parcel#: 1017400028
Parking: Four Car Garage, Attached, Circular Driveway, Direct Access, Driveway, Electricityin Garage, Garage Faces Front, Garage Door Opener, Oversized
Parking Notes: Four Car Garage, Attached, Circular Driveway, Dire
Patio/Porch: Covered, Deck, Enclosed, Patio, Porch
Pets Allowed: Yes
Security: Carbon Monoxide Detectors, Smoke Detectors
Sewer: Septic Tank
Summer Tax: 7956
Utilities: Cable Available, Underground Utilities
Water: Well
Winter Tax: 4207.06
Room Sizes
Living Room: 18 X 21
Dining Room: 18 X 15
Bath Lav: 9 X 7
Primary Bedroom: 31 X 18
Primary Bathroom: 15 X 13
Kitchen: 23 X 17
Great Room: 16 X 26
Three Season Room: 18 X 11
Bath Full: 9 X 9
Bedroom: 16 X 12
Laundry: 9 X 8
Butlers Pantry: 8 X 5
Family Room: 18 X 31
Loft: 15 X 10
Fle X Room: 17 X 22
Library: 16 X 12
Local Schools
School District: Rochester
Listed By / Shown By
Listed By
Agency Name: DOBI Real Estate
Agency Phone: 2483853350
Shown By
Agent Name: Harding Real Estate Team
Agent Phone: (734) 812-6900
Agency Title: Key Realty

Estimate Your Payment
Estimated Payment
$ 10,871.01 per month $9,368.92 Principal & Interest $1,013.58 Property Tax $488.51 Homeowner's InsuranceChange Payment Information
IDX provided courtesy of Realcomp II Ltd.
©2021 Realcomp II Ltd. Shareholders
Privacy Policy / DMCA Notice / ADA Accessibility


This site is hosted, designed and copyright
© 1994 - 2026 by
Delta Media Group, Inc. -- Patent Pending --
Agency License Information: 1-877-539-7589 | Ohio Lic# REC.2010002888 6800 W Central Ave #B, Toledo, OH 43617 | Michigan Lic# 6505366134 8040 Summerfield Rd, Lambertville, MI 48144 | Indiana Lic# RC52400106 3029 W Smith Valley Rd #211, Greenwood, IN 46142 | West Virginia LIC# 010306 Erin Rickman, Broker. 410 Market St #3, Parkersburg, WV, 26101 | Colorado LIC# EC.100108419 603 Rood Ave, Grand Junction, CO 81501 | Nevada LIC# B.0146350.LLC 9190 Double Diamond Pwky, Reno, NV 89521 | Florida LIC# CQ1073507 16638 Mooner Plank Cir, Wimauma, FL 33598 | Illinois LIC# 481014661 640 S Washington St. Suite 212, Naperville, IL 60540
Agent License Information: Brokerage/Company License Number: MI-65-05366134
2500 Royal View Drive | MLS# 20261087008
This single family home located at 2500 Royal View Drive, Oakland Township, Mi 48363 is currently listed for sale with an asking price of $1,674,900. This property was built in 1992 and has 5 bedrooms and 5 full and 1 partial baths with 7632 sq. ft. Royal View Drive is located in the R O Y A L V I E W E S T A T E S C O N D O O C C P N 653 subdivision within the Rochester school district. Search R O Y A L V I E W E S T A T E S C O N D O O C C P N 653 real estate on www.hardingrealestateteam.com today.