Harding Real Estate Team

BEDS3
BATHS2 full
SQUARE FEET1,295
MLS#260013473
STATUSActive
PROPERTY TYPEResidential - Single Family
SUBDIVISIONSilver Bell
Property Description
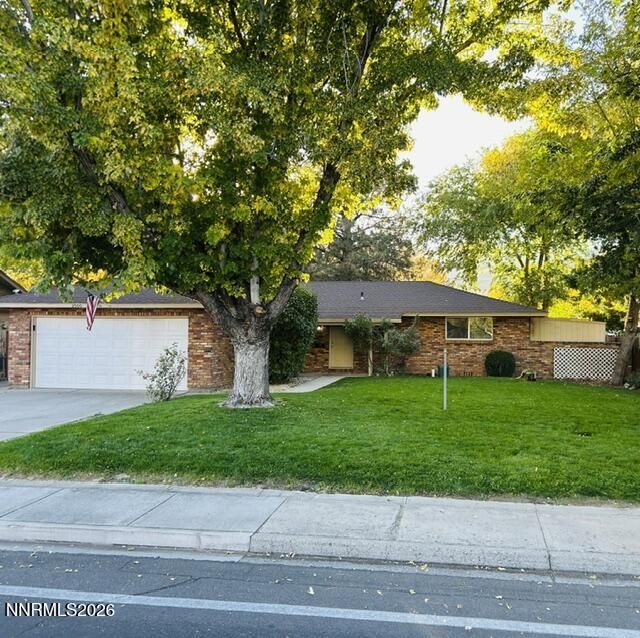
Welcome to your turnkey oasis! This beautifully updated 3-bedroom, 2-bathroom single-story home perfectly combines modern upgrades with exceptional functionality and outdoor charm. From the brand-new culinary kitchen to the ultimate mechanic or hobbyist's garage, every inch of this full-brick veneer property has been thoughtfully designed for comfort and low-maintenance living. Property Highlights Move-In Ready Style: A bright, airy, and light-filled open layout featuring complete double-pane vinyl windows. Easy Maintenance: Zero wall-to-wall carpet! Sleek, hard-surface flooring spans the entire home for effortless cleaning. Core Upgrades: Rest easy knowing water heater and a highly efficient HVAC forced-air heating system were updated for maximum efficiency, safety, and year-round comfort. Durable Exterior: A composition shingle roof in excellent condition pairs beautifully with a low-maintenance, full brick veneer exterior. Brand New Culinary Kitchen Be the first to use this stunning, fully remodeled kitchen-the new cabinetry still sports its original protective plastic wrapping! Premium Appliances: Equipped with a brand-new, slide-in electric glass-top range and a stainless steel dishwasher. Custom Finishes: Gorgeous custom walnut butcher-block countertops, professionally NSF-oiled for deep color, long-lasting durability, and natural water repellence. Premium Hardware: An under-mount single-basin sink paired with a contemporary new faucet, custom accent lighting, and garbage disposal. Remodeled Designer Bathrooms Primary Suite: Features custom woodwork and matching walnut butcher-block cabinet countertops that tie beautifully into the kitchen design, complete with new sliding glass shower doors, tile flooring, and custom tile/glass shower surround, Hall Bathroom: Reimagined with elegant ceramic tile floors, a custom tile shower surround, new lighting, and premium sliding glass doors. Oversized Dream Garage (500+ Sq. Ft.) This massive two-car garage is a dream space for DIY projects, trades, or extra storage: Freshly painted wrap-around cabinetry and ample built-in storage. Dedicated workbench equipped with drawers and a full pegboard organizer. Heavy-duty 220-volt outlet perfect for electric vehicles or power tools.Outdoor Entertaining & Backyard Retreat Situated on a perfectly level lot with an easy-access driveway, the beautifully landscaped front and back yards elevate your outdoor experience: Flawless Lawns: Green grass and mature trees kept pristine via fully automatic front and back sprinkler systems. Built-in BBQ Patio: Features a custom-built brick charcoal BBQ station with a concrete prep counter, an integrated chimney, and a dedicated electrical box for easy lighting and rotisserie setups. Bonus Storage & Amenities: Includes newly installed privacy fencing, an enclosed chicken coop, and two dry storage sheds-including one massive 220-square-foot secure workshop/storage building.
Property Features
Property Type: Residential - Single Family
Fireplaces: 1
Garage: 2
Heating: Forced Air
Lot Size: 0.17 Acres
Roof Type: Composition
Stories: 1.0
Taxes: $2,573
Year Built: 1969
Amenities
Ceiling Fan(s)
Primary Downstairs
Built-in Barbecue
Feature Descriptions
Additional Rooms: None
Appliances: Disposal, Dishwasher, Electric Range
City Limits: Yes
Construction Type: Other
Days on Site: 16
Dining: Ceiling Fan(s), Kitchen Combination
Exterior: Brick Veneer
Fencing: Back Yard
Fireplace: Wood Burning, Living Room
Fireplace Y/N: Yes
Flooring: Laminate, Tile
Heating Y/N: Yes
Kitchen: Breakfast Nook, Built-In Dishwasher, Disposal
Laundry Features: In Garage, Washer Hookup, Electric Dryer Hookup, Gas Dryer Hookup
Living Room: Family Room Combination, Separate/Formal Room
Lot Features: Landscaped, Level, Sprinklers In Front, Sprinklers In Rear
Master Bedroom: On Main Floor, Shower Stall
OtherStructures: Storage
Parcel #: 009-063-14
Parking: Electric Vehicle Charging Station(s), Garage, Garage Door Opener, Additional Parking
Patio/Porch: Patio, Other
Road Frontage: City Street
Road Responsibility: Public Maintained Road
Security Features: Carbon Monoxide Detector(s), Smoke Detector(s)
Sewer: Public Sewer
Special View Info: Mountain(s), Trees/Woods
Sprinklers: Automatic, Front, Rear
SQFT Living: 1295
Utilities: Cable Available, Electricity Connected, Electricity Not Available, Natural Gas Available, Phone Available, Sewer Connected, Water Available, Water Connected, Water Meter Installed, Underground Utilities
Water: Public
Water Rights Y/N: No
Window Features: Double Pane Windows, Window Coverings, Vinyl Frames
Local Schools
High School: Carson
Middle School: Eagle Valley
Elementary School: Al Seeliger
Listed By / Shown By
Listed By
Agency Name: Homecoin.com
Agent Name: Jonathan Minerick
Agency Phone: 888-400-2513
Agent Phone: 888-400-2513

Shown By
Agent Name: Harding Real Estate Team
Agent Phone: (734) 812-6900
Agency Title: Key Realty

Estimate Your Payment
Estimated Payment
$ 2,921.10 per month $2,572.55 Principal & Interest $214.42 Property Tax $134.14 Homeowner's InsuranceChange Payment Information
Privacy Policy / DMCA Notice / ADA Accessibility


This site is hosted, designed and copyright
© 1994 - 2026 by
Delta Media Group, Inc. -- Patent Pending --
Agency License Information: 1-877-539-7589 | Ohio Lic# REC.2010002888 6800 W Central Ave #B, Toledo, OH 43617 | Michigan Lic# 6505366134 8040 Summerfield Rd, Lambertville, MI 48144 | Indiana Lic# RC52400106 3029 W Smith Valley Rd #211, Greenwood, IN 46142 | West Virginia LIC# 010306 Erin Rickman, Broker. 410 Market St #3, Parkersburg, WV, 26101 | Colorado LIC# EC.100108419 603 Rood Ave, Grand Junction, CO 81501 | Nevada LIC# B.0146350.LLC 9190 Double Diamond Pwky, Reno, NV 89521 | Florida LIC# CQ1073507 16638 Mooner Plank Cir, Wimauma, FL 33598 | Illinois LIC# 481014661 640 S Washington St. Suite 212, Naperville, IL 60540
Agent License Information: Brokerage/Company License Number: MI-65-05366134
2500 Silver Sage Drive | MLS# 260013473
This single family home located at 2500 Silver Sage Drive, Carson City, NV 89701 is currently listed for sale with an asking price of $459,900. This property was built in 1969 and has 3 bedrooms and 2 full baths with 1295 sq. ft. Silver Sage Drive is located in the Silver Bell subdivision. Search Silver Bell real estate on www.hardingrealestateteam.com today.