Harding Real Estate Team

BEDS3
BATHS2
SQUARE FEET1,145
MLS#242654
STATUSActive
PROPERTY TYPEResidential - Single Family
SUBDIVISIONNorthside-Avenues
SCHOOLD60
Property Description
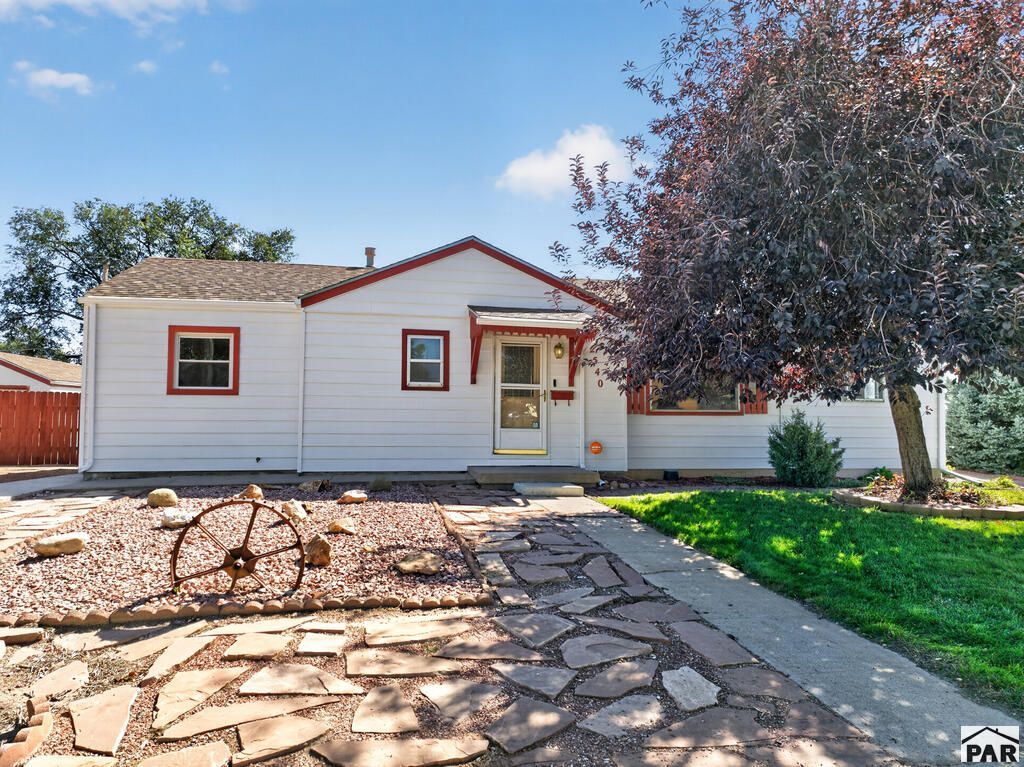
Three bedrooms, two bath, one adorable, perfect home to start your next chapter. Step inside 2540 W 31st St. in Pueblo, CO and see the charm you've been searching for. You will be warmly welcomed with fresh new exterior paint and beautiful landscape. Step through the front door and into the inviting living room, a cozy space made for movie nights, quiet evenings, and everything in between, you'll feel right at home. From here, the dining room and kitchen are just steps away, so cooking, dining, and gathering all flow together naturally. It's an easy, comfortable layout that makes the home feel connected without feeling too big. Updated appliances and electrical provide a peace of mind. The backyard is waiting for BBQ's and gatherings and is fenced in, offering privacy. With quick access to life's everyday conveniences, this is one you can't miss. Minutes away from I-25 and Hwy 50, within 5 minutes you'll find yourself enjoying dinner at some of Pueblo's favorite restaurants, 10 minutes from grocery shopping, Pueblo's downtown, coffee shops and gyms. Great for first time home buyers or someone looking for less maintenance, this well-cared for home is one you need to see!
Property Features
Property Type: Residential - Single Family
Fenced: Yes
Home Style: Ranch
Lot Size: 0.25 Acres
Taxes: $1,272
Year Built: 1951
Feature Descriptions
Approximate Square Footage (Level): 1145 (Main)
Days on Site: 32
Exterior: Paved Street, Shed, Corner Lot, Irregular Lot
Interior: New Paint, Tile Floors, Ceiling Fan(s), Smoke Detector/CO
Landscaping: Sprinkler System-Front, Sprinkler System-Rear, Wood Fence-Rear, Lawn-Front, Trees-Front, Trees-Rear, Garden Area-Rear
Lot Dimensions: 0.246 Acre(s)
Parking Notes: 1 Car Carport Detached
Patio/Deck: Porch-Covered-Front, Patio-Open-Rear
Room Sizes
Primary Bedroom: 11.5x12.11 Level Mainain
Bedroom 2: 11.3x10.6 Level Mainain
Bedroom 3: 10.7x9 Level Mainain
Dining Area: 12.7x9.1 Level Mainain
Kitchen: 12x8.2 Level Mainain
Living room: 19.3x11.3 Level Mainain
Local Schools
School District: D60
Listed By / Shown By
Listed By
Agency Name: A Better Place Real Estate
Agency Phone: (719)582-4650
Shown By
Agent Name: Harding Real Estate Team
Agent Phone: (734) 812-6900
Agency Title: Key Realty

Estimate Your Payment
Estimated Payment
$ 1,529.67 per month $1,353.12 Principal & Interest $106.00 Property Tax $70.55 Homeowner's InsuranceChange Payment Information
Privacy Policy / DMCA Notice / ADA Accessibility


This site is hosted, designed and copyright
© 1994 - 2026 by
Delta Media Group, Inc. -- Patent Pending --
Agency License Information: 1-877-539-7589 | Ohio Lic# REC.2010002888 6800 W Central Ave #B, Toledo, OH 43617 | Michigan Lic# 6505366134 8040 Summerfield Rd, Lambertville, MI 48144 | Indiana Lic# RC52400106 3029 W Smith Valley Rd #211, Greenwood, IN 46142 | West Virginia LIC# 010306 Erin Rickman, Broker. 410 Market St #3, Parkersburg, WV, 26101 | Colorado LIC# EC.100108419 603 Rood Ave, Grand Junction, CO 81501 | Nevada LIC# B.0146350.LLC 9190 Double Diamond Pwky, Reno, NV 89521 | Florida LIC# CQ1073507 16638 Mooner Plank Cir, Wimauma, FL 33598 | Illinois LIC# 481014661 640 S Washington St. Suite 212, Naperville, IL 60540
Agent License Information: Brokerage/Company License Number: MI-65-05366134
2540 W 31st St | MLS# 242654
This single family home located at 2540 W 31st St, Pueblo, CO 81008 is currently listed for sale with an asking price of $241,900. This property was built in 1951 and has 3 bedrooms with 1145 sq. ft. W 31st St is located in the Northside-Avenues subdivision within the D60 school district. Search Northside-Avenues real estate on www.hardingrealestateteam.com today.