Harding Real Estate Team

BEDS8
BATHS6 full 1 partial
SQUARE FEET8,399
MLS#20261071920
STATUSActive
PROPERTY TYPEResidential - Single Family
SUBDIVISIONI N D E P E N D E N C E H I L L S N O 2
SCHOOLFarmington
Property Description
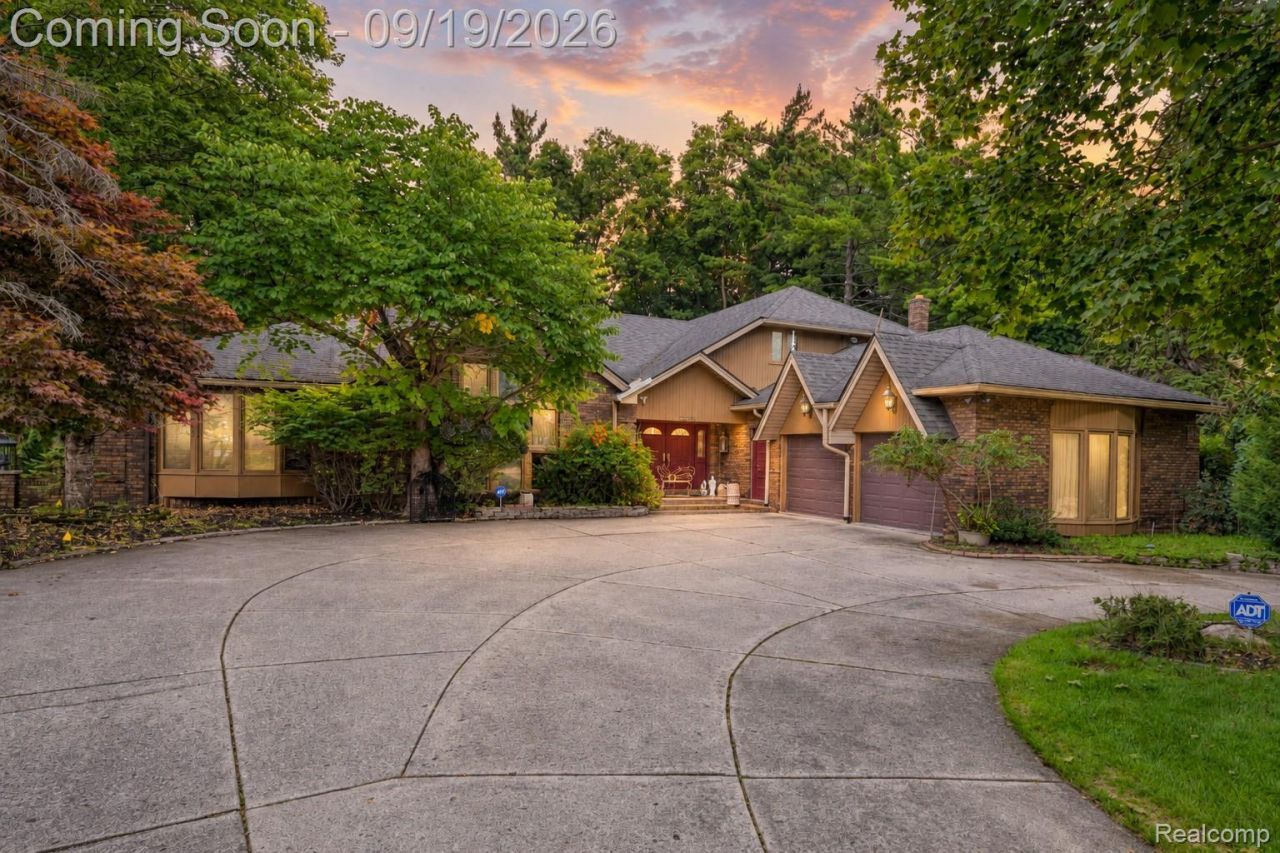
Commanding in scale and exceptional in versatility, this distinguished Farmington Hills residence offers approximately 8,399 finished square feet, 8 bedrooms and 6.1 baths, with an impressive layout designed for grand entertaining, multigenerational living and everyday comfort.Inside, expansive living spaces create a sense of presence from the moment you enter. Generous gathering rooms, a formal dining room and multiple living areas provide an elegant backdrop for everything from intimate evenings to large celebrations. The main-level primary suite offers a private retreat, while thoughtfully distributed bedrooms and baths create space for family and guests.The kitchen serves as a natural centerpiece for the main level, while the remarkable finished walkout lower level elevates the home's versatility. Spanning approximately 3,742 finished square feet, this level offers a second kitchen refurbished around 2021, additional bedrooms and full baths, expansive recreation and gathering areas, an office and private sauna. The result is a sophisticated secondary living environment ideal for extended family, guests or lavish entertaining.Multiple outdoor living spaces, including a deck, patio and expansive balcony, extend the home's impressive footprint across the .40-acre property. A circular drive creates an elegant approach, complemented by an attached two-car garage and exterior lighting.Additional appointments include zoned heating, dual central air systems, central vacuum and a primary bath with whirlpool tub. Meticulously cared for by the same family for more than four decades, this extraordinary residence presents a rare opportunity to experience exceptional space, flexibility and distinction in Farmington Hills.
Property Features
Property Type: Residential - Single Family
Basement: Yes
Basement: Finished, Full, Walk Out Access
Cooling: Central Air
Garage: 2 car attached
Heating: Baseboard, Natural Gas
Home Style: Contemporary, Other, Ranch
Lot Size: 0.40 Acres
Roof Type: Asphalt
Stories: 1.5
Taxes: $10,745
Year Built: 1979
Amenities
High Speed Internet
Programmable Thermostat
Balcony
Gutter Guard System
Lighting
Feature Descriptions
Appliances: Dishwasher, Disposal, Double Oven, Dryer, Electric Cooktop, Exhaust Fan, Free Standing Electric Oven, Free Standing Electric Range, Free Standing Gas Oven, Free Standing Gas Range, Free Standing Refrigerator, Gas Cooktop, Microwave, Range Hood, Washer
Community Features: Sidewalks
Days on Site: 8
Exterior: Brick, Wood Siding
Fireplace: Basement, Gas, Great Room, Living Room
HOA Fee: 300/ Annually
Laundry: Laundry Room
Lot: Level
Lot Dimensions: 100X174
Parcel#: 2321102020
Parking: Two Car Garage, Attached, Direct Access, Driveway, Electricityin Garage, Garage Door Opener
Parking Notes: Two Car Garage, Attached, Direct Access, Driveway,
Patio/Porch: Covered, Deck, Patio, Porch
Pets Allowed: Yes
Sewer: Public Sewer
Summer Tax: 8989
Utilities: Above Ground Utilities, Cable Available, Underground Utilities
Water: Public
Winter Tax: 1756
Room Sizes
Living Room: 18 X 16
Family Room: 31 X 24
Dining Room: 21 X 15
Kitchen: 13 X 13
Breakfast Nook Room: 12 X 9
Laundry: 12 X 12
Bedroom: 12 X 10
Bath Full: 10 X 6
Bonus Room: 17 X 10
Kitchen2nd: 28 X 18
Bath Lav: 9 X 5
Local Schools
School District: Farmington
Listed By / Shown By
Listed By
Agency Name: EXP Realty The Perna Team
Agency Phone: 8885017085
Shown By
Agent Name: Harding Real Estate Team
Agent Phone: (734) 812-6900
Agency Title: Key Realty

Estimate Your Payment
Estimated Payment
$ 5,897.99 per month $4,754.66 Principal & Interest $895.42 Property Tax $247.92 Homeowner's InsuranceChange Payment Information
IDX provided courtesy of Realcomp II Ltd.
©2021 Realcomp II Ltd. Shareholders
Privacy Policy / DMCA Notice / ADA Accessibility


This site is hosted, designed and copyright
© 1994 - 2026 by
Delta Media Group, Inc. -- Patent Pending --
Agency License Information: 1-877-539-7589 | Ohio Lic# REC.2010002888 6800 W Central Ave #B, Toledo, OH 43617 | Michigan Lic# 6505366134 8040 Summerfield Rd, Lambertville, MI 48144 | Indiana Lic# RC52400106 3029 W Smith Valley Rd #211, Greenwood, IN 46142 | West Virginia LIC# 010306 Erin Rickman, Broker. 410 Market St #3, Parkersburg, WV, 26101 | Colorado LIC# EC.100108419 603 Rood Ave, Grand Junction, CO 81501 | Nevada LIC# B.0146350.LLC 9190 Double Diamond Pwky, Reno, NV 89521 | Florida LIC# CQ1073507 16638 Mooner Plank Cir, Wimauma, FL 33598 | Illinois LIC# 481014661 640 S Washington St. Suite 212, Naperville, IL 60540
Agent License Information: Brokerage/Company License Number: MI-65-05366134
25428 Witherspoon Street | MLS# 20261071920
This single family home located at 25428 Witherspoon Street, Farmington Hills, Mi 48335 is currently listed for sale with an asking price of $850,000. This property was built in 1979 and has 8 bedrooms and 6 full and 1 partial baths with 8399 sq. ft. Witherspoon Street is located in the I N D E P E N D E N C E H I L L S N O 2 subdivision within the Farmington school district. Search I N D E P E N D E N C E H I L L S N O 2 real estate on www.hardingrealestateteam.com today.