Harding Real Estate Team

BEDS5
BATHS7 full 1 partial
SQUARE FEET8,518
MLS#20261060518
STATUS(Short Sale) - Active
PROPERTY TYPEResidential - Single Family
SCHOOLRochester
Property Description
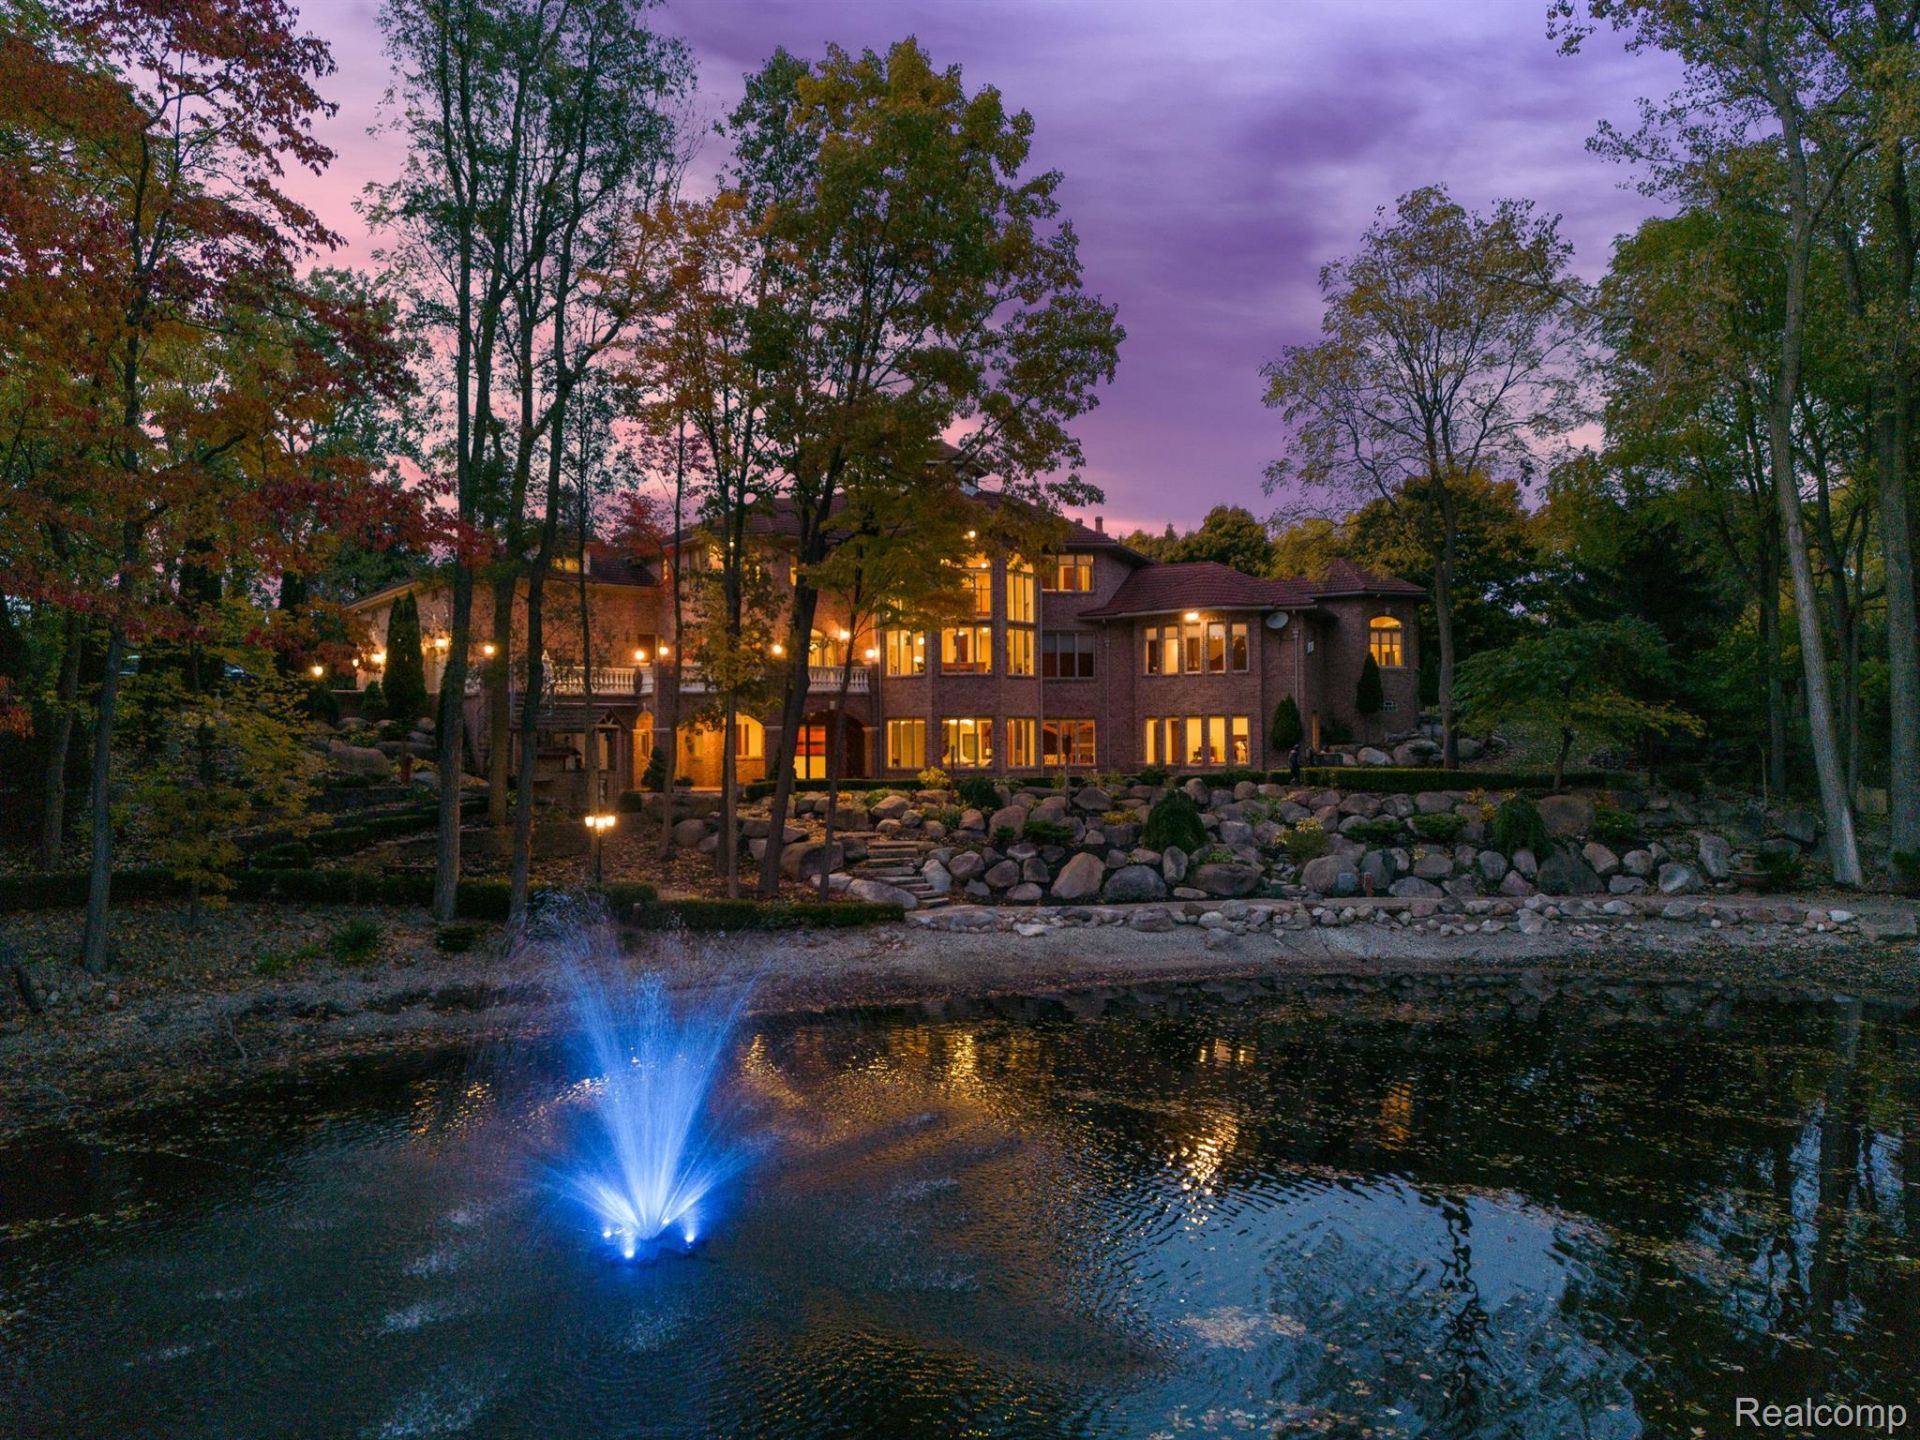
Nestled on 2.59 acres of breathtaking private grounds, this extraordinary custom-built estate is a rare offering where timeless architecture, uncompromising craftsmanship, and resort-inspired living come together just minutes from downtown Rochester. Designed for those who appreciate exceptional craftsmanship and complete privacy, this remarkable residence offers 5 bedrooms, 7.5 baths, and an extraordinary floor plan blending elegant entertaining with everyday comfort. A dramatic two-story foyer welcomes guests with handcrafted millwork, intricate crown molding, and impressive architectural details. Hydronic radiant heated marble and hardwood floors extend throughout, while soaring ceilings and walls of glass fill the home with natural light. The chef's kitchen is beautifully appointed with professional-grade appliances, custom cabinetry, expansive prep space, and a spacious dining area with a balcony overlooking the picturesque grounds. The breathtaking two-story great room showcases floor-to-ceiling windows, while the magnificent two-story mahogany library creates an elegant executive office or private study. The luxurious first-floor primary suite offers a spa-inspired bath with a custom shower, jetted soaking tub, dual vanities, and generous custom closets. The spectacular walk-out lower level lives like a private residence with a second full kitchen, family room, fireplace, bar, second laundry, high ceilings, and a sixth bedroom-ideal for flexible living, private accommodations, separate living quarters, or long-term guests. A heated 4-car garage and circular driveway provide exceptional convenience and abundant parking. Outside, enjoy multiple patios, a wood-fired pizza oven, and your own private pond for paddleboarding, fishing, or peaceful relaxation. Offering unmatched privacy without sacrificing convenience, this one-of-a-kind estate delivers an extraordinary lifestyle just minutes from Rochester's dining, shopping, parks, and entertainment.
Property Features
Property Type: Residential - Single Family
Basement: Yes
Basement: Finished, Walk Out Access
Cooling: Central Air
Garage: 4 car attached
Heating: Forced Air, Hot Water, Natural Gas, Radiant
Home Style: Colonial
Lot Size: 2.59 Acres
Roof Type: Metal
Stories: 2.0
Taxes: $22,805
Year Built: 2001
Amenities
Central Vacuum
Jetted Tub
Other
Programmable Thermostat
Wet Bar
Lighting
Feature Descriptions
Appliances: Built In Gas Oven, Built In Gas Range, Dishwasher, Disposal, Double Oven, Dryer, Exhaust Fan, Gas Cooktop, Microwave, Vented Exhaust Fan, Warming Drawer
Days on Site: 2
Exterior: Brick
Fireplace: Basement, Family Room, Library, Master Bedroom
Lot: Dead End Street, Water View, Sprinklers, Wooded
Lot Dimensions: 250x320x373x381
Parcel#: 1034476005
Parking: Four Car Garage, Attached, Heated Garage, Side Entrance
Parking Notes: Four Car Garage, Attached, Heated Garage, Side Ent
Patio/Porch: Covered, Patio, Porch
Security: yes
Security: Exterior Video Surveillance, Security System Owned
Sewer: Septic Tank
Summer Tax: 15219
Water: Well
Water Features: Pond
Winter Tax: 7586
Room Sizes
Primary Bedroom: 22 X 20
Bedroom: 14 X 19
Dining Room: 13 X 16
Family Room: 15 X 16
Fle X Room: 18 X 51
Great Room: 24 X 38
Kitchen: 24 X 24
Kitchen2nd: 16 X 27
Laundry: 12 X 10
Library: 14 X 20
Loft: 13 X 13
Primary Bathroom: 19 X 19
Other: 13 X 13
Bath Full: 13 X 9
Bath Lav: 7 X 9
Local Schools
School District: Rochester
Listed By / Shown By
Listed By
Agency Name: Crain Homes
Agency Phone: 2489405510
Shown By
Agent Name: Harding Real Estate Team
Agent Phone: (734) 812-6900
Agency Title: Key Realty

Estimate Your Payment
Estimated Payment
$ 16,019.45 per month $13,419.32 Principal & Interest $1,900.42 Property Tax $699.71 Homeowner's InsuranceChange Payment Information
IDX provided courtesy of Realcomp II Ltd.
©2021 Realcomp II Ltd. Shareholders
Privacy Policy / DMCA Notice / ADA Accessibility


This site is hosted, designed and copyright
© 1994 - 2026 by
Delta Media Group, Inc. -- Patent Pending --
Agency License Information: 1-877-539-7589 | Ohio Lic# REC.2010002888 6800 W Central Ave #B, Toledo, OH 43617 | Michigan Lic# 6505366134 8040 Summerfield Rd, Lambertville, MI 48144 | Indiana Lic# RC52400106 3029 W Smith Valley Rd #211, Greenwood, IN 46142 | West Virginia LIC# 010306 Erin Rickman, Broker. 410 Market St #3, Parkersburg, WV, 26101 | Colorado LIC# EC.100108419 603 Rood Ave, Grand Junction, CO 81501 | Nevada LIC# B.0146350.LLC 9190 Double Diamond Pwky, Reno, NV 89521 | Florida LIC# CQ1073507 16638 Mooner Plank Cir, Wimauma, FL 33598 | Illinois LIC# 481014661 640 S Washington St. Suite 212, Naperville, IL 60540
Agent License Information: Brokerage/Company License Number: MI-65-05366134
255 Camelot Way | MLS# 20261060518
This single family home located at 255 Camelot Way , Oakland Township, Mi 48306 is currently listed for sale with an asking price of $2,399,000. This property was built in 2001 and has 5 bedrooms and 7 full and 1 partial baths with 8518 sq. ft. Camelot Way is located within the Rochester school district. Search Oakland Township real estate on www.hardingrealestateteam.com today.