Harding Real Estate Team

BEDS3
BATHS2 full
SQUARE FEET1,978
MLS#260012970
STATUSActive
PROPERTY TYPEResidential - Single Family
SUBDIVISIONRamsey Ph 2
Property Description
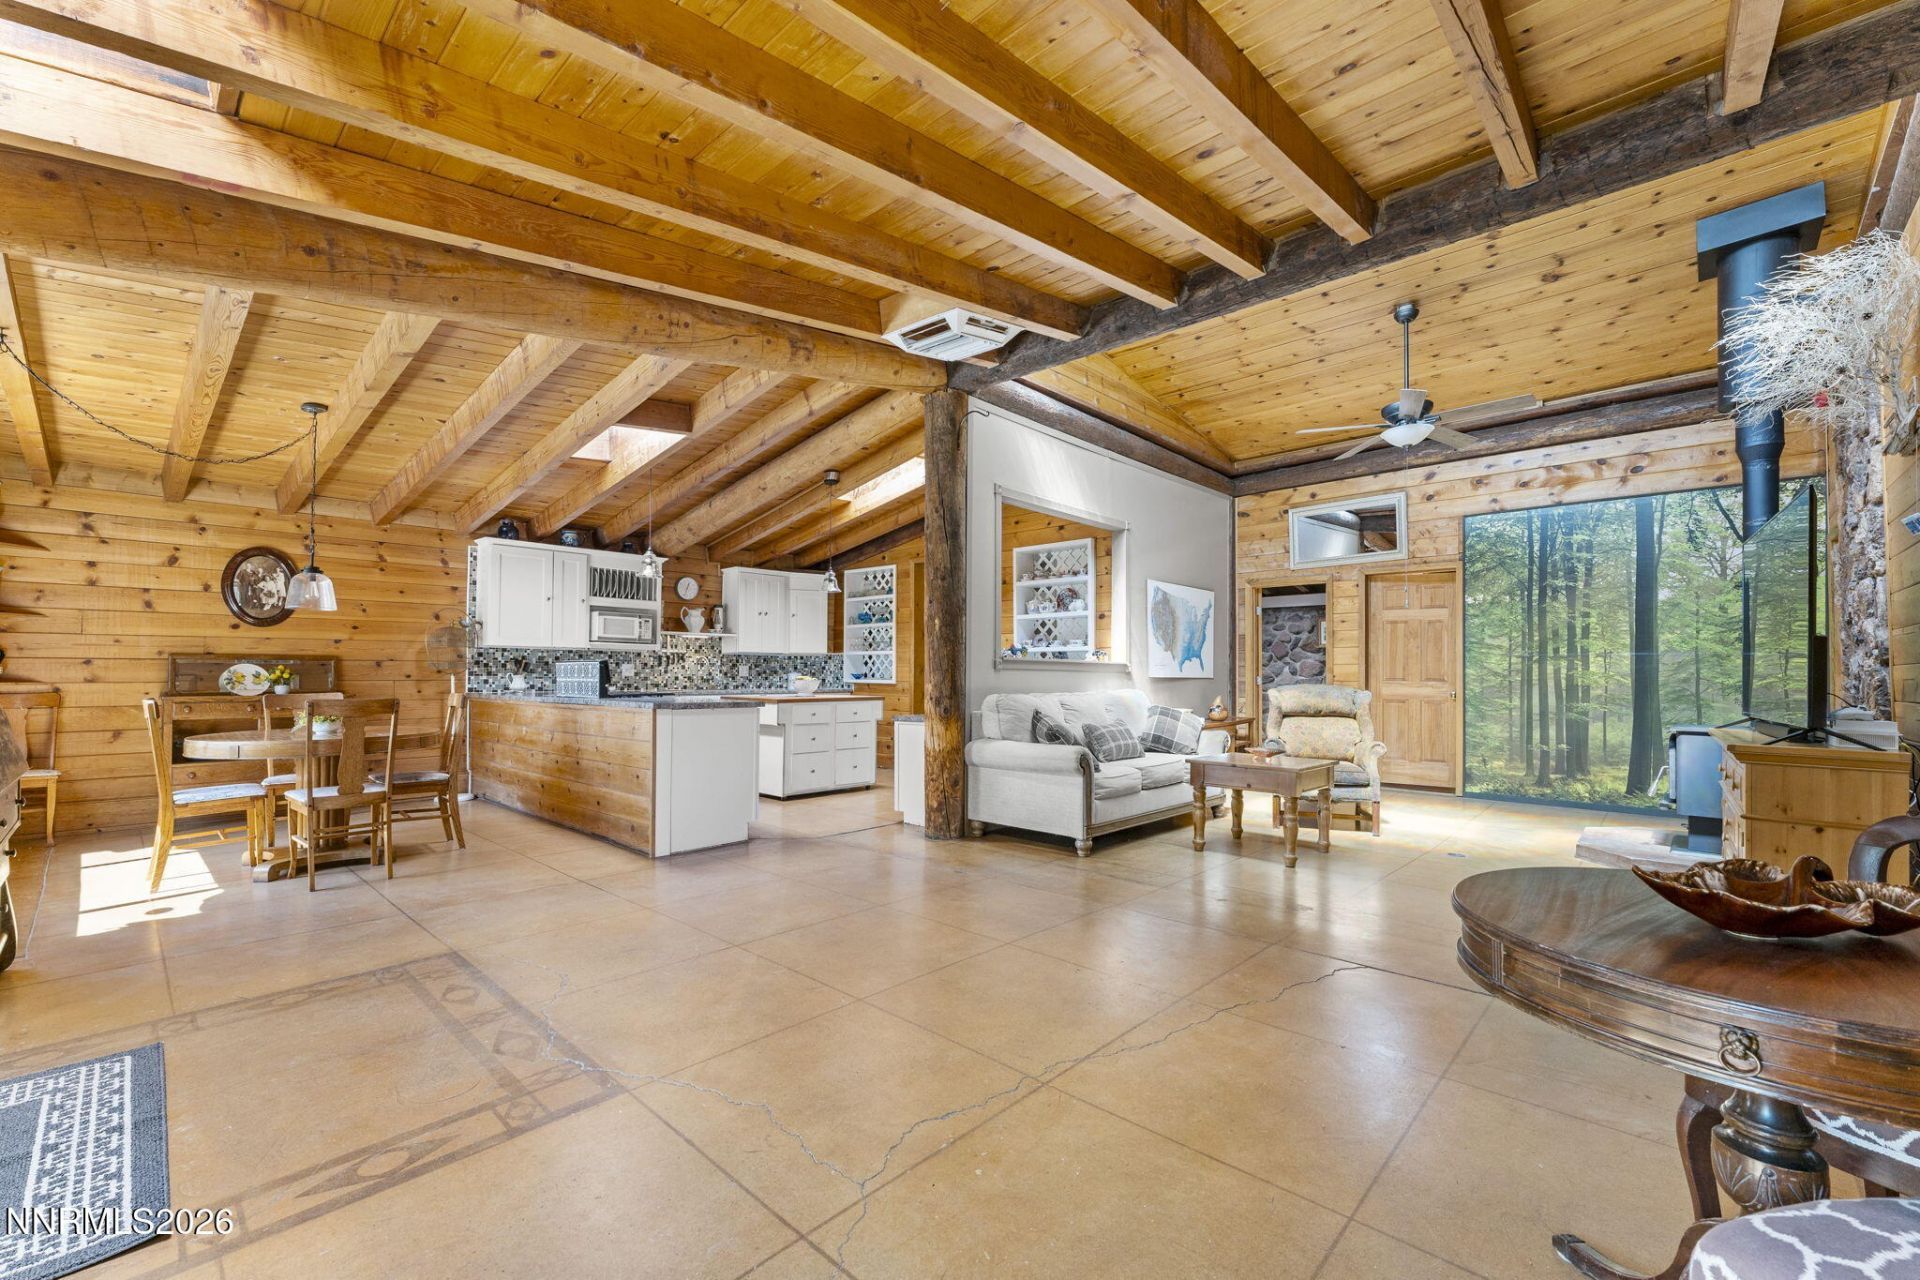
Off-grid living, done beautifully. Tucked into the Silver Springs foothills on 4.5 acres, this 3-bed, 2-bath earth-sheltered home works with nature instead of against it. The earth around it keeps the home naturally cool in summer and warm in winter, so comfort comes easy all year long. Inside, an open floor plan is filled with natural light. The newly remodeled kitchen features stunning countertops, abundant cabinetry, and a breakfast bar that doubles as a desk. Unwind in the charming clawfoot tub or the recently renovated shower, with modern double-paned windows throughout. Power is covered three ways: 20+ solar panels, a propane generator, and a diesel generator, with no electric bill. Food lovers and homesteaders will appreciate the expansive 17x72' garden, big enough to grow a year's worth of produce. Sustainable, comfortable, and completely independent, this is the self-sufficient lifestyle you've been looking for.
Property Features
Property Type: Residential - Single Family
Cooling: Evaporative Cooling
Fireplaces: 1
Heating: Fireplace(s)
Lot Size: 4.34 Acres
Roof Type: Metal, Pitched
Stories: 1.0
Taxes: $861
Year Built: 1981
Amenities
Ceiling Fan(s)
High Ceilings
Roll In Shower
Vaulted Ceiling(s)
Breakfast Bar
Kitchen Island
Pantry
Primary Downstairs
Walk-In Closet(s)
Entrance Foyer
Dog Run
Courtyard
Water Feature
Feature Descriptions
Additional Rooms: Office/Den, Entrance Foyer, Mud Room, Study/Library, Other
Appliances: Gas Range, Microwave, Water Softener Owned, Oven
City Limits: No
Construction Type: Masonry, Rock, Site/Stick-Built
Cooling Y/N: Yes
Days on Site: 29
Dining: Great Room, High Ceilings
Exterior: Brick, Stone, Wood Siding
Family Room: Ceiling Fan(s), High Ceilings, Separate/Formal Room
Fencing: Back Yard, Full, Front Yard
Fireplace: Wood Burning Stove, Family Room
Fireplace Y/N: Yes
Flooring: Concrete
Foundation: Slab
Heating Y/N: Yes
Horse Y/N: Yes
Kitchen: Breakfast Bar, Built-In Microwave, Built-In Single Oven, Kitchen Island, Pantry
Laundry Features: Washer Hookup, Laundry Room, Cabinets, Gas Dryer Hookup
Living Room: Great Room, High Ceilings, Separate/Formal Room
Lot Features: Corner Lot, Landscaped, Level, Sprinklers In Front, Sprinklers In Rear
Master Bedroom: Ceiling Fan(s), High Ceilings, On Main Floor, Shower Stall, Walk-In Closet(s)
Other Equipment: Generator
OtherStructures: Outbuilding, Shed(s), Storage, Workshop
Parcel #: 018-062-08
Parking: RV Access/Parking, Additional Parking
Patio/Porch: Patio, Uncovered, Porch
Road Frontage: Public
Road Responsibility: Public Maintained Road
Security Features: Carbon Monoxide Detector(s), Smoke Detector(s)
Sewer: Septic Tank
Special View Info: Desert, Mountain(s), Trees/Woods, Valley, Peek
Sprinklers: Drip System, Front, Rear
SQFT Living: 1978
Utilities: Propane Owned, Generator
Water: Private, Well
Water Rights Y/N: No
Window Features: Blinds, Drapes, Double Pane Windows, Skylight(s), Vinyl Frames, Rods
Local Schools
High School: Silver Stage (Lyon)
Middle School: Silver Stage (Lyon)
Elementary School: Silver Stage (Lyon)
Listed By / Shown By
Listed By
Agency Name: Keller Williams Group One Inc.
Agent Name: Brian Kuykendall
Agency Phone: 775-823-8787
Agent Phone: 775-745-9888

Shown By
Agent Name: Harding Real Estate Team
Agent Phone: (734) 812-6900
Agency Title: Key Realty

Estimate Your Payment
Estimated Payment
$ 3,301.25 per month $3,069.45 Principal & Interest $71.75 Property Tax $160.05 Homeowner's InsuranceChange Payment Information
Privacy Policy / DMCA Notice / ADA Accessibility


This site is hosted, designed and copyright
© 1994 - 2026 by
Delta Media Group, Inc. -- Patent Pending --
Agency License Information: 1-877-539-7589 | Ohio Lic# REC.2010002888 6800 W Central Ave #B, Toledo, OH 43617 | Michigan Lic# 6505366134 8040 Summerfield Rd, Lambertville, MI 48144 | Indiana Lic# RC52400106 3029 W Smith Valley Rd #211, Greenwood, IN 46142 | West Virginia LIC# 010306 Erin Rickman, Broker. 410 Market St #3, Parkersburg, WV, 26101 | Colorado LIC# EC.100108419 603 Rood Ave, Grand Junction, CO 81501 | Nevada LIC# B.0146350.LLC 9190 Double Diamond Pwky, Reno, NV 89521 | Florida LIC# CQ1073507 16638 Mooner Plank Cir, Wimauma, FL 33598 | Illinois LIC# 481014661 640 S Washington St. Suite 212, Naperville, IL 60540
Agent License Information: Brokerage/Company License Number: MI-65-05366134
2565 Ruby Avenue | MLS# 260012970
This single family home located at 2565 Ruby Avenue, Silver Springs, NV 89429 is currently listed for sale with an asking price of $548,732. This property was built in 1981 and has 3 bedrooms and 2 full baths with 1978 sq. ft. Ruby Avenue is located in the Ramsey Ph 2 subdivision. Search Ramsey Ph 2 real estate on www.hardingrealestateteam.com today.