Harding Real Estate Team

BEDS3
BATHS1 full 1 partial
SQUARE FEET2,286
MLS#20261069473
STATUSPending
PROPERTY TYPERental - Single Family
SUBDIVISIOND E A R B O R N O A K S S U B
SCHOOLCrestwood
Property Description
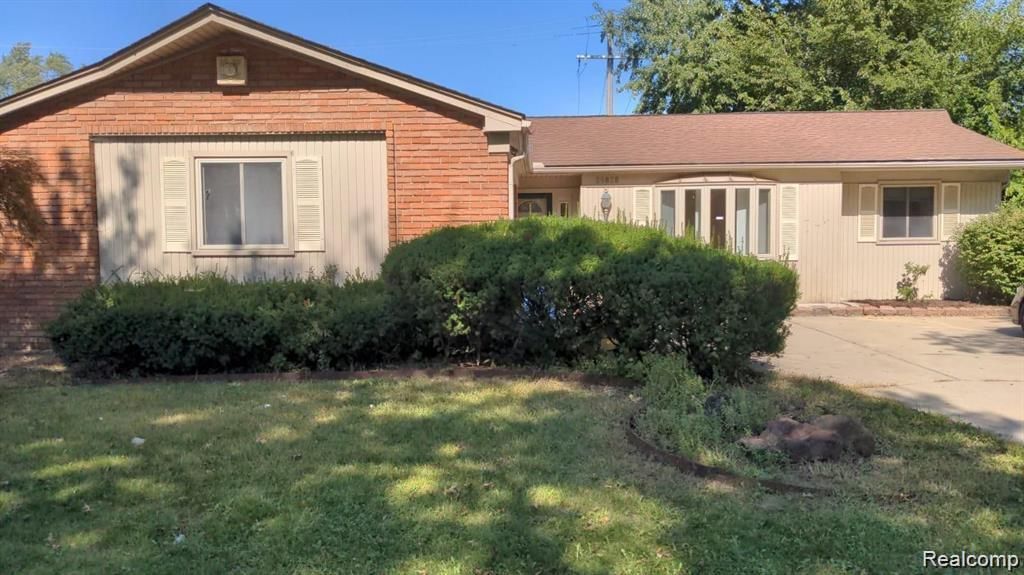
Presenting a distinctive single-family ranch that was nicely updated over the past few years!! located at 25828 Cherry Hill RD, Dearborn Heights. This property offers a compelling opportunity for discerning individuals seeking a residence that combines established charm with potential for contemporary personalization. The residence encompasses 3 well-proportioned bedrooms, providing comfortable private accommodations. Complementing these are two bathrooms, 2 car attached garage with a full basement offering essential convenience for residents and guests alike. This distinguished property invites further exploration to fully appreciate its appeal. Updated kitchen, updated flooring, updated appliances, updated baths, new paint, 2 car attached garage with a partially finished basement, fenced backyard. Central location, close to shopping, highways, entertainment, medical centers, worship facilities, golf courses and more.
Property Features
Property Type: Rental - Single Family
Basement: Yes
Basement: Partially Finished
Cooling: Central Air
Garage: 2 car attached
Heating: Forced Air, Natural Gas
Home Style: Ranch
Lot Size: 0.18 Acres
Roof Type: Asphalt
Stories: 1.0
Taxes: $0
Year Built: 1965
Feature Descriptions
Appliances: Dishwasher, Disposal, Dryer, Free Standing Refrigerator, Gas Cooktop, Microwave, Washer
Days on Site: 24
Exterior: Brick
Lot Dimensions: 70X110
Parcel#: 33034010144000
Parking: Two Car Garage, Attached
Parking Notes: Two Car Garage, Attached
Pets Allowed: Call, Cats Ok, Dogs Ok
Sewer: Public Sewer
Water: Public
Room Sizes
Bath Full: 10 X 8
Bath Lav: 6 X 7
Bedroom: 11 X 9
Living Room: 15 X 12
Great Room: 15 X 13
Kitchen: 10 X 8
Local Schools
School District: Crestwood
Listed By / Shown By
Listed By
Agency Name: R2M Realty,
Agency Phone: 2486887838
Shown By
Agent Name: Harding Real Estate Team
Agent Phone: (734) 812-6900
Agency Title: Key Realty

IDX provided courtesy of Realcomp II Ltd.
©2021 Realcomp II Ltd. Shareholders
Privacy Policy / DMCA Notice / ADA Accessibility


This site is hosted, designed and copyright
© 1994 - 2026 by
Delta Media Group, Inc. -- Patent Pending --
Agency License Information: 1-877-539-7589 | Ohio Lic# REC.2010002888 6800 W Central Ave #B, Toledo, OH 43617 | Michigan Lic# 6505366134 8040 Summerfield Rd, Lambertville, MI 48144 | Indiana Lic# RC52400106 3029 W Smith Valley Rd #211, Greenwood, IN 46142 | West Virginia LIC# 010306 Erin Rickman, Broker. 410 Market St #3, Parkersburg, WV, 26101 | Colorado LIC# EC.100108419 603 Rood Ave, Grand Junction, CO 81501 | Nevada LIC# B.0146350.LLC 9190 Double Diamond Pwky, Reno, NV 89521 | Florida LIC# CQ1073507 16638 Mooner Plank Cir, Wimauma, FL 33598 | Illinois LIC# 481014661 640 S Washington St. Suite 212, Naperville, IL 60540
Agent License Information: Brokerage/Company License Number: MI-65-05366134
25828 Cherry Hill Road | MLS# 20261069473
This property located at 25828 Cherry Hill Road, Dearborn Heights, Mi 48127 is currently listed for rent with an asking price of $2,400 / Monthly. Cherry Hill Road is located within the Crestwood school district. Search Dearborn Heights real estate on www.hardingrealestateteam.com today.