Harding Real Estate Team

BEDS2
BATHS2 full
SQUARE FEET2,104
MLS#D6149235
STATUSActive
PROPERTY TYPEResidential - Single Family
SUBDIVISIONOSPREY POINT
Property Description
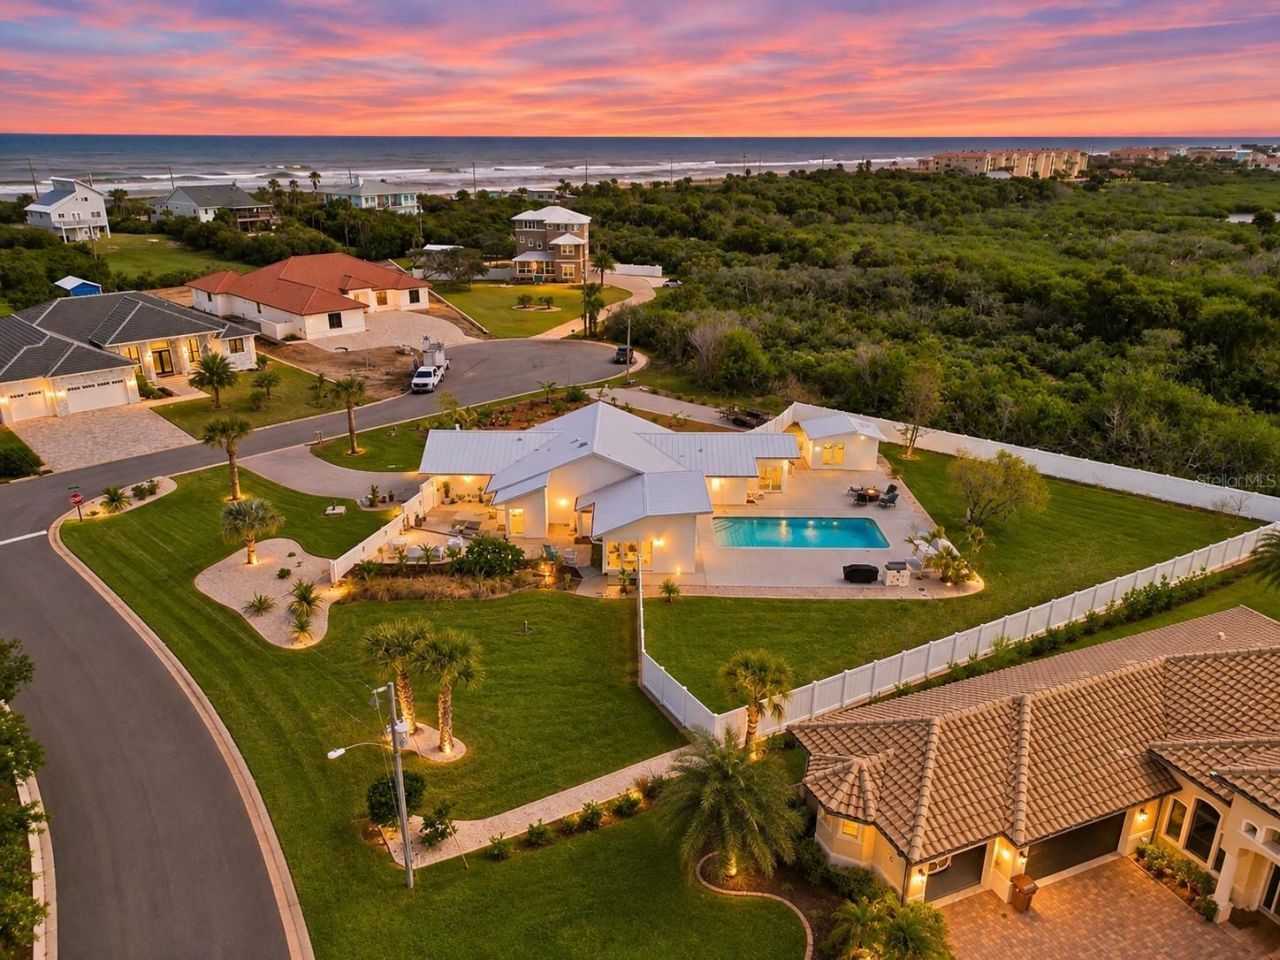
DISTINCTIVE COASTAL ARCHITECTURE. PRIVATE RESORT LIVING. EXCEPTIONAL UPGRADES. Just a short stroll from the Atlantic Ocean, this remarkable Flagler Beach residence offers an extraordinary combination of architectural character, privacy, and Florida coastal living on approximately 0.66 ACRES with NO HOA!Step inside and discover soaring VAULTED CEILINGS WITH EXPOSED WHITE BEAMS, Architectural upper windows with natural light, striking geometric ceiling lines, and expansive walls of glass that fill the living spaces with natural light. The distinctive architecture creates an airy, inviting atmosphere, while multiple gathering spaces offer comfort, versatility, and a seamless connection to the outdoors. A stunning sun-filled Florida Room showcases dramatic ceiling heights, exposed beams, and beautiful views of the surrounding tropical landscape.THE OUTDOOR LIVING IS NOTHING SHORT OF IMPRESSIVE! An expansive, newly constructed 53' x 65' POOL DECK surrounds the refreshed 36' x 16' swimming pool, creating an exceptional setting for entertaining, relaxation, and enjoying Florida's year-round sunshine. Constructed with reinforced 5,000-PSI concrete, integrated drainage, and footings designed to accommodate a future pool enclosure, the outdoor improvements offer both beauty and thoughtful functionality. Reinforced areas for a potential outdoor kitchen and hot tub, along with an installed 60-amp hot tub circuit, provide exciting possibilities for future customization.A separate 16' x 12' POWERED POOL HOUSE, complete with a matching new roof, window, and sliding glass door, adds another dimension of versatility. Six-foot privacy fencing, tropical landscaping, bamboo, citrus trees, and an established food forest enhance the property's peaceful, secluded atmosphere. Generous grounds also provide space for boat or RV parking.Inside, the updated kitchen features QUARTZ COUNTERTOPS, newer appliances, and a bright, functional layout. Remodeled bathrooms, smart toilets, refreshed finishes, and multiple comfortable living areas complement the home's distinctive coastal design.MAJOR IMPROVEMENTS ADD EXCEPTIONAL VALUE! Highlights include a STANDING-SEAM ALUMINUM ROOF, impact-rated skylight, seven-inch gutters, updated HVAC with advanced filtration, supplemental mini-split systems, whole-home water filtration with reverse osmosis, upgraded electrical systems, a universal Tesla EV charger, and a ten-zone irrigation system.Located near the beaches, restaurants, and laid-back charm of Flagler Beach, this exceptional property offers a rare opportunity to enjoy generous space, extensive improvements, and private resort-style living near the Atlantic coast.ARCHITECTURAL CHARACTER. COASTAL COMFORT. ROOM TO LIVE BEAUTIFULLY.Schedule your private showing and request the comprehensive list of additional improvements to fully appreciate everything this distinctive property has to offer.
Property Features
Property Type: Residential - Single Family
Cooling: Mini-Split Unit(s)
Fenced: Yes
Heating: Central, Electric, Propane
Lot Size: 0.66 Acres
Roof Type: Metal
Stories: 1.0
Taxes: $2,300
Year Built: 1991
Amenities
Built-in Features
Cathedral Ceiling(s)
Ceiling Fans(s)
Eat-in Kitchen
High Ceilings
Kitchen/Family Room Combo
Primary Bedroom Main Floor
Solid Surface Counters
Split Bedroom
Thermostat
Walk-In Closet(s)
Window Treatments
Courtyard
Lighting
Private Mailbox
Rain Gutters
Feature Descriptions
Additional Rooms: Bonus Room, Florida Room, Inside Utility
Appliances: Dishwasher, Dryer, Gas Water Heater, Ice Maker, Microwave, Range, Range Hood, Refrigerator, Washer
Directions: Going E on Moody Blvd take A1A N to Osprey Dr turn E then S on Osprey Cir
Exterior: Cement Siding, HardiPlank Type, Stucco, Frame
Fencing: Vinyl
Fireplace: Gas
Fireplace Y/N: Yes
Flood Zone Code: AE
Flooring: Carpet, Tile, Travertine
Foundation: Slab
Home Warranty Y/N: No
Listing Terms: Cash, Conventional, VA Loan
Lot: Corner Lot, Cul-De-Sac, Irregular Lot, Landscaped, Oversized Lot
Lot Dimensions: 0.66
Number of Pets: 10+
Number of Septics: 1
Other Equipment: Irrigation Equipment, Generator
Other Structures: Greenhouse, Shed(s), Storage, Workshop
Ownership: Fee Simple
Parking: Boat, Garage Door Opener, Guest, RV Access/Parking
Parking Notes: Boat, Garage Door Opener, Guest, RV Access/Parking
Patio/Porch: Front Porch, Patio, Side Porch
Pets Allowed: Cats OK, Dogs OK, Yes
Pets Restrictions: Follow County Rules & Regulations.
Pets Size: Extra Large (101+ Lbs.)
Pool: In Ground, Auto Cleaner, Gunite, Heated, Lighting
Property Attached Y/N: No
Property Sub-Type: Single Family Residence
Security: Security System
Sewer: Septic Tank
Showing Instructions: Call Listing Agent, Listing Agent Must Accompany, ShowingTime
Special Sale Provisions: None
Swimming Pool: Yes
Utilities: BB/HS Internet Available, Electricity Connected, Propane, Water Connected
Vegetation: Bamboo, Fruit Trees, Trees/Landscaped
Water: Public
Water Access Y/N: No
Zoning: RSF
Listed By / Shown By
Listed By
Agency Name: PARADISE EXCLUSIVE REAL ESTATE
Agency Contact: 941-698-0303
Shown By
Agent Name: Harding Real Estate Team
Agent Phone: (734) 812-6900
Agency Title: Key Realty

Estimate Your Payment
Estimated Payment
$ 5,474.39 per month $5,020.92 Principal & Interest $191.67 Property Tax $261.80 Homeowner's InsuranceChange Payment Information

Member Participants (and their affiliated licensees, if applicable) shall indicate on their websites that IDX information is provided exclusively for consumers’ personal non-commercial use, that it may not be used for any purpose other than to identify prospective properties consumers may be interested in purchasing, that the data is deemed reliable but is not guaranteed by MLS GRID, and that the use of the MLS GRID Data may be subject to an end user license agreement prescribed by the Member Participant’s applicable MLS if any and as amended from time to time. MLS GRID may, at its discretion, require use of other disclaimers as necessary to protect Member Participant, and/or their MLS from liability.
Based on information submitted to the MLS GRID. All data is obtained from various sources and may not have been verified by broker or MLS GRID. Supplied Open House Information is subject to change without notice. All information should be independently reviewed and verified for accuracy. Properties may or may not be listed by the office/agent presenting the information.
Privacy Policy / DMCA Notice / ADA Accessibility


This site is hosted, designed and copyright
© 1994 - 2026 by
Delta Media Group, Inc. -- Patent Pending --
Agency License Information: 1-877-539-7589 | Ohio Lic# REC.2010002888 6800 W Central Ave #B, Toledo, OH 43617 | Michigan Lic# 6505366134 8040 Summerfield Rd, Lambertville, MI 48144 | Indiana Lic# RC52400106 3029 W Smith Valley Rd #211, Greenwood, IN 46142 | West Virginia LIC# 010306 Erin Rickman, Broker. 410 Market St #3, Parkersburg, WV, 26101 | Colorado LIC# EC.100108419 603 Rood Ave, Grand Junction, CO 81501 | Nevada LIC# B.0146350.LLC 9190 Double Diamond Pwky, Reno, NV 89521 | Florida LIC# CQ1073507 16638 Mooner Plank Cir, Wimauma, FL 33598 | Illinois LIC# 481014661 640 S Washington St. Suite 212, Naperville, IL 60540
Agent License Information: Brokerage/Company License Number: MI-65-05366134
2584 Osprey Circle S | MLS# D6149235
This single family home located at 2584 Osprey Circle S, Flagler Beach, FL 32136 is currently listed for sale with an asking price of $897,600. This property was built in 1991 and has 2 bedrooms and 2 full baths with 2104 sq. ft. Osprey Circle S is located in the OSPREY POINT subdivision. Search OSPREY POINT real estate on www.hardingrealestateteam.com today.