Harding Real Estate Team

BEDS3
BATHS2 full 1 partial
SQUARE FEET1,850
MLS#20261077342
STATUSActive
PROPERTY TYPEResidential - Single Family
SUBDIVISIONW A Y N E C O U N T Y C O N D O 455 S H O R E P O I N T E V I L L A G E P223
SCHOOLDetroit
Property Description
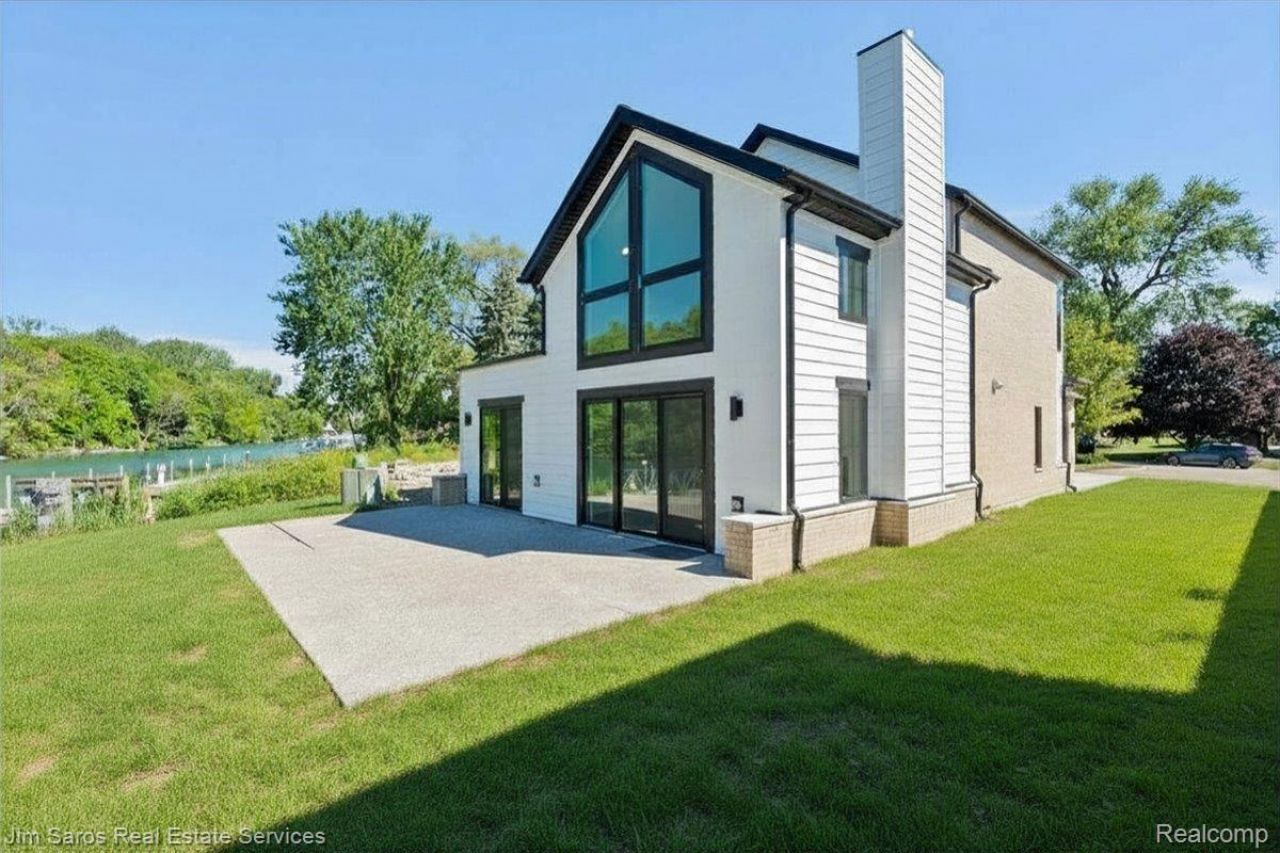
Luxury new construction waterfront homes offering single level living and a floor plan built and designed for today's standards! Welcome to Shorepointe Village, Detroit's premier waterfront, gated community. This boutique new construction development contains only 10 homes, boasting a ready to dock boat well with power in your backyard. Thoughtfully curated model available at 1,850 SF and either 2 or 3 car attached garage options. Each beautifully designed model consists of high end finishes, 3 total bedrooms with a first floor primary bedroom, 3 bathrooms, first floor laundry, and thoughtful storage space. The expansive first floor contains a high end open-concept kitchens with several custom finish, fixture, and appliance packages to choose from, an open living room with fireplace and double height vaulted ceiling, dining area, first floor laundry/ mud room, half bath, a large primary bedroom with large en-suite bath and walk in closet, and large patio located- ideal for waterfront entertaining and day to day enjoyment. The second floor contains an additional two bedrooms, a full bathroom, and deck overlooking the stunning water views. Additional resident amenities include 24 hour security and private resident only pool. Neighboring Bell Isle, Bayview Yacht Club, Downtown Detroit, Grosse Pointe, & Windsor, Shorepointe offers a centrally located waterfront retreat. Very limited supply! Phase pricing is in effect offering incentive to purchase sooner than later, pricing increasing after each home sold! Own a piece of Detroit's first waterfront single family home development in over 24 years! Call to schedule your tour and for additional information today! Showings are by appointment only.
Property Features
Property Type: Residential - Single Family
Cooling: Ceiling Fans, Central Air
Garage: 3
Heating: Forced Air, Natural Gas
Home Style: Colonial
Lot Size: 0.06 Acres
Stories: 2.0
Taxes: $781
Year Built: 2026
Amenities
Balcony
Feature Descriptions
Appliances: Dishwasher, Disposal, Free Standing Gas Oven, Free Standing Gas Range, Free Standing Refrigerator, Microwave, Stainless Steel Appliances
Body of Water: Detroit River and Lake St. Clair
Exterior: Brick, Concrete
Fireplace: Gas, Great Room
HOA Fee: 750/ Monthly
Laundry: Laundry Room
Lot Dimensions: 71x117
Parcel#: W21I000077S015
Parking: Three Car Garage, Attached
Parking Notes: Three Car Garage, Attached
Patio/Porch: Patio
Pets Allowed: Call
Pool: Community
Security: Twenty Four Hour Security, Gated Community
Sewer: Sewer At Street
Summer Tax: 693
Water: Waterat Street
Water Features: Canal Access, Canal Front, Dock Facilities, River Access, Waterfront
Winter Tax: 88.49
Room Sizes
Primary Bedroom: 11 X 12
Bedroom: 11 X 11
Primary Bathroom: 7 X 9
Bath Lav: 5 X 5
Bath Full: 10 X 5
Laundry: 10 X 5
Mud Room: 5 X 5
Kitchen: 13 X 12
Great Room: 15 X 19
Dining Room: 15 X 8
Local Schools
School District: Detroit
Listed By / Shown By
Listed By
Agency Name: Jim Saros Real Estate Services
Agency Phone: 3138869030
Shown By
Agent Name: Harding Real Estate Team
Agent Phone: (734) 812-6900
Agency Title: Key Realty

Estimate Your Payment
Estimated Payment
$ 3,978.86 per month $3,719.82 Principal & Interest $65.08 Property Tax $193.96 Homeowner's InsuranceChange Payment Information
IDX provided courtesy of Realcomp II Ltd.
©2021 Realcomp II Ltd. Shareholders
Privacy Policy / DMCA Notice / ADA Accessibility


This site is hosted, designed and copyright
© 1994 - 2026 by
Delta Media Group, Inc. -- Patent Pending --
Agency License Information: 1-877-539-7589 | Ohio Lic# REC.2010002888 6800 W Central Ave #B, Toledo, OH 43617 | Michigan Lic# 6505366134 8040 Summerfield Rd, Lambertville, MI 48144 | Indiana Lic# RC52400106 3029 W Smith Valley Rd #211, Greenwood, IN 46142 | West Virginia LIC# 010306 Erin Rickman, Broker. 410 Market St #3, Parkersburg, WV, 26101 | Colorado LIC# EC.100108419 603 Rood Ave, Grand Junction, CO 81501 | Nevada LIC# B.0146350.LLC 9190 Double Diamond Pwky, Reno, NV 89521 | Florida LIC# CQ1073507 16638 Mooner Plank Cir, Wimauma, FL 33598 | Illinois LIC# 481014661 640 S Washington St. Suite 212, Naperville, IL 60540
Agent License Information: Brokerage/Company License Number: MI-65-05366134
260 Keelson Drive | MLS# 20261077342
This single family home located at 260 Keelson Drive , Detroit, Mi 48215 is currently listed for sale with an asking price of $665,000. This property was built in 2026 and has 3 bedrooms and 2 full and 1 partial baths with 1850 sq. ft. Keelson Drive is located in the W A Y N E C O U N T Y C O N D O 455 S H O R E P O I N T E V I L L A G E P223 subdivision within the Detroit school district. Search W A Y N E C O U N T Y C O N D O 455 S H O R E P O I N T E V I L L A G E P223 real estate on www.hardingrealestateteam.com today.