Harding Real Estate Team

BEDS3
BATHS2 full 1 partial
SQUARE FEET3,360
MLS#20261089651
STATUSActive
PROPERTY TYPEResidential - Single Family
SUBDIVISIONW O O D C R O F T E S T A T E S
SCHOOLFlint
Property Description
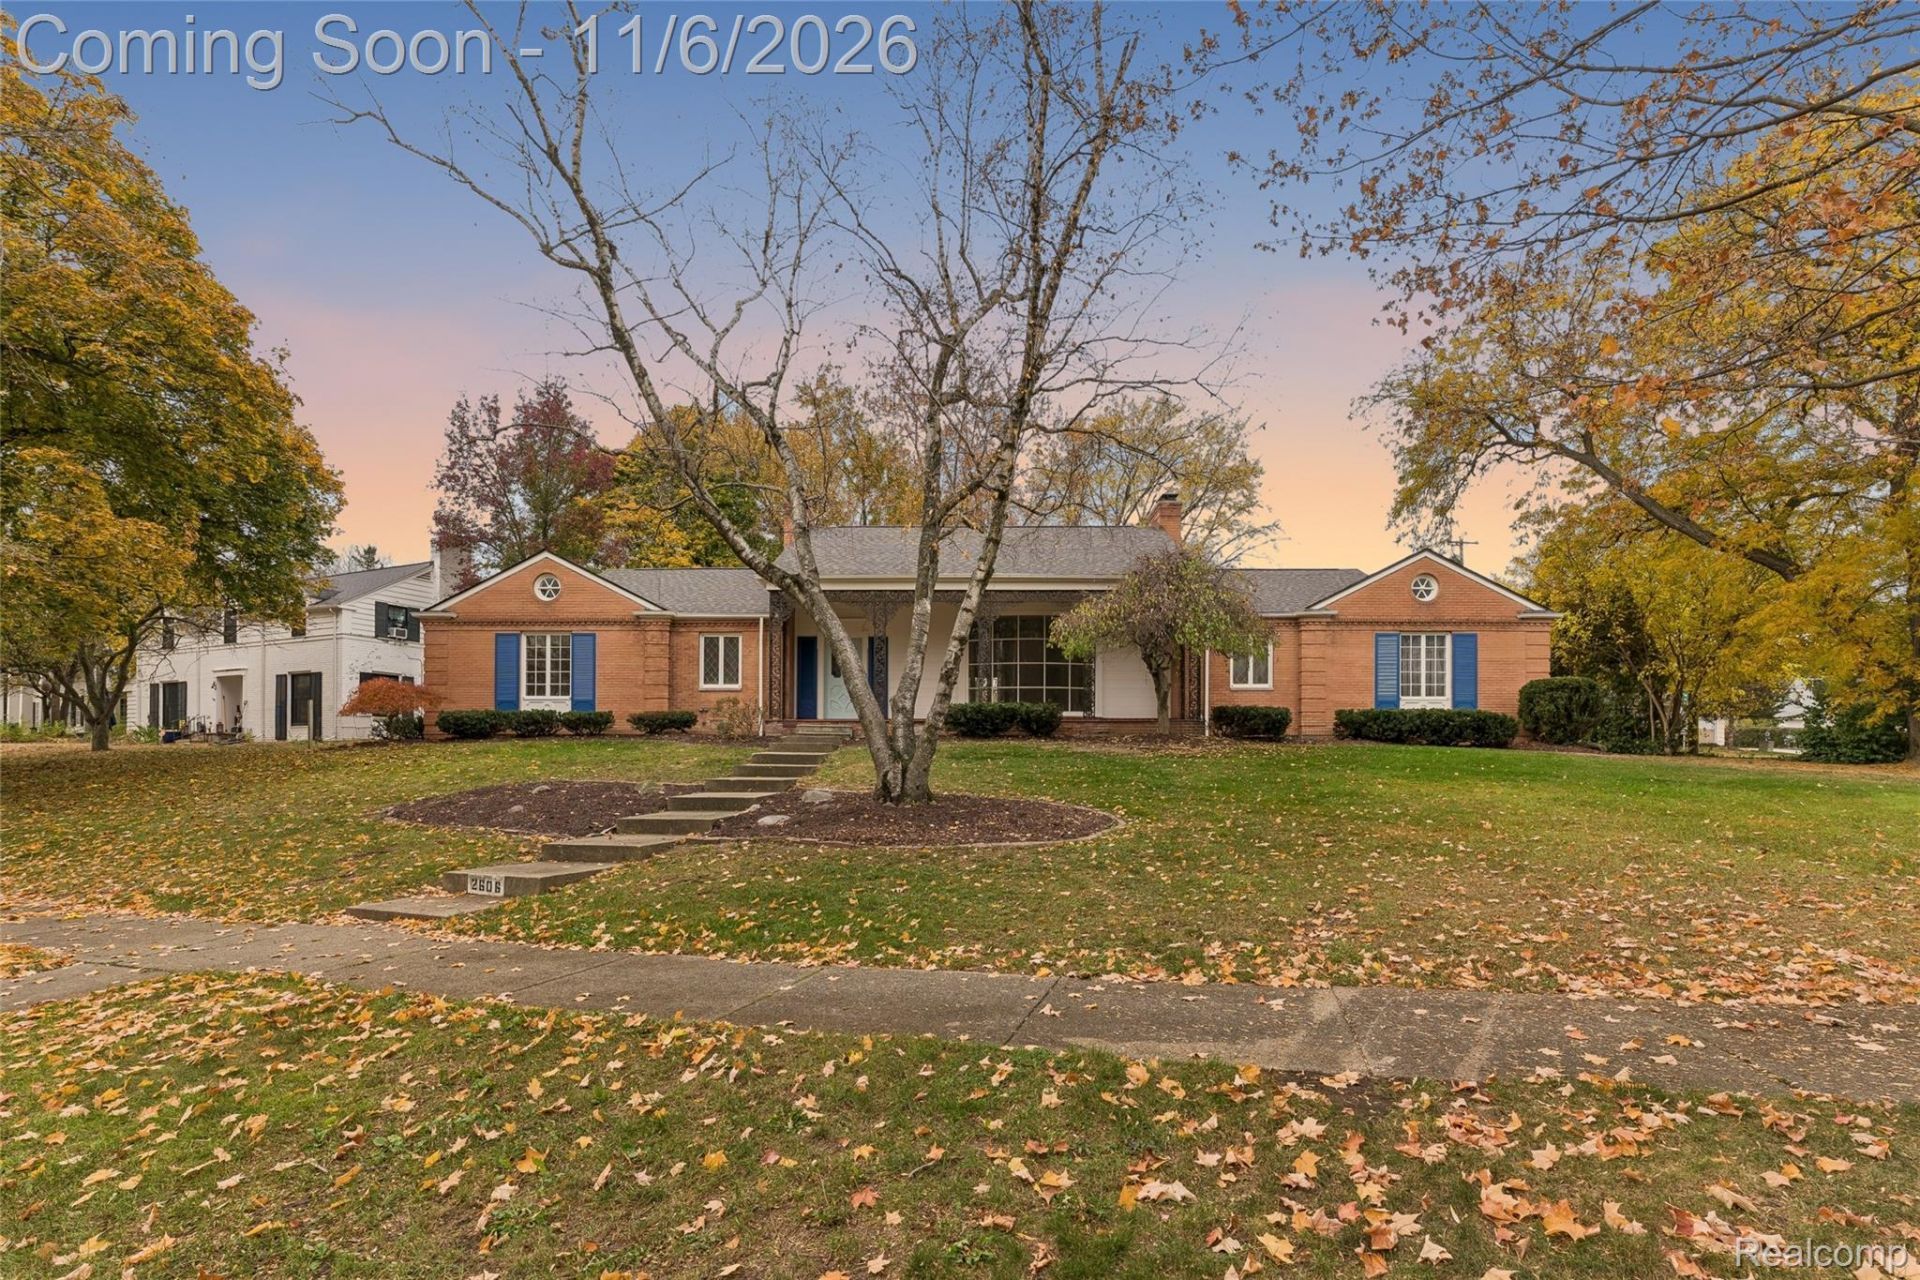
Welcome home! This completely renovated 3 bed, 2.5 bath brick ranch is turn-key and ready for its new owners. It sits on a large corner lot with mature trees in the highly desirable Woodcroft Estates. Step inside to a bright foyer that leads into the stunning living room, where a sweeping curved wall of windows fills the space with natural light and a marble fireplace makes it the perfect spot for cozy fall nights. The formal dining room has built-in china cabinets and French doors out to the backyard, perfect for hosting the holidays. The all-new kitchen offers white shaker cabinets, quartz countertops, stainless steel appliances and a sunny bay-window breakfast nook, perfect for morning coffee. The 3 oversized bedrooms are accompanied by 2 beautifully remodeled full baths, plus a powder room for guests. New flooring and lighting flow throughout the entire 2,300 sq ft, and the attached 2-car garage keeps everyday life easy. Outside, you'll find a brick paver driveway, mature landscaping and a charming stone archway with flower gardens right on the corner. All the hard work is already done, so all that's left is to move in. Homes like this don't last long, schedule your private showing today!
Property Features
Property Type: Residential - Single Family
Basement: Yes
Basement: Finished
Cooling: Central Air, E N E R G Y S T A R Qualified A C Equ
Garage: 2.5 car attached
Heating: Baseboard, Natural Gas, Radiant, Zoned
Home Style: Ranch
Lot Size: 0.36 Acres
Roof Type: Asphalt
Stories: 1.0
Taxes: $3,229
Year Built: 1955
Amenities
Programmable Thermostat
Wet Bar
Awnings
Feature Descriptions
Appliances: Dishwasher, Free Standing Electric Range, Free Standing Refrigerator, Microwave, Stainless Steel Appliances
Exterior: Brick
Fireplace: Living Room
Laundry: Electric Dryer Hookup, Washer Hookup
Lot Dimensions: 141.37X111.41
Parcel#: 4023255010
Parking: Twoand Half Car Garage, Attached, Garage Door Opener, Garage Faces Rear
Parking Notes: Twoand Half Car Garage, Attached, Garage Door Open
Patio/Porch: Patio, Porch
Sewer: Sewer At Street
Summer Tax: 2846
Utilities: Underground Utilities
Water: Public
Winter Tax: 383
Room Sizes
Primary Bathroom: 10 X 8
Bath Full: 6 X 6
Bath Lav: 4 X 5
Primary Bedroom: 16 X 13
Bedroom: 15 X 13
Living Room: 24 X 17
Dining Room: 16 X 14
Local Schools
School District: Flint
Listed By / Shown By
Listed By
Agency Name: Keller Williams First
Agency Phone: 8105151503
Shown By
Agent Name: Harding Real Estate Team
Agent Phone: (734) 812-6900
Agency Title: Key Realty

Estimate Your Payment
Estimated Payment
$ 1,916.40 per month $1,565.68 Principal & Interest $269.08 Property Tax $81.64 Homeowner's InsuranceChange Payment Information
IDX provided courtesy of Realcomp II Ltd.
©2021 Realcomp II Ltd. Shareholders
Privacy Policy / DMCA Notice / ADA Accessibility


This site is hosted, designed and copyright
© 1994 - 2026 by
Delta Media Group, Inc. -- Patent Pending --
Agency License Information: 1-877-539-7589 | Ohio Lic# REC.2010002888 6800 W Central Ave #B, Toledo, OH 43617 | Michigan Lic# 6505366134 8040 Summerfield Rd, Lambertville, MI 48144 | Indiana Lic# RC52400106 3029 W Smith Valley Rd #211, Greenwood, IN 46142 | West Virginia LIC# 010306 Erin Rickman, Broker. 410 Market St #3, Parkersburg, WV, 26101 | Colorado LIC# EC.100108419 603 Rood Ave, Grand Junction, CO 81501 | Nevada LIC# B.0146350.LLC 9190 Double Diamond Pwky, Reno, NV 89521 | Florida LIC# CQ1073507 16638 Mooner Plank Cir, Wimauma, FL 33598 | Illinois LIC# 481014661 640 S Washington St. Suite 212, Naperville, IL 60540
Agent License Information: Brokerage/Company License Number: MI-65-05366134
2606 Westwood Parkway E | MLS# 20261089651
This single family home located at 2606 Westwood Parkway E, Flint, Mi 48503 is currently listed for sale with an asking price of $279,900. This property was built in 1955 and has 3 bedrooms and 2 full and 1 partial baths with 3360 sq. ft. Westwood Parkway E is located in the W O O D C R O F T E S T A T E S subdivision within the Flint school district. Search W O O D C R O F T E S T A T E S real estate on www.hardingrealestateteam.com today.