Harding Real Estate Team

BEDS4
BATHS2 full 2 partial
SQUARE FEET3,816
MLS#20261075759
STATUSActive
PROPERTY TYPEResidential - Single Family
SUBDIVISIONT H E H E I G H T S A T E L K O W F A R M S C O N D O O C C P N 1817
SCHOOLSouthLyon
Property Description
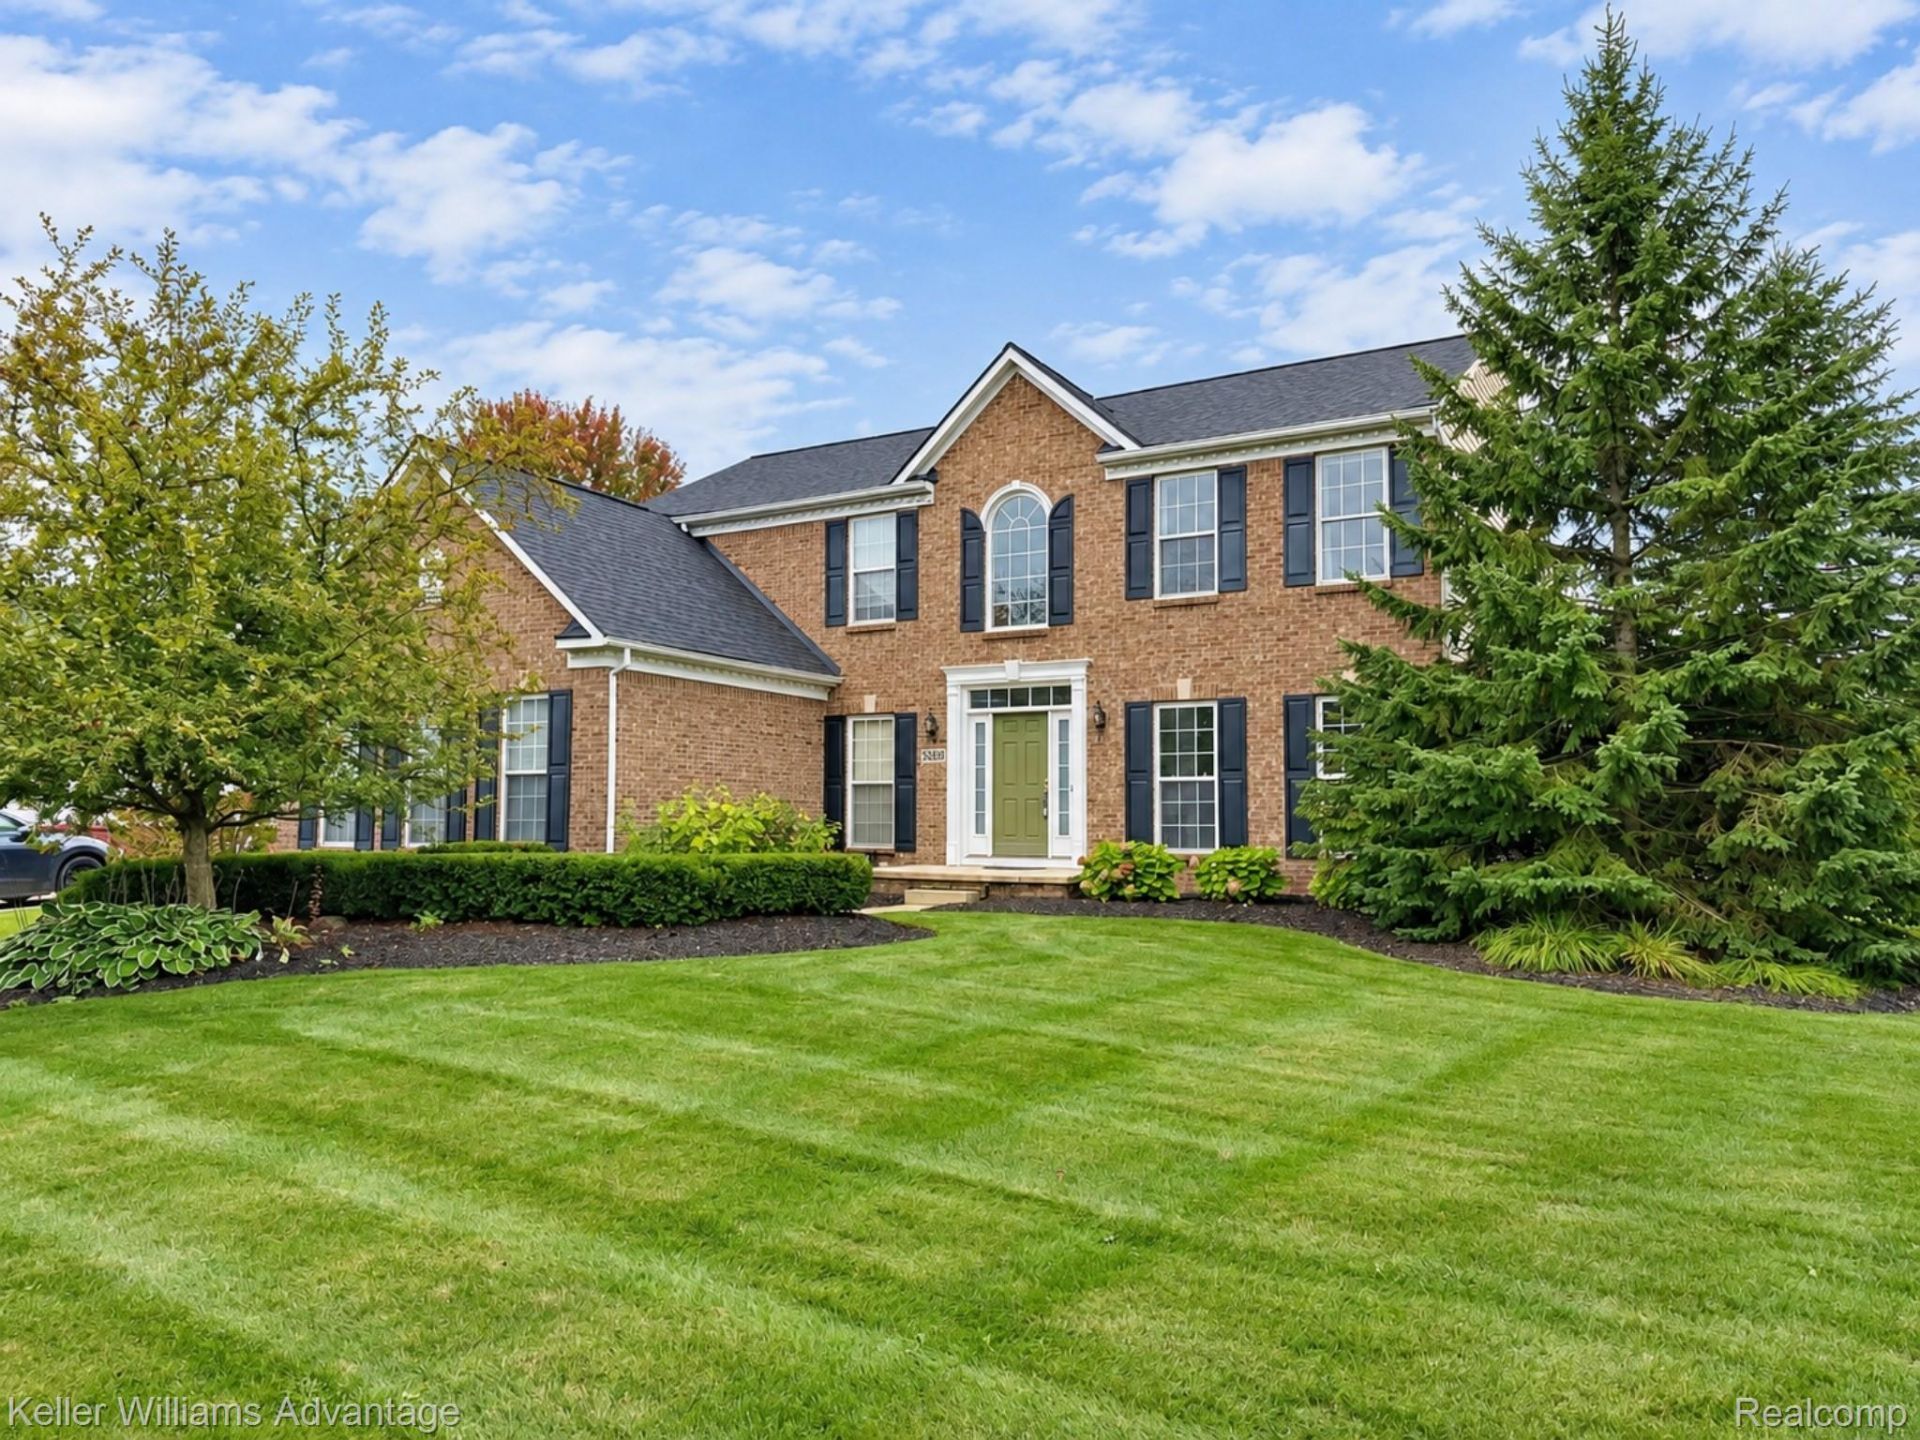
Set along a quiet boulevard in the Heights at Elkow Farms, this 4-bedroom Colonial with 2 full and 2 half baths backs to community commons and the neighborhood chipping green, with no home directly behind it. The northeast-facing home sits on an angled lot that welcomes natural light throughout the day and offers sunset views from the backyard. There are 2,866 square feet above grade plus approximately 950 finished square feet in the lower level, about 3,816 finished square feet in all. Pearson Elementary is a short walk away in South Lyon Community Schools. Finished oak hardwood floors run through the main level and up the stairs, and the flared staircase, detailed trim and crown molding carry the same craftsmanship. The open layout connects the kitchen, breakfast nook and family room. The kitchen features stainless steel appliances and island seating, a wall of windows fills the breakfast nook with light, and a stone fireplace anchors the family room. A private office with French doors and built-in shelving, a formal dining room and a pillared living room complete the main level. Upstairs, the primary suite includes a vaulted ceiling, a large walk-in closet and an en suite bath with a corner tub, separate shower and enclosed water closet. Three additional bedrooms have generous closets and neutral decor. The freshly painted finished lower level adds flexible living space, a half bathroom and a separate storage and utility area. Outside, professional landscaping, mature trees, defined planting beds, a manicured lawn and a patio create an inviting setting. The architectural shingle roof was installed in 2023 and a Rachio sprinkler controller was added in 2024. The new library, South Lyon dining and shopping, and major routes are minutes away. Immediate occupancy and a quick closing is available.Interior photos are virtually staged to illustrate potential use and scale of the rooms. Furnishings and decor shown are not included with the property.
Property Features
Property Type: Residential - Single Family
Basement: Yes
Basement: Finished, Full
Cooling: Ceiling Fans, Central Air
Garage: 2 car attached
Heating: Forced Air, Natural Gas
Home Style: Colonial
Lot Size: 0.36 Acres
Stories: 2.0
Taxes: $7,594
Year Built: 2006
Amenities
High Speed Internet
Programmable Thermostat
Lighting
Feature Descriptions
Community Features: Sidewalks
Days on Site: 3
Exterior: Brick, Vinyl Siding
HOA Fee: 480/ Annually
Laundry: Gas Dryer Hookup, Laundry Room, Washer Hookup
Lot Dimensions: 67x145x131x145
Parcel#: 2116376004
Parking: Two Car Garage, Attached
Parking Notes: Two Car Garage, Attached
Sewer: Public Sewer
Summer Tax: 5168
Water: Public
Winter Tax: 2426
Room Sizes
Living Room: 14 X 12
Dining Room: 14 X 12
Kitchen: 18 X 13
Breakfast Nook Room: 18 X 10
Family Room: 22 X 15
Library: 10 X 8
Laundry: 9 X 8
Bath Lav: 6 X 5
Primary Bedroom: 17 X 18
Primary Bathroom: 11 X 11
Bedroom: 12 X 12
Bath Full: 11 X 7
Fle X Room: 36 X 29
Local Schools
School District: SouthLyon
Listed By / Shown By
Listed By
Agency Name: Keller Williams Advantage Northville
Agency Phone: 2483805141
Shown By
Agent Name: Harding Real Estate Team
Agent Phone: (734) 812-6900
Agency Title: Key Realty

Estimate Your Payment
Estimated Payment
$ 4,075.78 per month $3,272.32 Principal & Interest $632.83 Property Tax $170.63 Homeowner's InsuranceChange Payment Information
IDX provided courtesy of Realcomp II Ltd.
©2021 Realcomp II Ltd. Shareholders
Privacy Policy / DMCA Notice / ADA Accessibility


This site is hosted, designed and copyright
© 1994 - 2026 by
Delta Media Group, Inc. -- Patent Pending --
Agency License Information: 1-877-539-7589 | Ohio Lic# REC.2010002888 6800 W Central Ave #B, Toledo, OH 43617 | Michigan Lic# 6505366134 8040 Summerfield Rd, Lambertville, MI 48144 | Indiana Lic# RC52400106 3029 W Smith Valley Rd #211, Greenwood, IN 46142 | West Virginia LIC# 010306 Erin Rickman, Broker. 410 Market St #3, Parkersburg, WV, 26101 | Colorado LIC# EC.100108419 603 Rood Ave, Grand Junction, CO 81501 | Nevada LIC# B.0146350.LLC 9190 Double Diamond Pwky, Reno, NV 89521 | Florida LIC# CQ1073507 16638 Mooner Plank Cir, Wimauma, FL 33598 | Illinois LIC# 481014661 640 S Washington St. Suite 212, Naperville, IL 60540
Agent License Information: Brokerage/Company License Number: MI-65-05366134
26123 Cornell Drive | MLS# 20261075759
This single family home located at 26123 Cornell Drive , Lyon Township, Mi 48178 is currently listed for sale with an asking price of $585,000. This property was built in 2006 and has 4 bedrooms and 2 full and 2 partial baths with 3816 sq. ft. Cornell Drive is located in the T H E H E I G H T S A T E L K O W F A R M S C O N D O O C C P N 1817 subdivision within the SouthLyon school district. Search T H E H E I G H T S A T E L K O W F A R M S C O N D O O C C P N 1817 real estate on www.hardingrealestateteam.com today.