Harding Real Estate Team

BEDS4
BATHS2 full 1 partial
SQUARE FEET2,740
MLS#20261077920
STATUSPending
PROPERTY TYPEResidential - Single Family
SUBDIVISIONT H E G L E N S A T C R Y S T A L C R E E K C O N D O O C C P N 1805
SCHOOLSouthLyon
Property Description
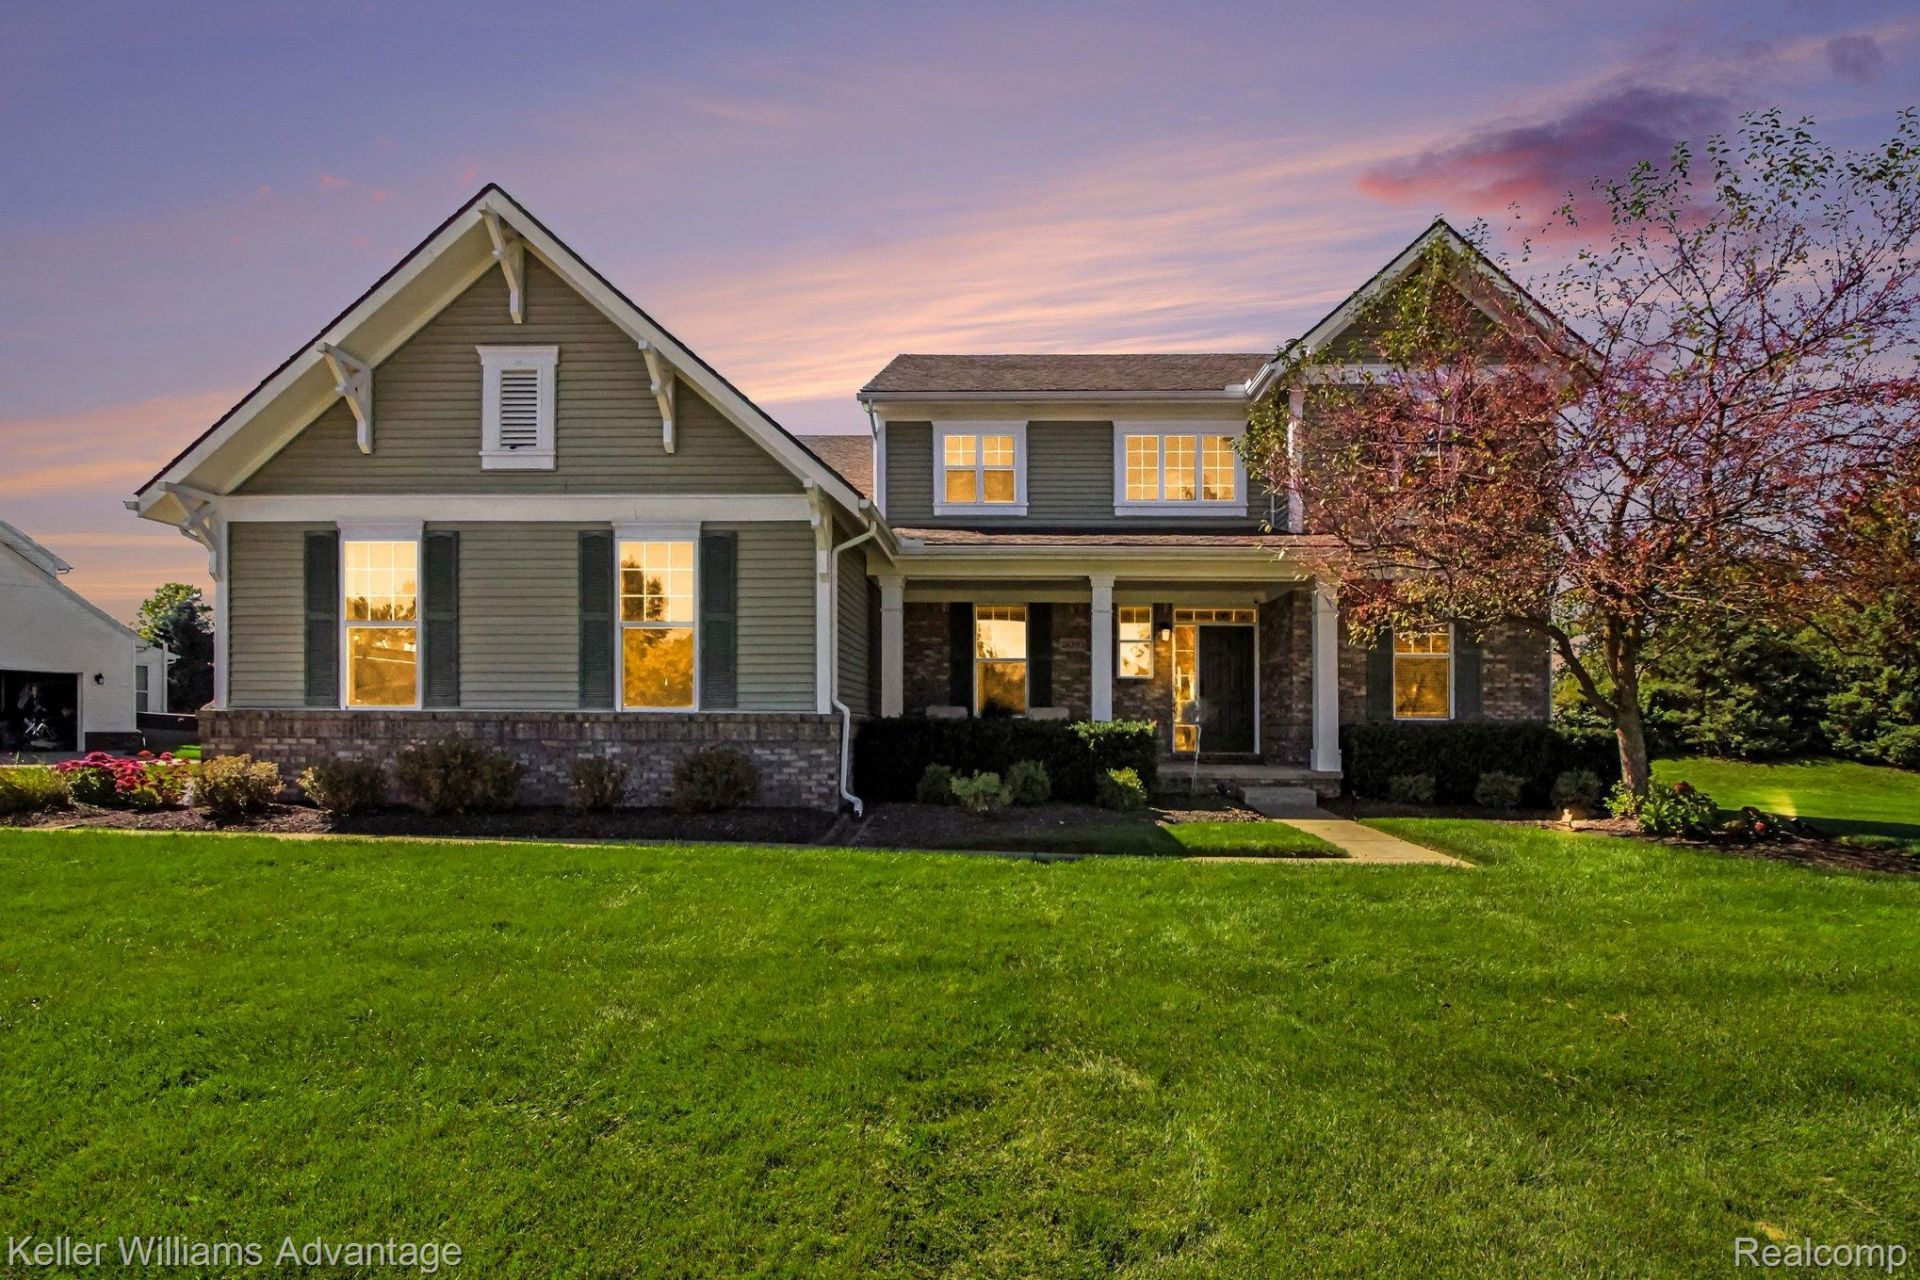
Set on a third-acre corner lot in The Glens at Crystal Creek, this four-bedroom, 2.5-bath home offers approximately 2,740 square feet above grade, flexible living spaces, and distinctive finish details. Coffered ceiling accents and extensive decorative trim add character to the main level, while nine-foot ceilings create an open, comfortable feel.Two main-floor flex rooms give you options for a dedicated office, reading room, playroom, or hobby space. The kitchen has a large walk-in pantry for organized storage and a built-in command center for mail, calendars, and daily planning. A fireplace anchors the living room and offers a welcoming place to gather at the end of the day.Upstairs, the primary suite includes a private bath and two spacious closets. Built-in closet organizers add practical storage, and second-floor laundry keeps an everyday task close to the bedrooms.Outside, the deck provides space for dinner and conversation, with a gas line serving the grill and firepit. A three-car side-entry garage offers room for vehicles, bikes, and seasonal gear. The unfinished basement features nine-foot ceilings, providing generous storage now and room for additional living space in the future.Updates include a water heater replaced in 2023 and garage doors replaced in 2019. The home also has a smart sprinkler system.The new Lyon Township Public Library sits just across the street from the neighborhood, and I-96 access adds convenience for regional travel. The home is served by South Lyon Community Schools, including Pearson Elementary, Centennial Middle School, and South Lyon High School.
Property Features
Property Type: Residential - Single Family
Basement: Yes
Basement: Unfinished
Cooling: Ceiling Fans, Central Air
Garage: 3
Heating: Forced Air, Natural Gas
Home Style: Colonial
Lot Size: 0.33 Acres
Roof Type: Asphalt
Stories: 2.0
Taxes: $4,979
Year Built: 2007
Amenities
Entrance Foyer
High Speed Internet
Lighting
Feature Descriptions
Appliances: Built In Electric Oven, Disposal, Dryer, Free Standing Refrigerator, Gas Cooktop, Microwave, Stainless Steel Appliances, Washer, Water Softener Owned
Community Features: Sidewalks
Days on Site: 41
Exterior: Brick, Vinyl Siding
Fencing: Invisible
Fireplace: Gas, Living Room
HOA Fee: 200/ Quarterly
Laundry: Laundry Room
Lot: Sprinklers
Lot Dimensions: 157x140x57x128
Parcel#: 2116428022
Parking: Three Car Garage, Attached, Direct Access, Electricityin Garage, Garage Door Opener, Garage Faces Side, Side Entrance
Parking Notes: Three Car Garage, Attached, Direct Access, Electri
Patio/Porch: Deck, Porch
Security: yes
Security: Security System Owned
Sewer: Public Sewer
Summer Tax: 3388
Water: Public
Winter Tax: 1591
Room Sizes
Bath Full: 8 X 12
Primary Bathroom: 14 X 12
Bedroom: 12 X 12
Primary Bedroom: 17 X 19
Family Room: 14 X 11
Living Room: 19 X 15
Bath Lav: 6 X 6
Dining Room: 15 X 8
Laundry: 11 X 12
Library: 11 X 12
Kitchen: 11 X 15
Breakfast Nook Room: 11 X 18
Local Schools
School District: SouthLyon
Listed By / Shown By
Listed By
Agency Name: Keller Williams Advantage Northville
Agency Phone: 2483805141
Shown By
Agent Name: Harding Real Estate Team
Agent Phone: (734) 812-6900
Agency Title: Key Realty

Estimate Your Payment
Estimated Payment
$ 3,799.01 per month $3,216.39 Principal & Interest $414.92 Property Tax $167.71 Homeowner's InsuranceChange Payment Information
IDX provided courtesy of Realcomp II Ltd.
©2021 Realcomp II Ltd. Shareholders
Privacy Policy / DMCA Notice / ADA Accessibility


This site is hosted, designed and copyright
© 1994 - 2026 by
Delta Media Group, Inc. -- Patent Pending --
Agency License Information: 1-877-539-7589 | Ohio Lic# REC.2010002888 6800 W Central Ave #B, Toledo, OH 43617 | Michigan Lic# 6505366134 8040 Summerfield Rd, Lambertville, MI 48144 | Indiana Lic# RC52400106 3029 W Smith Valley Rd #211, Greenwood, IN 46142 | West Virginia LIC# 010306 Erin Rickman, Broker. 410 Market St #3, Parkersburg, WV, 26101 | Colorado LIC# EC.100108419 603 Rood Ave, Grand Junction, CO 81501 | Nevada LIC# B.0146350.LLC 9190 Double Diamond Pwky, Reno, NV 89521 | Florida LIC# CQ1073507 16638 Mooner Plank Cir, Wimauma, FL 33598 | Illinois LIC# 481014661 640 S Washington St. Suite 212, Naperville, IL 60540
Agent License Information: Brokerage/Company License Number: MI-65-05366134
26393 Creekside Drive | MLS# 20261077920
This single family home located at 26393 Creekside Drive, Lyon Township, Mi 48165 is currently listed for sale with an asking price of $575,000. This property was built in 2007 and has 4 bedrooms and 2 full and 1 partial baths with 2740 sq. ft. Creekside Drive is located in the T H E G L E N S A T C R Y S T A L C R E E K C O N D O O C C P N 1805 subdivision within the SouthLyon school district. Search T H E G L E N S A T C R Y S T A L C R E E K C O N D O O C C P N 1805 real estate on www.hardingrealestateteam.com today.