Harding Real Estate Team

BEDS3
BATHS1 full
SQUARE FEET924
MLS#20261087782
STATUSActive
PROPERTY TYPEResidential - Single Family
SUBDIVISIONM A S C H M E Y E R S U B
SCHOOLRoseville
Property Description
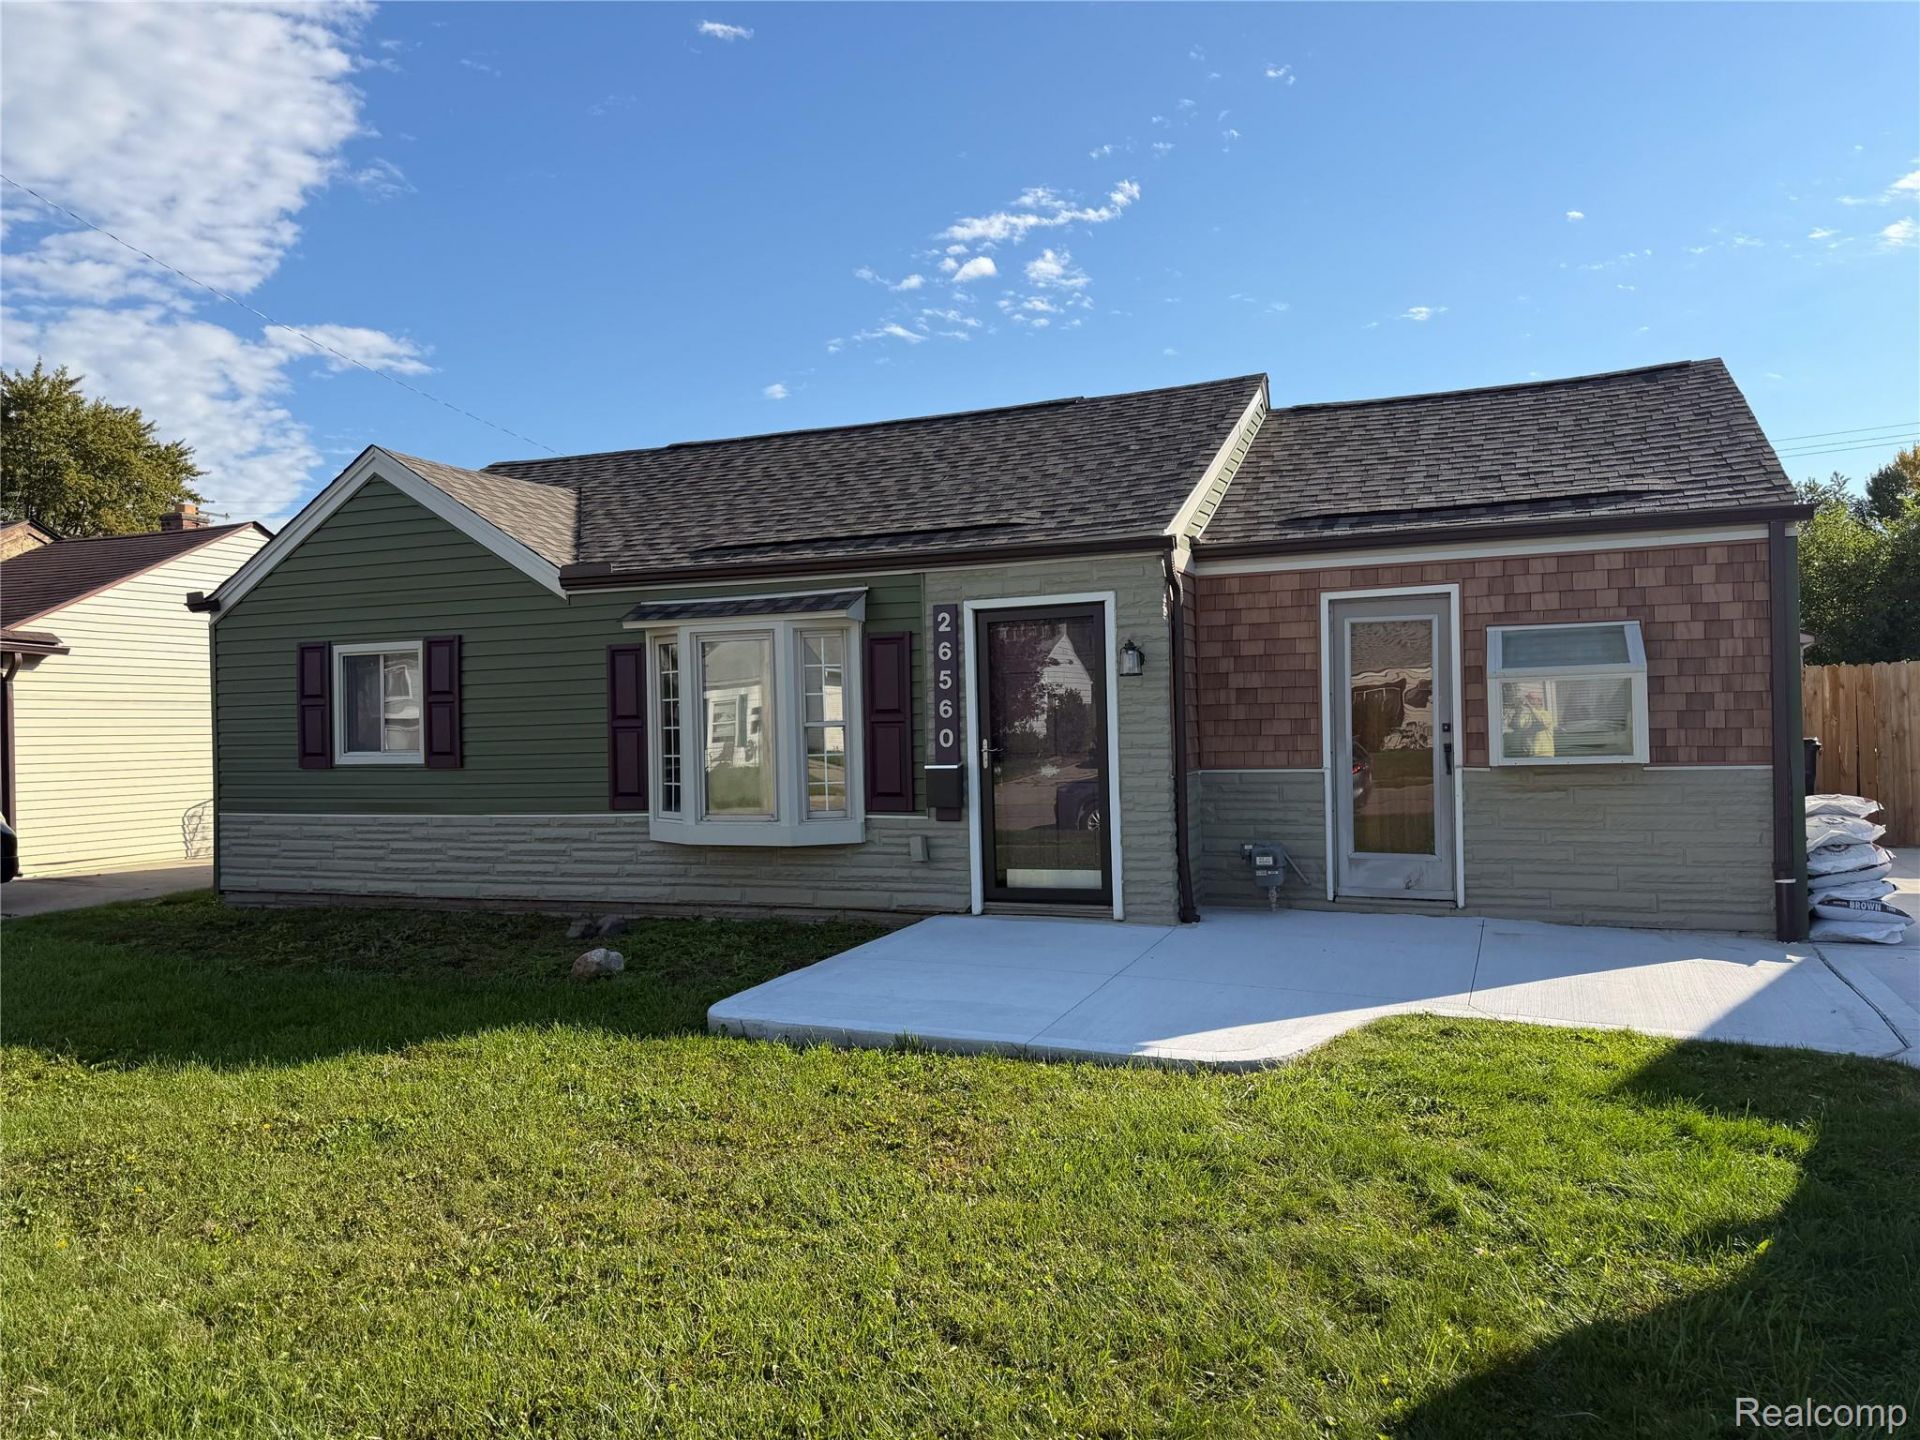
Opportunity knocks!! Great potential! Great curb appeal! Good shape three bedroom ranch with a garage at a really great price!! Just needs minor cosmetics reflected in the price.. Bathroom has newer vanity with granite top and undermount sink. Numerous flat panel wood cabinets in eat-in kitchen with laminate counters and a vinyl floor. Exterior appears to have newer/excellent condition windows, siding, roof and concrete. Being sold strictly as-is...seller will do no cleanout nor any repairs. No FHA offers please. All sizes shown are strictly estimates. Information contained in this listing is deemed reliable but not guaranteed......buyer or buyer's agent to verify all information. Seller will not consider offers where purchaser has not viewed the property first. Owner offering seller help options...list in documents/disclosures. Owner is a licensed broker in the state of Michigan. A licensed agent must be physically present for all showings?NO EXCEPTIONS.
Property Features
Property Type: Residential - Single Family
Cooling: Ceiling Fans, Window Units
Fenced: Yes
Garage: 2
Heating: Baseboard, Hot Water, Natural Gas
Home Style: Ranch
Lot Size: 0.14 Acres
Stories: 1.0
Taxes: $1,697
Year Built: 1950
Feature Descriptions
Days on Site: 7
Exterior: Vinyl Siding
Fencing: Back Yard, Fenced
Laundry: Laundry Room
Lot Dimensions: 55X114
Parcel#: 1419131007
Parking: Two Car Garage, Detached
Parking Notes: Two Car Garage, Detached
Sewer: Public Sewer
Summer Tax: 893
Water: Public
Winter Tax: 804
Room Sizes
Living Room: 15 X 11
Kitchen: 12 X 12
Bedroom: 11 X 10
Primary Bedroom: 11 X 11
Laundry: 6 X 6
Local Schools
School District: Roseville
Listed By / Shown By
Listed By
Agency Name: John Graham Realty, LLC
Agency Phone: 5867994700
Shown By
Agent Name: Harding Real Estate Team
Agent Phone: (734) 812-6900
Agency Title: Key Realty

Estimate Your Payment
Estimated Payment
$ 905.93 per month $726.62 Principal & Interest $141.42 Property Tax $37.89 Homeowner's InsuranceChange Payment Information
IDX provided courtesy of Realcomp II Ltd.
©2021 Realcomp II Ltd. Shareholders
Privacy Policy / DMCA Notice / ADA Accessibility


This site is hosted, designed and copyright
© 1994 - 2026 by
Delta Media Group, Inc. -- Patent Pending --
Agency License Information: 1-877-539-7589 | Ohio Lic# REC.2010002888 6800 W Central Ave #B, Toledo, OH 43617 | Michigan Lic# 6505366134 8040 Summerfield Rd, Lambertville, MI 48144 | Indiana Lic# RC52400106 3029 W Smith Valley Rd #211, Greenwood, IN 46142 | West Virginia LIC# 010306 Erin Rickman, Broker. 410 Market St #3, Parkersburg, WV, 26101 | Colorado LIC# EC.100108419 603 Rood Ave, Grand Junction, CO 81501 | Nevada LIC# B.0146350.LLC 9190 Double Diamond Pwky, Reno, NV 89521 | Florida LIC# CQ1073507 16638 Mooner Plank Cir, Wimauma, FL 33598 | Illinois LIC# 481014661 640 S Washington St. Suite 212, Naperville, IL 60540
Agent License Information: Brokerage/Company License Number: MI-65-05366134
26560 Lehner Street | MLS# 20261087782
This single family home located at 26560 Lehner Street , Roseville, Mi 48066 is currently listed for sale with an asking price of $129,900. This property was built in 1950 and has 3 bedrooms and 1 full baths with 924 sq. ft. Lehner Street is located in the M A S C H M E Y E R S U B subdivision within the Roseville school district. Search M A S C H M E Y E R S U B real estate on www.hardingrealestateteam.com today.