Harding Real Estate Team

BEDS3
BATHS2 full 1 partial
SQUARE FEET2,543
MLS#260013235
STATUSActive Under Contract-Show
PROPERTY TYPEResidential - Single Family
SUBDIVISIONLong Ranch Estates Ph5 Pud
Property Description
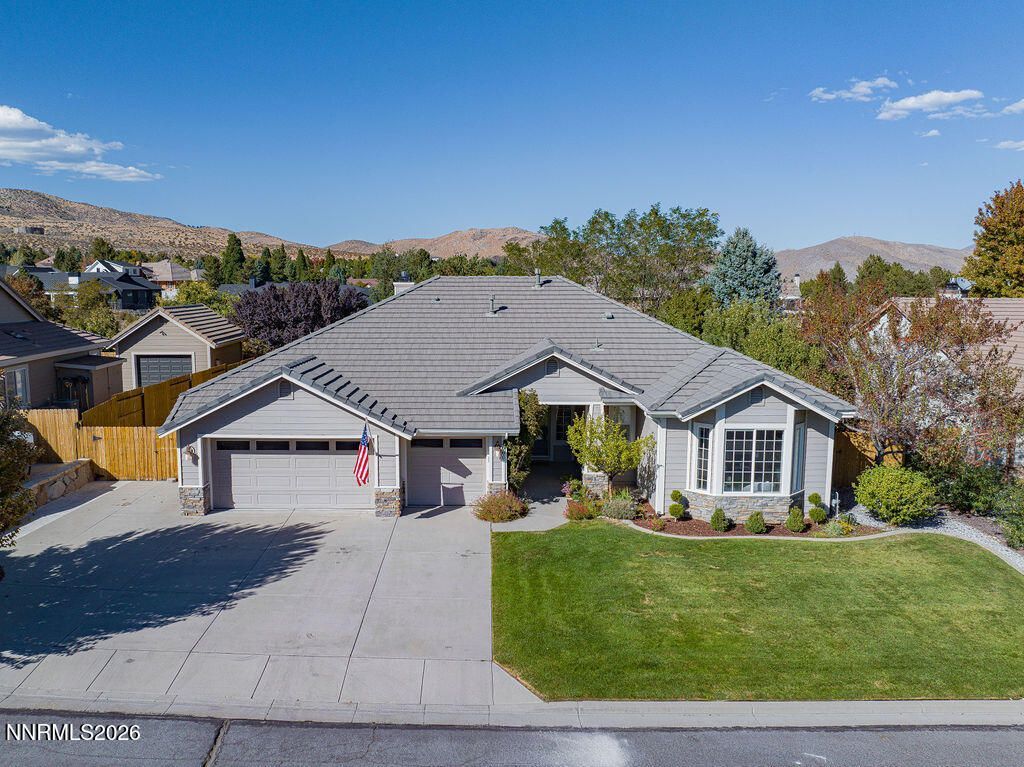
BEYOND COMPARE!! REMODELED! This Kings Canyon Highlands home is spectacular, from its South facing exposition and spacious back yard, to the almost total remodel of the home both inside and out, to the MANY EXTRAS this home has. It features a gated RV parking area and a 3 car garage on a landscaped 1/4 acre lot. This home has Bedrosian luxury vinyl flooring throughout. The short pony walls were removed between the entry and dining room that greatly opens up the area. The primary ensuite bath has been reconfigured allowing a dual walk in show with oversized tiles. And a Signature Hardware teak and Carrara Marble vanity and freestanding tub in the Primary Bathroom. Custom Primary closet allows for great organization. Both guest bathroom and powder room also completely remodeled. Signature Hardware pale mahogany vanity with Carrara Marble top in guest bath. New GE Café double oven, two drawer dishwasher and updated kitchen. There are peach, apple, cherry and nectarine trees on the east side of the yard along with a private dog run. Matching garden shed and Vego raised metal planter are ideal for the gardener. There is electrical already set up for a hot tub. Open up the back gate to walking trails throughout Kings Canyon Highlands and Kings Canyon Meadows. And the great west side location is close to Carson City's revitalized downtown area with its restaurants, gift shops and special events. And the location is minutes away from getting on I-580 to go to Reno and the international airport.
Property Features
Property Type: Residential - Single Family
Cooling: Central Air, Electric
Fireplaces: 1
Garage: 3 car attached
Heating: Electric, Fireplace(s), Forced Air, Natural Gas
Lot Size: 0.24 Acres
Roof Type: Tile, Pitched
Stories: 1.0
Taxes: $4,587
Year Built: 2001
Amenities
Ceiling Fan(s)
High Ceilings
Kitchen Island
Primary Downstairs
Walk-In Closet(s)
Dog Run
Rain Gutters
Feature Descriptions
Additional Rooms: Office/Den, Other
Appliances: Disposal, Double Oven, Dishwasher, Refrigerator, Gas Cooktop
City Limits: Yes
Construction Type: Site/Stick-Built
Cooling Y/N: Yes
Days on Site: 23
Dining: High Ceilings, Separate/Formal Room
Exterior: Batts Insulation, Masonite
Family Room: Ceiling Fan(s), Great Room, High Ceilings
Fencing: Back Yard, Full
Fireplace: Insert, Living Room, Dining Room, Family Room
Fireplace Y/N: Yes
Flooring: Ceramic Tile, Luxury Vinyl
Foundation: Crawl Space
Heating Y/N: Yes
Kitchen: Built-In Dishwasher, Built-In Double Oven, Disposal, Gas Cooktop, Kitchen Island
Laundry Features: Laundry Room, Sink, Cabinets
Living Room: Ceiling Fan(s), Great Room, High Ceilings, Separate/Formal Room
Lot Features: Greenbelt, Landscaped, Level, Sprinklers In Front, Sprinklers In Rear
Master Bedroom: Ceiling Fan(s), High Ceilings, Bathtub, Double Sinks, On Main Floor, Shower Stall, Walk-In Closet(s)
OtherStructures: Storage
Parcel #: 007-401-13
Parking: Attached, Garage, RV Access/Parking
Patio/Porch: Patio, Covered, Uncovered, Porch
Road Frontage: Public
Road Responsibility: Public Maintained Road
Security Features: Smoke Detector(s)
Sewer: Public Sewer
Special View Info: Mountain(s), Park/Greenbelt, Trees/Woods
Sprinklers: Automatic, Drip System, Front, Rear
SQFT Living: 2543
Utilities: Cable Available, Electricity Available, Natural Gas Available, Phone Available, Sewer Available, Water Available, Internet Available
Water: Public
Water Rights Y/N: No
Window Features: Blinds, Drapes, Double Pane Windows, Skylight(s), Vinyl Frames, Rods
Local Schools
High School: Carson
Middle School: Carson
Elementary School: Bordewich-Bray
Listed By / Shown By
Listed By
Agency Name: Real Broker LLC
Agent Name: Navdeep Bains
Agency Phone: 775-406-1946
Agent Phone: 775-997-9283

Shown By
Agent Name: Harding Real Estate Team
Agent Phone: (734) 812-6900
Agency Title: Key Realty

Estimate Your Payment
Estimated Payment
$ 6,194.07 per month $5,523.79 Principal & Interest $382.25 Property Tax $288.02 Homeowner's InsuranceChange Payment Information
Privacy Policy / DMCA Notice / ADA Accessibility


This site is hosted, designed and copyright
© 1994 - 2026 by
Delta Media Group, Inc. -- Patent Pending --
Agency License Information: 1-877-539-7589 | Ohio Lic# REC.2010002888 6800 W Central Ave #B, Toledo, OH 43617 | Michigan Lic# 6505366134 8040 Summerfield Rd, Lambertville, MI 48144 | Indiana Lic# RC52400106 3029 W Smith Valley Rd #211, Greenwood, IN 46142 | West Virginia LIC# 010306 Erin Rickman, Broker. 410 Market St #3, Parkersburg, WV, 26101 | Colorado LIC# EC.100108419 603 Rood Ave, Grand Junction, CO 81501 | Nevada LIC# B.0146350.LLC 9190 Double Diamond Pwky, Reno, NV 89521 | Florida LIC# CQ1073507 16638 Mooner Plank Cir, Wimauma, FL 33598 | Illinois LIC# 481014661 640 S Washington St. Suite 212, Naperville, IL 60540
Agent License Information: Brokerage/Company License Number: MI-65-05366134
2660 Bedford Way | MLS# 260013235
This single family home located at 2660 Bedford Way, Carson City, NV 89703 is currently listed for sale with an asking price of $987,500. This property was built in 2001 and has 3 bedrooms and 2 full and 1 partial baths with 2543 sq. ft. Bedford Way is located in the Long Ranch Estates Ph5 Pud subdivision. Search Long Ranch Estates Ph5 Pud real estate on www.hardingrealestateteam.com today.