Harding Real Estate Team

BEDS3
BATHS2 full 1 partial
SQUARE FEET2,290
MLS#260013529
STATUSActive
PROPERTY TYPEResidential - Single Family
SUBDIVISIONSkyline
Property Description
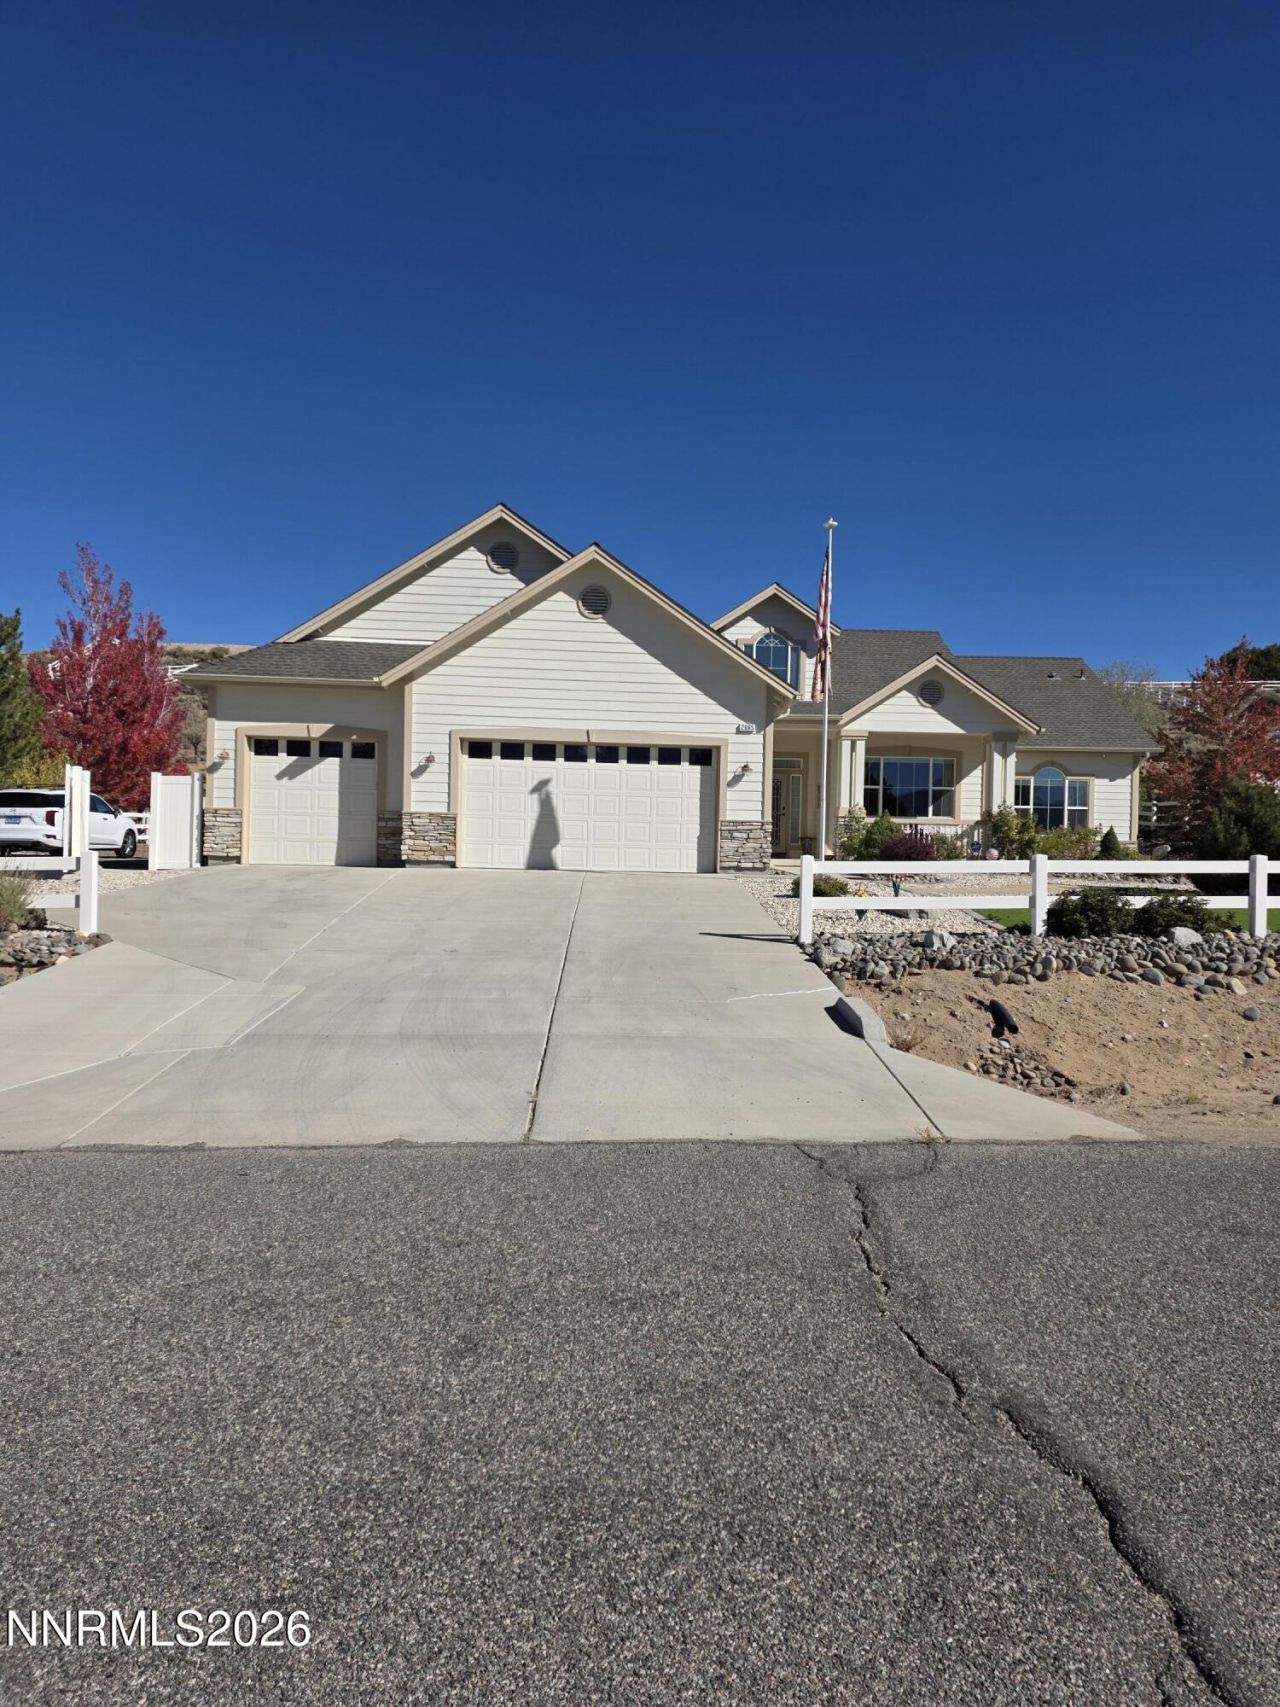
This remarkable property boasts fully landscaped front and backyards, equipped with a self-sufficient outdoor water source through an efficient irrigation system. The expansive covered patio overlooks a sloping backyard, providing ample space for relaxation and entertaining. Take a leisurely evening walk to the pergola, where you'll be rewarded with an awe-inspiring panoramic view of Jobes Peak as the sun sets over the horizon. This property features a total living area of 2,290 square feet, encompassing a 3-bedroom configuration and 2.5 bathroom amenities. The home includes both an attached three-car garage and non-attached 792-square-foot garage that features a 9.5 ft garage door clearance with its own half bath facility. The luxury master suite measures 16'5 by 25'5, with a walk-in closet that includes several multi-purpose shelving units. The kitchen features soft-close cabinetry, a triple reverse osmosis water system, and an installation of a tankless water heater in 2025. The master bedroom, living room, and kitchen are equipped with built-in motorized shades facing the eastern portion of the property. The washer, dryer, refrigerator, stove/oven, microwave, and dishwasher will be retained within the current residence upon purchase. Several noteworthy aspects of this property include the implementation of robust fiber optics, available outside RV parking with hookups. This listing is strongly recommended due to its extensive features. A must see.
Property Features
Property Type: Residential - Single Family
Cooling: Central Air, ENERGY STAR Qualified Equipment
Fireplaces: 1
Garage: 3 car attached
Heating: ENERGY STAR Qualified Equipment, Fireplace(s), Force
Lot Size: 1.01 Acres
Roof Type: Composition, Shingle
Stories: 1.0
Taxes: $4,362
Year Built: 2004
Amenities
Ceiling Fan(s)
High Ceilings
No Interior Steps
Smart Thermostat
Vaulted Ceiling(s)
Breakfast Bar
Pantry
Primary Downstairs
Walk-In Closet(s)
In-Law Floorplan
Awning(s)
Multiple Entry Flat or Ramped
Rain Gutters
RV Hookup
Feature Descriptions
Additional Rooms: Bedroom/Office Main Floor, Guest Quarters
City Limits: Yes
Construction Type: Site/Stick-Built
Cooling Y/N: Yes
Days on Site: 13
Dining: Ceiling Fan(s), High Ceilings, Separate/Formal Room, Kitchen Combination
Exterior: Batts Insulation, Frame, Lap Siding, Masonite, Stone V
Fencing: Back Yard, Front Yard, Partial
Fireplace: Circulating, Gas, Insert, Family Room
Fireplace Y/N: Yes
Flooring: Ceramic Tile, Laminate
Foundation: Crawl Space, Concrete Perimeter
Heating Y/N: Yes
HOA Fee: $35/MonthlyAppliances:
HOA Y/N: Yes
Kitchen: Breakfast Bar, Breakfast Nook, Built-In Dishwasher, Built-In Microwave, Disposal, Pantry, Sliding Shelves, Soft-Close Cabinets
Laundry Features: Washer Hookup, Laundry Room, Sink, Cabinets, Gas Dryer Hookup
Living Room: Ceiling Fan(s), Family Room Combination, Great Room, High Ceilings
Lot Features: Landscaped, Level, Sprinklers In Rear, Steep Slope, Sloped Up, Artificial Turf
Master Bedroom: Ceiling Fan(s), High Ceilings, Double Sinks, Jetted Tub, On Main Floor, Shower Stall, Walk-In Closet(s)
OtherStructures: Gazebo, Shed(s), Pergola
Parcel #: 1420-35-310-029
Parking: Attached, Detached, Garage, Garage Door Opener, RV Access/Parking, Garage Door Opener Controls
Patio/Porch: Patio, Covered, Uncovered, Awning(s), Porch
Road Frontage: Other
Road Responsibility: Public Maintained Road
Security: yes
Security Features: Smoke Detector(s), Security System Owned
Sewer: Public Sewer
Special View Info: Mountain(s), Valley, Peek
Sprinklers: Automatic, Drip System, Rear
SQFT Living: 2290
Utilities: Cable Available, Cable Connected, Electricity Available, Electricity Connected, Natural Gas Available, Natural Gas Connected, Phone Available, Sewer Available, Sewer Connected, Sewer Not Available, Water Available, Water Connected, Cellular Coverage, Internet Availabl
Water: Public
Water Rights Y/N: No
Window Features: Blinds, Drapes, Double Pane Windows, Vinyl Frames, Rods
Local Schools
High School: Douglas
Middle School: Carson Valley
Elementary School: Pinon Hills
Listed By / Shown By
Listed By
Agency Name: Bliss Realty LLC
Agent Name: Nancy Ramey-Roza
Agency Phone: 775-530-7424
Agent Phone: 775-291-6704

Shown By
Agent Name: Harding Real Estate Team
Agent Phone: (734) 812-6900
Agency Title: Key Realty

Estimate Your Payment
Estimated Payment
$ 6,219.46 per month $5,565.75 Principal & Interest $363.50 Property Tax $290.21 Homeowner's InsuranceChange Payment Information
Privacy Policy / DMCA Notice / ADA Accessibility


This site is hosted, designed and copyright
© 1994 - 2026 by
Delta Media Group, Inc. -- Patent Pending --
Agency License Information: 1-877-539-7589 | Ohio Lic# REC.2010002888 6800 W Central Ave #B, Toledo, OH 43617 | Michigan Lic# 6505366134 8040 Summerfield Rd, Lambertville, MI 48144 | Indiana Lic# RC52400106 3029 W Smith Valley Rd #211, Greenwood, IN 46142 | West Virginia LIC# 010306 Erin Rickman, Broker. 410 Market St #3, Parkersburg, WV, 26101 | Colorado LIC# EC.100108419 603 Rood Ave, Grand Junction, CO 81501 | Nevada LIC# B.0146350.LLC 9190 Double Diamond Pwky, Reno, NV 89521 | Florida LIC# CQ1073507 16638 Mooner Plank Cir, Wimauma, FL 33598 | Illinois LIC# 481014661 640 S Washington St. Suite 212, Naperville, IL 60540
Agent License Information: Brokerage/Company License Number: MI-65-05366134
2665 Skyline Drive | MLS# 260013529
This single family home located at 2665 Skyline Drive, Minden, NV 89423 is currently listed for sale with an asking price of $995,000. This property was built in 2004 and has 3 bedrooms and 2 full and 1 partial baths with 2290 sq. ft. Skyline Drive is located in the Skyline subdivision. Search Skyline real estate on www.hardingrealestateteam.com today.