Harding Real Estate Team

BEDS4
BATHS3 full 1 partial
SQUARE FEET7,532
MLS#5250717
STATUSActive
PROPERTY TYPEResidential - Single Family
SUBDIVISIONScott F Stewart
SCHOOLWood-Parkersburg South HS
Property Description
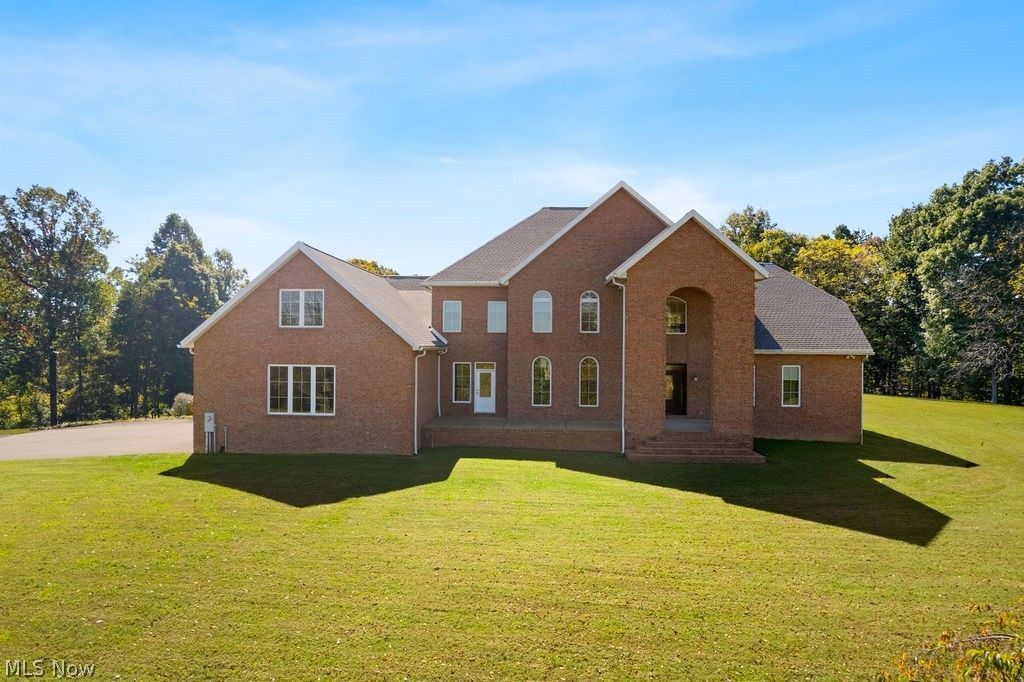
Breathtaking views, a remarkable setting and commanding architecture define this stately, custom-built brick estate. Positioned high above the countryside, where a tree-lined drive leads to the home and views stretch for miles, this extraordinary property brings the vision of its original and only owners to life through a custom Rick Webb build. Brick steps rise to a soaring arched entry, opening to a great room where 20-foot ceilings frame a hardwood staircase with wrought-iron spindles and an overhead walkway. Passing beneath it, the equally grand living room features soaring ceilings, abundant natural light and a gas fireplace. Ten-foot ceilings continue through the remaining rooms. From the living room, the kitchen offers Corian counters, hardwood cabinetry, stainless appliances, an L-shaped island and access to the Trex deck. A formal dining room and front laundry add function, while the sunroom opens to a covered porch and connects to the oversized three-car garage. In its own wing, the main-level primary suite enjoys a covered porch and an en suite with soaking tub, step-in shower and walk-in closet. Above, a loft overlooks the rooms below, and a family area leads to three bedrooms, including one extending 39 feet, and a full bath. The finished walkout basement creates another gathering space with a kitchenette, media built-ins, gas fireplace and dining area opening to the patio, plus a full bath and storage. A three-door pole building, dual-zone HVAC, transferable warranties and meticulous upkeep add to the appeal. Beyond the home, over 30 acres of woods and cleared terrain offer privacy, room to explore and views that have to be seen to be appreciated.
Property Features
Property Type: Residential - Single Family
Basement: Yes
Basement: Full, French Drain, Finished, Concrete, Storage Space, Walk-Out Access
Cooling: Central Air, Ceiling Fan(s), Dual
Fireplaces: 2
Garage: 3
Heating: Dual System, Forced Air, Gas
Home Style: Contemporary, Modern
Lot Size: 30.00 Acres
Roof Type: Asphalt, Fiberglass
Stories: 2.0
Taxes: $5,010 / year
Year Built: 2008
Amenities
Built-in Features
Ceiling Fan(s)
Lighting
Feature Descriptions
Appliances: Cooktop, Dishwasher, Disposal, Humidifier, Microwave, Range, Refrigerator
Days on Site: 27
Exterior: Brick
Fencing: None
Fireplace: Basement, Gas, Gas Log, Living Room
Laundry: Main Level, Laundry Room
Lot: Additional Land Available, Back Yard, Cleared, Corners Marked, Dead End, Front Yard, Gentle Sloping, Landscaped, Private, Rolling Slope, Many Trees, Sloped, See Remarks, Wooded
Parcel#: 06-170-00K40000
Parking: Garage Faces Side
Patio/Porch: Rear Porch, Covered, Deck, Front Porch, Patio
Security: Carbon Monoxide Detector(s), Smoke Detector(s)
Sewer: Septic Tank
Water: Public
Window: Window Treatments
Local Schools
School District: Wood-Parkersburg South HS
Listed By / Shown By
Listed By
Agency Name: Scout MOV Realty LLC
Agency Contact: rachelsellsmov@gmail.com, 304-917-8788
Shown By
Agent Name: Harding Real Estate Team
Agent Phone: (734) 812-6900
Agency Title: Key Realty

Estimate Your Payment
Estimated Payment
$ 6,002.73 per month $5,308.44 Principal & Interest $417.50 Property Tax $276.79 Homeowner's InsuranceChange Payment Information
Listing data compilation and photo(s) © 2026 - Multiple Listing Service, Inc. – All Rights Reserved
The photos may be altered, edited, enhanced or virtually staged.
Privacy Policy / DMCA Notice / ADA Accessibility


This site is hosted, designed and copyright
© 1994 - 2026 by
Delta Media Group, Inc. -- Patent Pending --
Agency License Information: 1-877-539-7589 | Ohio Lic# REC.2010002888 6800 W Central Ave #B, Toledo, OH 43617 | Michigan Lic# 6505366134 8040 Summerfield Rd, Lambertville, MI 48144 | Indiana Lic# RC52400106 3029 W Smith Valley Rd #211, Greenwood, IN 46142 | West Virginia LIC# 010306 Erin Rickman, Broker. 410 Market St #3, Parkersburg, WV, 26101 | Colorado LIC# EC.100108419 603 Rood Ave, Grand Junction, CO 81501 | Nevada LIC# B.0146350.LLC 9190 Double Diamond Pwky, Reno, NV 89521 | Florida LIC# CQ1073507 16638 Mooner Plank Cir, Wimauma, FL 33598 | Illinois LIC# 481014661 640 S Washington St. Suite 212, Naperville, IL 60540
Agent License Information: Brokerage/Company License Number: MI-65-05366134
267 Grand C Heights | MLS# 5250717
This single family home located at 267 Grand C Heights, Mineral Wells, WV 26150 is currently listed for sale with an asking price of $949,000. This property was built in 2008 and has 4 bedrooms and 3 full and 1 partial baths with 7532 sq. ft. Grand C Heights is located in the Scott F Stewart subdivision within the Wood-Parkersburg South HS school district. Search Scott F Stewart real estate on www.hardingrealestateteam.com today.