Harding Real Estate Team

BEDS3
BATHS1
SQUARE FEET1,990
MLS#1948885
STATUSNew
PROPERTY TYPEResidential - Single Family
SUBDIVISIONMI
SCHOOLKalkaska Public Schools
Property Description
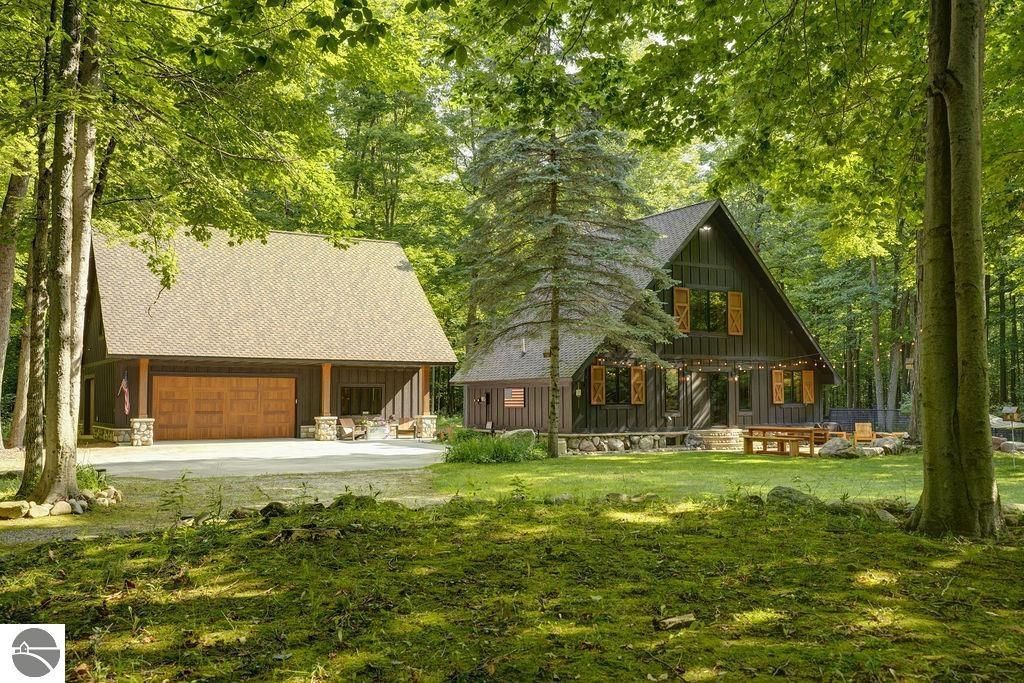
This charming property is an absolute sanctuary tucked into the rolling hardwood forest just outside of Traverse City. It checks nearly every box for those seeking northern Michigan character, peace and quiet. The updated cabin home features board and batten siding and natural stone on the exterior and a spectacular natural stone fireplace inside with natural log details throughout. A wide open kitchen provides plenty of space for cooking and entertaining while visiting with those sitting beside the massive natural fieldstone fireplace. The lower level living room is perfect for late night conversations around the wood stove with log timbers overhead and an ultra quiet bedroom ready for the night's end. Step outside onto the expansive concrete patio and enjoy a breathtaking woodland scene with a broad open yard that's frequented by turkey, deer, and other local wildlife. For those with animals, there are two large fenced areas with adjacent individual kennels already in place. The newer barn was designed to match the cabin and built with detail in mind with two large front doors and a side facing overhead door providing easy access to all the toys and equipment any large property owner needs. The upstairs area was intended for future finished space and is just awaiting the next owners vision. Located in the center of the heavily wooded 30 acres, you won't find a more private getaway. The property is in an ideal central location with easy day tripping into Traverse City and Charlevoix or enjoying the waters of Torch, Elk and Grand Traverse Bay and trout fishing in the nearby Rapid River. The property is also being offered with just 20 acres at a slightly reduced price.
Property Features
Property Type: Residential - Single Family
Basement: Full, Daylight Windows, Entrance Outside, Finished Rooms, Entrance Inside
Fenced: Yes
Home Style: 2 Story, Chalet, Cottage, Lodge, 2 Story, Chalet,
Lot Size: 30.00 Acres
Roof Type: Asphalt
Year Built: 1984
Feature Descriptions
Above Ground Finished SQFT: 1254
Appliance(s)/Equipment: Refrigerator, Oven/Range, Dishwasher, Microwave, Washer, Dryer, Electric Water Heater
Construction: Full Log, Frame
Exterior: Sprinkler System, Patio, Fenced Yard, Countryside View, Landscaped, Porch, Dog Pen
Garage/Parking: Detached, Concrete Floors
Heating/Cooling: Wall
Heating/Cooling Source: Propane, Wood
Interior: Mud Room, Workshop, Beamed Ceilings
Lot: Metes and Bounds
Lot Dimensions: 1368x605x714x711x658x..
Outbuilding(s): Yes
Road: Public Maintained, Gravel, Seasonal
Sewer: Private Septic
Special View Info: Countryside
Water: Private Well
Waterfront Type: No
Room Sizes
Primary Bedroom: 19'8"x12'1" Level - Upper Floor
Bedroom 2: 11x8 Level - Upper Floor
Bedroom 3: 11.5x8.5 Level - Lower Floor
Kitchen: 21' 3"xCOMBO
Living Room: 19' 8"x10'
Local Schools
School District: Kalkaska Public Schools
Listed By / Shown By
Listed By
Agency Name: Homewaters, LLC
Agency Phone: 877-820-1194
Shown By
Agent Name: Harding Real Estate Team
Agent Phone: (734) 812-6900
Agency Title: Key Realty

Estimate Your Payment
Estimated Payment
$ 3,089.83 per month $2,936.70 Principal & Interest $0.00 Property Tax (data not provided by mls) $153.13 Homeowner's InsuranceChange Payment Information
Privacy Policy / DMCA Notice / ADA Accessibility


This site is hosted, designed and copyright
© 1994 - 2026 by
Delta Media Group, Inc. -- Patent Pending --
Agency License Information: 1-877-539-7589 | Ohio Lic# REC.2010002888 6800 W Central Ave #B, Toledo, OH 43617 | Michigan Lic# 6505366134 8040 Summerfield Rd, Lambertville, MI 48144 | Indiana Lic# RC52400106 3029 W Smith Valley Rd #211, Greenwood, IN 46142 | West Virginia LIC# 010306 Erin Rickman, Broker. 410 Market St #3, Parkersburg, WV, 26101 | Colorado LIC# EC.100108419 603 Rood Ave, Grand Junction, CO 81501 | Nevada LIC# B.0146350.LLC 9190 Double Diamond Pwky, Reno, NV 89521 | Florida LIC# CQ1073507 16638 Mooner Plank Cir, Wimauma, FL 33598 | Illinois LIC# 481014661 640 S Washington St. Suite 212, Naperville, IL 60540
Agent License Information: Brokerage/Company License Number: MI-65-05366134
2674 Morrison Road Nw | MLS# 1948885
This single family home located at 2674 Morrison Road Nw, Rapid City, MI 49676 is currently listed for sale with an asking price of $525,000. This property was built in 1984 and has 3 bedrooms with 1990 sq. ft. Morrison Road Nw is located in the MI subdivision within the Kalkaska Public Schools school district. Search MI real estate on www.hardingrealestateteam.com today.