Harding Real Estate Team

BEDS4
BATHS4 full 1 partial
SQUARE FEET4,358
MLS#20261049425
STATUS(Short Sale) - Active
PROPERTY TYPEResidential - Single Family
SUBDIVISIONK N I G H T S B R I D G E G A T E C O N D O O C C P N 1797
SCHOOLSouthLyon
Property Description
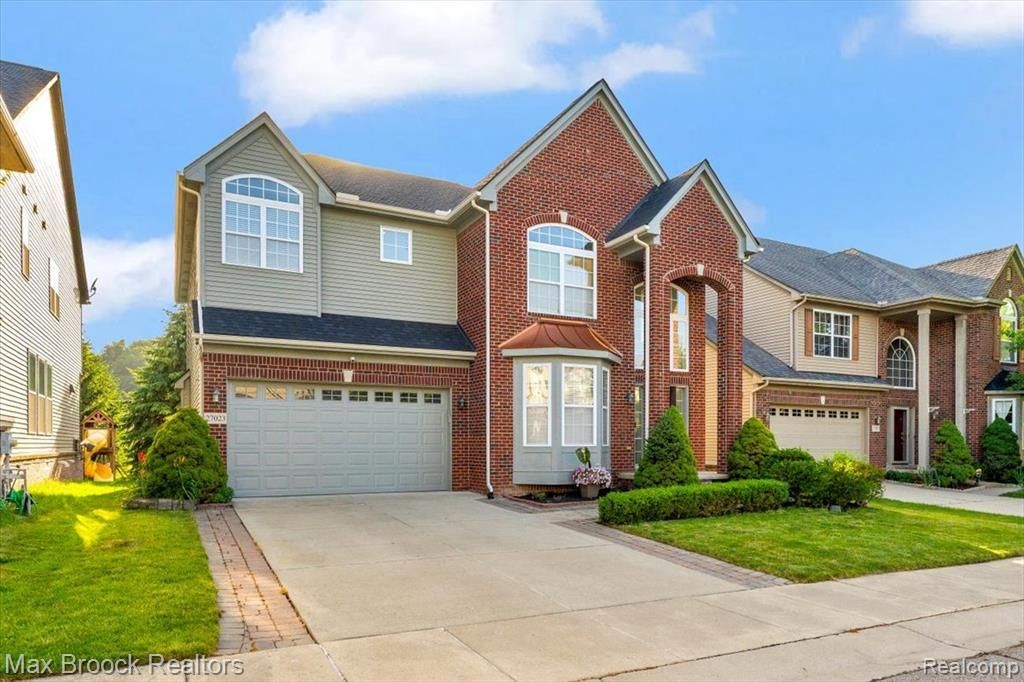
Rare opportunity to own this exceptional east-facing colonial in prestigious Knightsbridge Gate, showcasing the sought-after extended Cheshire floor plan with extended back & side of home layout. A grand 2-story foyer w/ soaring 18-ft ceilings, dramatic raindrop spiral chandelier & elegant wrought-iron staircase sets the tone for the craftsmanship throughout. Rich hardwood floors flow across the main level, complemented by trim, wainscoting, archways, art niches & elegant dining rm w/ tray ceiling. Spacious executive office w/ bay window is ideal for working from home. Impressive Great Rm features 11-ft ceilings, wall of windows, custom built-in shelving, surround sound & gas FP w/ custom mantel. Gourmet granite kitchen with tile design backsplash is designed for everyday living & entertaining w/ oversized island, gas stove, SS appliances, exterior vented hood, updated lighting, Butler's pantry & breakfast nook. Doorwall opens to professionally landscaped yard featuring an expansive paver patio, & open green space. Luxurious primary suite offers dbl-door entry, tray ceiling, dual WICs & spa-inspired bath w/ dbl vanities, soaking tub, oversized tiled shower w/ seat & private water closet. Princess suite features oversized closet, while 2 additional bedrooms share a J&J bath w/ dbl sinks. Open loft offers flexible living space. Finished basement w/ egress features media rm, gaming area, fitness rm, dry bar & full bath. Additional highlights include 2.5-car garage w/ epoxy floors, EV charging station, in-ground sprinklers & updates including kitchen ('18 & '22), Ext & int paint ('24) bsmt & roof ('24). Residents enjoy a private community pool, sidewalks & maintained common areas. South Lyon & Plymouth Scholars Charter School of Choice. Minutes to Twelve Oaks Mall, Fountain Walk, Novi Town Center, Costco, Lifetime Fitness, Ascension Providence Hospital, Lakeshore Park, ITC Trail, Maybury State Park, dining, golf, entertainment & easy access to I-96, I-275, M-5 & I-696.
Property Features
Property Type: Residential - Single Family
Basement: Yes
Basement: Finished
Cooling: Ceiling Fans, Central Air
Garage: 2.5 car attached
Heating: Forced Air, Natural Gas
Home Style: Colonial
Lot Size: 0.13 Acres
Roof Type: Asphalt
Stories: 2.0
Taxes: $8,407
Year Built: 2012
Amenities
Entrance Foyer
High Speed Internet
Other
Programmable Thermostat
Lighting
Feature Descriptions
Appliances: Dishwasher, Disposal, Free Standing Gas Range, Free Standing Refrigerator, Microwave
Community Features: Clubhouse, Sidewalks
Days on Site: 37
Exterior: Brick, Vinyl Siding
Fireplace: Gas, Great Room
HOA Fee: 210/ Quarterly
Laundry: Laundry Room
Lot Dimensions: 50x110x50x110
Parcel#: 2218101102
Parking: Twoand Half Car Garage, Attached, Electric Vehicle Charging Stations, Direct Access, Electricityin Garage, Garage Door Opener, Tandem
Parking Notes: Twoand Half Car Garage, Attached, Electric Vehicle
Patio/Porch: Covered, Patio, Porch
Pool: Community
Security: Security System Owned
Security: yes
Sewer: Public Sewer
Summer Tax: 7796.21
Utilities: Cable Available
Water: Public
Window: EgressWindows
Winter Tax: 611
Room Sizes
Bath Full: 10 X 6
Bath Dual Entry: 15 X 6
Primary Bathroom: 15 X 16
Bedroom: 13 X 12
Primary Bedroom: 18 X 16
Dining Room: 13 X 12
Kitchen: 16 X 15
Library: 14 X 11
Bath Lav: 9 X 5
Breakfast Nook Room: 14 X 11
Great Room: 18 X 15
Laundry: 10 X 6
Mud Room: 14 X 6
Game Room: 19 X 15
Media Room: 18 X 16
Family Room: 19 X 19
Loft: 10 X 10
Butlers Pantry: 5 X 5
Local Schools
School District: SouthLyon
Listed By / Shown By
Listed By
Agency Name: Max Broock, REALTORS®-Birmingham
Agency Phone: 2486446700
Shown By
Agent Name: Harding Real Estate Team
Agent Phone: (734) 812-6900
Agency Title: Key Realty

Estimate Your Payment
Estimated Payment
$ 4,526.08 per month $3,635.92 Principal & Interest $700.58 Property Tax $189.58 Homeowner's InsuranceChange Payment Information
IDX provided courtesy of Realcomp II Ltd.
©2021 Realcomp II Ltd. Shareholders
Privacy Policy / DMCA Notice / ADA Accessibility


This site is hosted, designed and copyright
© 1994 - 2026 by
Delta Media Group, Inc. -- Patent Pending --
Agency License Information: 1-877-539-7589 | Ohio Lic# REC.2010002888 6800 W Central Ave #B, Toledo, OH 43617 | Michigan Lic# 6505366134 8040 Summerfield Rd, Lambertville, MI 48144 | Indiana Lic# RC52400106 3029 W Smith Valley Rd #211, Greenwood, IN 46142 | West Virginia LIC# 010306 Erin Rickman, Broker. 410 Market St #3, Parkersburg, WV, 26101 | Colorado LIC# EC.100108419 603 Rood Ave, Grand Junction, CO 81501 | Nevada LIC# B.0146350.LLC 9190 Double Diamond Pwky, Reno, NV 89521 | Florida LIC# CQ1073507 16638 Mooner Plank Cir, Wimauma, FL 33598 | Illinois LIC# 481014661 640 S Washington St. Suite 212, Naperville, IL 60540
Agent License Information: Brokerage/Company License Number: MI-65-05366134
27023 Ladbroke Street | MLS# 20261049425
This single family home located at 27023 Ladbroke Street, Novi, Mi 48374 is currently listed for sale with an asking price of $649,999. This property was built in 2012 and has 4 bedrooms and 4 full and 1 partial baths with 4358 sq. ft. Ladbroke Street is located in the K N I G H T S B R I D G E G A T E C O N D O O C C P N 1797 subdivision within the SouthLyon school district. Search K N I G H T S B R I D G E G A T E C O N D O O C C P N 1797 real estate on www.hardingrealestateteam.com today.