Harding Real Estate Team

BEDS2
BATHS2 full 1 partial
SQUARE FEET1,368
MLS#20261036982
STATUS(Short Sale) - Pending
PROPERTY TYPEResidential - Condominium
SUBDIVISIONS U R F- N- S A N D C O N D O P L A N N O 11
SCHOOLOscoda
Property Description
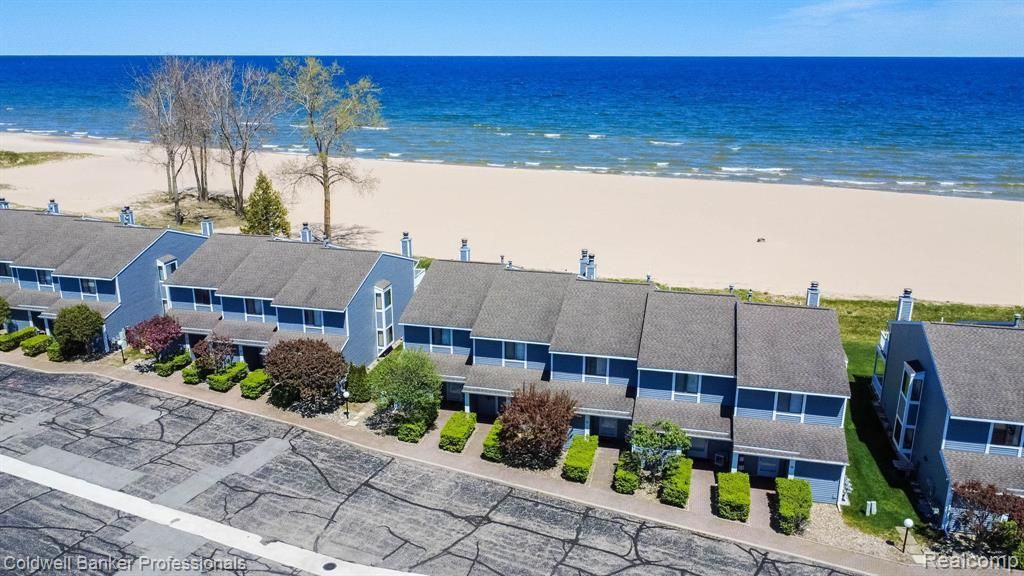
Lakefront Condo Living on LAKE HURON!. Over 700 feet of private (HOA) sandy beach to enjoy breathtaking sunrises, swimming during the day, bonfires and star gazing in the evening. Walking distance to town for shopping, dining and street events. The AuSable River is right across the street that is perfect for canoeing, kayaking and tubing, fishing or for the boater there is a walkable boat launch & marina. Lets talk about the feature of this fine home. Two large bedroom en-suites on the second floor. The primary has a large Trex Deck overlooking the best view of the Lake, wake to the morning Sunrise and sleep to the calming waves hitting the beach. The Patio under the Trex Deck and off the main living space has a water deterrent ceiling to keep you dry during the rainy days. Perfect extended living space to meet your needs. Home throughout has updated lighting, fixtures, SS appliances and quartz kitchen countertops. The well managed HOA board has properly taken care of the deferred maintenance that comes with a community of 35 units. New Siding completed in 2023, New garage roofs in 2024. Oscoda's best kept secret!
Property Features
Property Type: Residential - Condominium
Cooling: Ceiling Fans
Garage: 1
Heating: Baseboard, Hot Water, Natural Gas
Roof Type: Asphalt
Stories: 2.0
Taxes: $4,444
Year Built: 1989
Amenities
Programmable Thermostat
Grounds Maintenance
Lighting
Private Entrance
Feature Descriptions
Appliances: Dishwasher, Disposal, Dryer, Free Standing Electric Range, Free Standing Refrigerator, Humidifier, Microwave, Stainless Steel Appliances, Washer
Body of Water: Lake Huron
Days on Site: 77
Exterior: Vinyl Siding
Fireplace: Living Room, Wood Burning
HOA Fee: 250/ Monthly
Lot: Water View, Sprinklers
Parcel#: 021S2000002019
Parking: One Car Garage, Assigned2 Spaces, Detached, Electricityin Garage, Garage Faces Front, Garage Door Opener
Parking Notes: One Car Garage, Assigned2 Spaces, Detached, Electr
Patio/Porch: Covered, Deck, Patio, Porch
Pets Allowed: Number Limit, Yes
Sewer: Public Sewer
Summer Tax: 2955
Utilities: Underground Utilities
Water: Public
Water Features: Lake Front
Winter Tax: 1489
Room Sizes
Bath Full: 9 X 7
Primary Bathroom: 10 X 5
Bath Lav: 7 X 3
Dining Room: 12 X 9
Living Room: 16 X 16
Kitchen: 12 X 8
Laundry: 7 X 6
Primary Bedroom: 16 X 12
Bedroom: 13 X 12
Local Schools
School District: Oscoda
Listed By / Shown By
Listed By
Agency Name: Coldwell Banker Professionals-Birm
Agency Phone: 2486446300
Shown By
Agent Name: Harding Real Estate Team
Agent Phone: (734) 812-6900
Agency Title: Key Realty

Estimate Your Payment
Estimated Payment
$ 2,489.07 per month $2,013.74 Principal & Interest $370.33 Property Tax $105.00 Homeowner's InsuranceChange Payment Information
IDX provided courtesy of Realcomp II Ltd.
©2021 Realcomp II Ltd. Shareholders
Privacy Policy / DMCA Notice / ADA Accessibility


This site is hosted, designed and copyright
© 1994 - 2026 by
Delta Media Group, Inc. -- Patent Pending --
Agency License Information: 1-877-539-7589 | Ohio Lic# REC.2010002888 6800 W Central Ave #B, Toledo, OH 43617 | Michigan Lic# 6505366134 8040 Summerfield Rd, Lambertville, MI 48144 | Indiana Lic# RC52400106 3029 W Smith Valley Rd #211, Greenwood, IN 46142 | West Virginia LIC# 010306 Erin Rickman, Broker. 410 Market St #3, Parkersburg, WV, 26101 | Colorado LIC# EC.100108419 603 Rood Ave, Grand Junction, CO 81501 | Nevada LIC# B.0146350.LLC 9190 Double Diamond Pwky, Reno, NV 89521 | Florida LIC# CQ1073507 16638 Mooner Plank Cir, Wimauma, FL 33598 | Illinois LIC# 481014661 640 S Washington St. Suite 212, Naperville, IL 60540
Agent License Information: Brokerage/Company License Number: MI-65-05366134
271 Chrysler Road, Unit Unit 19 | MLS# 20261036982
This condo located at 271 Chrysler Road, Unit Unit 19, Au Sable Township, Mi 48750 is currently listed for sale with an asking price of $360,000. This property was built in 1989 and has 2 bedrooms and 2 full and 1 partial baths with 1368 sq. ft. Chrysler Road, Unit Unit 19 is located in the S U R F- N- S A N D C O N D O P L A N N O 11 subdivision within the Oscoda school district. Search S U R F- N- S A N D C O N D O P L A N N O 11 real estate on www.hardingrealestateteam.com today.