Harding Real Estate Team

BEDS3
BATHS3
SQUARE FEET2,379
MLS#20265282
STATUSActive
PROPERTY TYPEResidential - Townhouse
SUBDIVISIONThe Court on G Road
Property Description
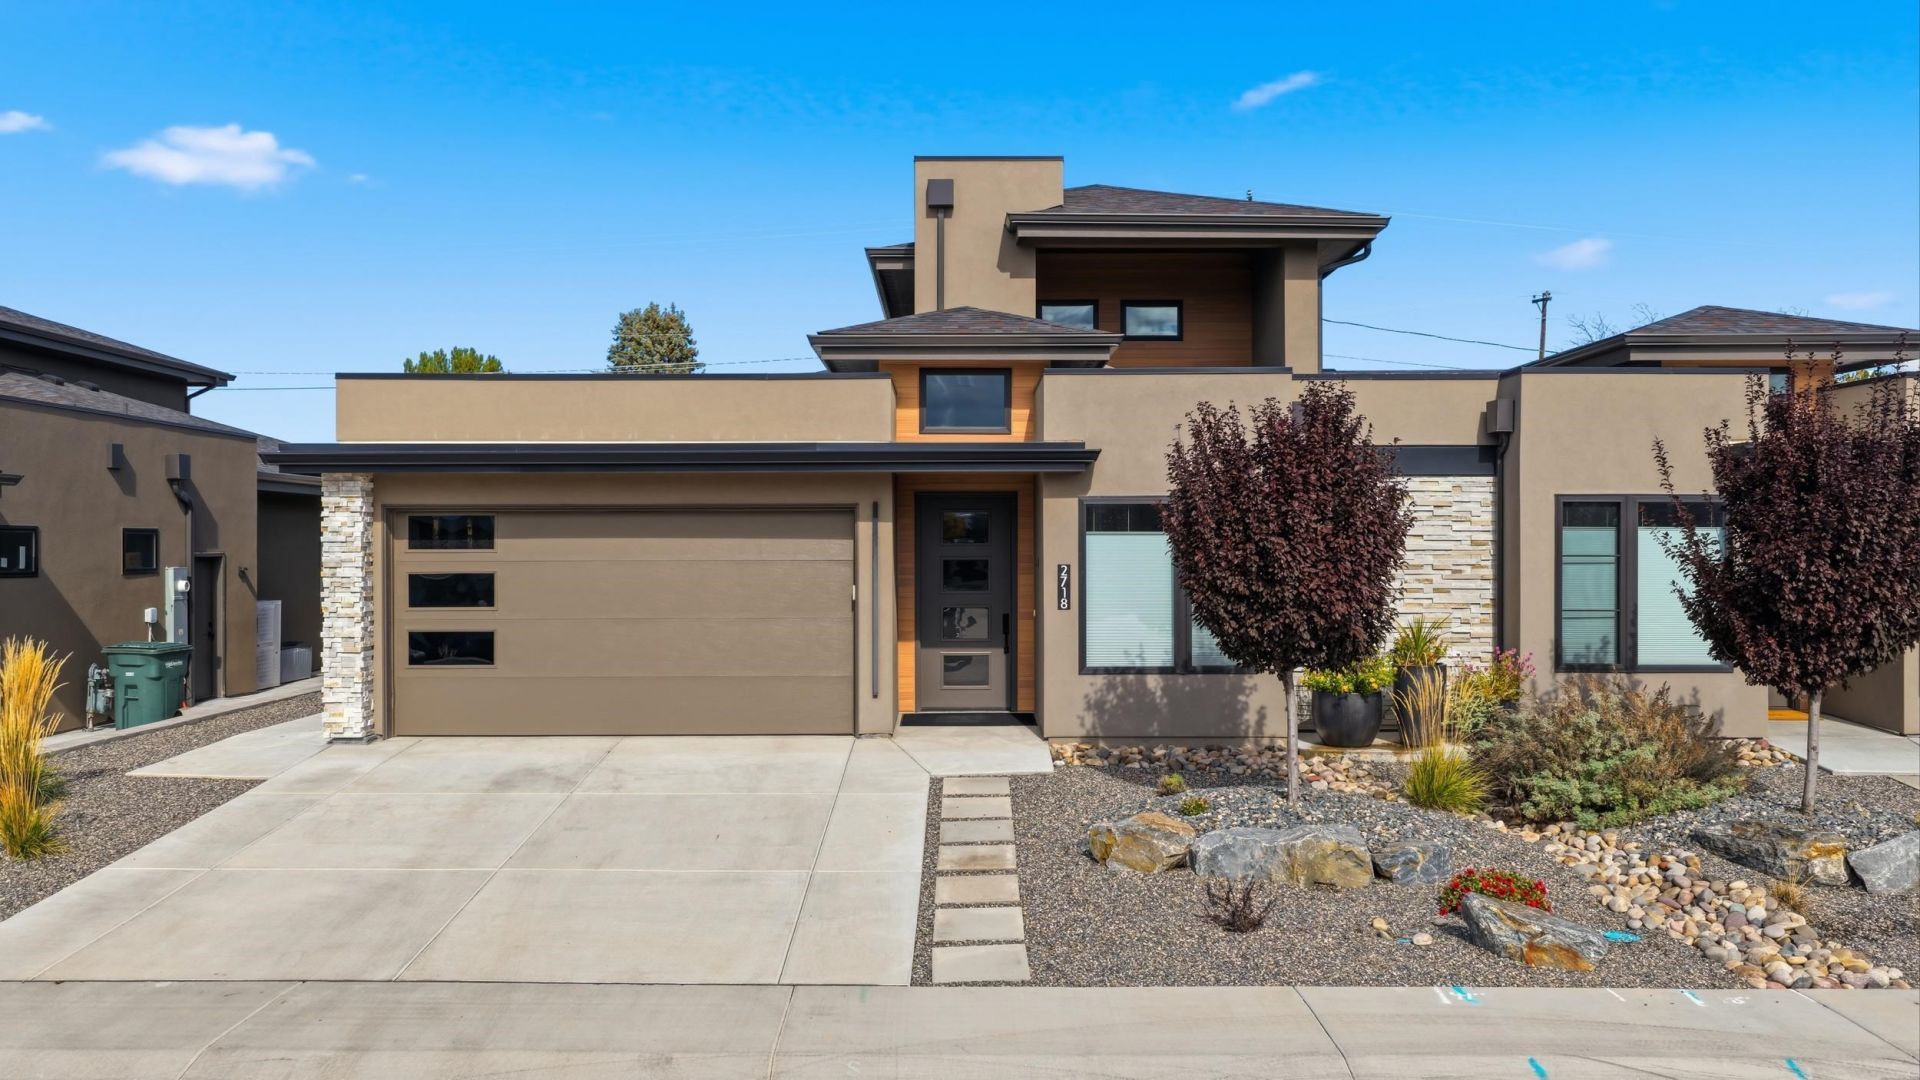
High-end designer finishes and thoughtfully appointed interiors set the tone for this luxury townhome near Bookcliff Country Club in Grand Junction's sought-after North Area. With three bedrooms, three bathrooms, and HOA-maintained landscaping, this is true lock-and-leave living. A large island anchors the kitchen, which opens to the dining and living areas for easy entertaining. A large pantry provides ample storage, and a dry bar with a beverage refrigerator keeps refreshments close at hand. The main-level primary suite features a spacious walk-in closet and five-piece bath, while a guest bedroom, additional bathroom, and large laundry room with an abundance of storage complete the no step main floor. Upstairs, a second living area, bedroom, and bathroom offer comfortable space for guests. The upstairs patio enjoys beautiful Colorado National Monument views-a lovely setting for morning coffee or a quiet evening. Additional features include a whole-house reverse osmosis water filtration system and a two-car garage with epoxy flooring and an additional refrigerator/freezer. Offered fully furnished, this home is equally suited to year-round living or a Western Colorado retreat.
Property Features
Property Type: Residential - Townhouse
Basement: Crawl Space
Cooling: Central Air
Garage: 2 car attached
Heating: Forced Air
Home Style: Two Story
Lot Size: 0.10 Acres
Roof Type: Other, See Remarks
Stories: 2.0
Year Built: 2023
Amenities
Ceiling Fan(s)
Dry Bar
Garden Tub/Roman Tub
Kitchen/Dining Combo
Main Level Primary
Pantry
Quartz Counters
Vaulted Ceiling(s)
Walk-In Closet(s)
Walk-In Shower
Programmable Thermostat
Irrigation Sprinklers
Feature Descriptions
Accessibility: Low Threshold Shower
Appliances: Built-In Oven, Dishwasher, Disposal, Induction Cooktop, Microwave, Refrigerator, Range Hood
Days on Site: 11
Exterior: Metal Siding, Stone, Stucco, Wood Frame
Fencimg: Full, Privacy
Flooring: Carpet, Tile, Wood
HOA Fee: $100/ Monthly
Laundry: Laundry Room
Lot: Cleared, Landscaped, Sprinkler System
Lot Dimensions: 44x100x44x100
Parcel#: 2945-012-87-002
Parking: Attached, Garage, Garage Door Opener
Parking Notes: Attached, Garage, Garage Door Opener
Patio/Porch: Covered, Patio
Sewer: Connected
Water: Public
Window: Low-Emissivity Windows
Zoning: RL-5
Room Sizes
Living Room: 10.2x13.6 Level - Main
Laundry: 10.10x6.6 Level - Main
Kitchen: 9.1x16.3 Level - Main
Family Room: N/ A
Dining Room: 10.7x6.3 Level - Main
Bedroom 3: 9.1x16.3 Level - Upper
Primary Bedroom: 15.4x13.8 Level - Main
Other: 15.14x20.0 Level - Upper
Bedroom 2: 10.10x14.7 Level - Main
Local Schools
High School: Grand Junction
Middle School: West
Elementary School: Tope
Listed By / Shown By
Listed By
Agency Name: RE/MAX 4000, INC
Agency Phone: 970-241-4000
Shown By
Agent Name: Harding Real Estate Team
Agent Phone: (734) 812-6900
Agency Title: Key Realty

Estimate Your Payment
Estimated Payment
$ 4,702.42 per month $4,469.38 Principal & Interest $0.00 Property Tax (data not provided by mls) $233.04 Homeowner's InsuranceChange Payment Information
Privacy Policy / DMCA Notice / ADA Accessibility


This site is hosted, designed and copyright
© 1994 - 2026 by
Delta Media Group, Inc. -- Patent Pending --
Agency License Information: 1-877-539-7589 | Ohio Lic# REC.2010002888 6800 W Central Ave #B, Toledo, OH 43617 | Michigan Lic# 6505366134 8040 Summerfield Rd, Lambertville, MI 48144 | Indiana Lic# RC52400106 3029 W Smith Valley Rd #211, Greenwood, IN 46142 | West Virginia LIC# 010306 Erin Rickman, Broker. 410 Market St #3, Parkersburg, WV, 26101 | Colorado LIC# EC.100108419 603 Rood Ave, Grand Junction, CO 81501 | Nevada LIC# B.0146350.LLC 9190 Double Diamond Pwky, Reno, NV 89521 | Florida LIC# CQ1073507 16638 Mooner Plank Cir, Wimauma, FL 33598 | Illinois LIC# 481014661 640 S Washington St. Suite 212, Naperville, IL 60540
Agent License Information: Brokerage/Company License Number: MI-65-05366134
2718 Centercliff Drive | MLS# 20265282
This townhouse located at 2718 Centercliff Drive , Grand Junction, CO 81506 is currently listed for sale with an asking price of $799,000. This property was built in 2023 and has 3 bedrooms with 2379 sq. ft. Centercliff Drive is located in the The Court on G Road subdivision. Search The Court On G Road real estate on www.hardingrealestateteam.com today.