Harding Real Estate Team

BEDS5
BATHS5 full
SQUARE FEET4,471
MLS#TB8534547
STATUSActive
PROPERTY TYPEResidential - Single Family
SUBDIVISIONENCLAVE/TERRABELLA
Property Description
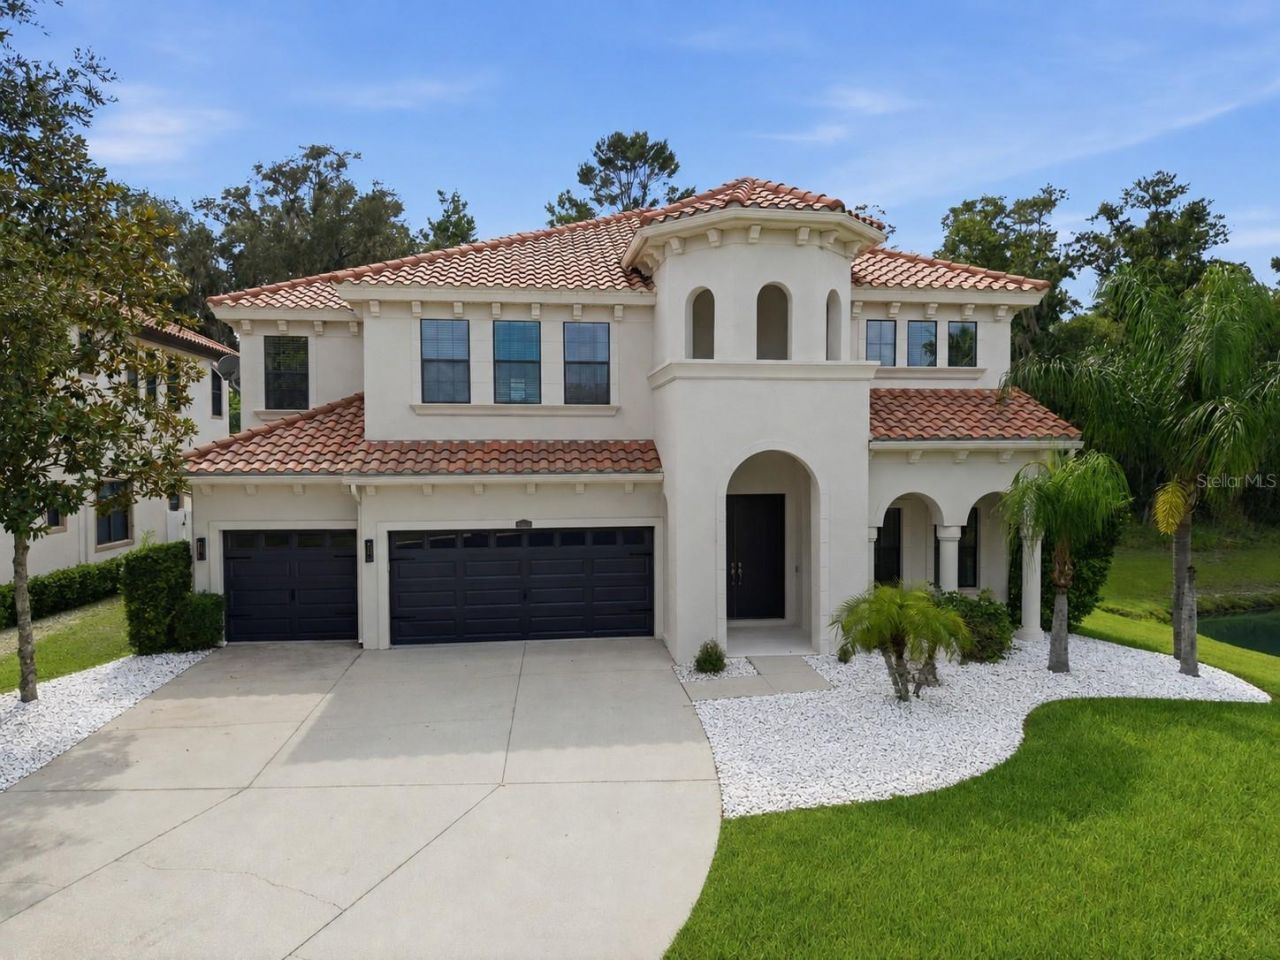
Every so often, a home comes along that simply gets everything right. Perfectly positioned on one of Terra Bella's most desirable pond-front homesites, this exceptional Granada II Homes by Westbay floorplan blends timeless Mediterranean architecture with modern luxury, offering 4,471 square feet of thoughtfully designed living space, more than $200,000 in premium upgrades, and a lifestyle defined by elegance, comfort, and connection. From the moment you arrive, the freshly painted interior (2026) and exterior (2023) elegant barrel tile roof and oversized three-car garage create a striking first impression. Step through the double doors and you're immediately greeted by soaring ceilings, abundant natural light, and breathtaking views that draw your eyes through the spectacular great room, across the sparkling saltwater pool, and toward the tranquil pond beyond. The kind of first impression that lingers well beyond the showing.Designed for both grand entertaining and effortless everyday living, the home features five bedrooms, five full bathrooms, a private office with custom built-ins, an elegant formal dining room, an expansive bonus room, oversized loft, and a flexible floor plan ideal for multi-generational living. Rich laminate flooring, 10-foot ceilings throughout the main level with crown molding, dramatic 22-foot ceilings in the great room, and expansive pocket sliding glass doors create an open, light-filled atmosphere that seamlessly connects indoor and outdoor living. At the heart of the home, the designer kitchen was built for the way families truly live. Premium GE appliances, sleek cabinetry, an oversized island, abundant storage, a spacious walk-in pantry, and a beautifully appointed butler's pantry with beverage center provide exceptional function whether hosting holidays or enjoying quiet evenings at home. The privately situated owner's retreat offers peaceful water views, a spa-inspired bath, and an extraordinary custom walk-in closet that rivals the size of a bedroom. Every secondary bedroom also includes its own walk-in closet, while the oversized upstairs laundry room with extensive cabinetry and utility sink adds everyday convenience. Beyond the sliding glass doors, your private backyard retreat feels like a resort. The screened saltwater pool features a PebbleTec finish, integrated spa, three waterfalls, color-changing LED lighting, Pentair automation, and an expansive covered lanai overlooking the serene pond. (2023) Whether entertaining a crowd or unwinding as the sun sets across the water, every moment feels special. Perhaps the home's greatest luxury is something that can't be built. Instead of neighboring homes filling your view, your backdrop is peaceful water, mature trees, native birds, and the occasional deer passing quietly through the landscape, a setting that offers remarkable privacy and tranquility while remaining just minutes from Tampa Premium Outlets, The Shops at Wiregrass, exceptional dining, top-rated schools, premier healthcare, and Interstate 75. Homes that combine this level of architectural beauty, thoughtful design, luxurious upgrades, and an irreplaceable setting rarely become available. Whether you're hosting family celebrations, gathering around the pool with friends, or simply enjoying the quiet at the end of the day, this is more than a beautiful home, it's where life's most meaningful memories are made. Welcome home.
Property Features
Property Type: Residential - Single Family
Cooling: Central Air
Fenced: Yes
Garage: 3 car attached
Heating: Central
Home Style: Mediterranean
Lot Size: 0.19 Acres
Roof Type: Tile
Stories: 2.0
Taxes: $12,968
Year Built: 2013
Amenities
Ceiling Fans(s)
Central Vaccum
Kitchen/Family Room Combo
Open Floorplan
Stone Counters
Thermostat
Walk-In Closet(s)
Sidewalk
Sliding Doors
Feature Descriptions
Additional Rooms: Bonus Room, Great Room
Appliances: Dishwasher, Disposal, Dryer, Microwave, Range, Refrigerator, Washer, Water Filtration System, Water Softener, Wine Refrigerator
Builder: Homes By WestBay
Community Features: Deed Restrictions, Pool
Directions: Take I-75N to exit 275, turn left onto State Rd 56 West, then right onto Via Bella BLVD, then right onto San Giovanni, then left onto Calvano Dr Home will be on left.
Exterior: Block, Stucco, Frame
Fencing: Fenced, Vinyl
Flood Zone Code: x
Flooring: Carpet, Ceramic Tile, Laminate
Foundation: Slab
Frontage Pond: 2
HOA Fee: 60/ Monthly
HOA Y/N: Yes
Home Warranty Y/N: No
Listing Terms: Cash, Conventional, VA Loan
Lot: In County, Sidewalk, Paved
Lot Dimensions: 0.19
Model: Granada II
Other Equipment: Irrigation Equipment
Ownership: Fee Simple
Parking: Driveway
Parking Notes: Driveway
Patio/Porch: Covered, Enclosed, Patio, Screened
Pets Allowed: Yes
Pets Restrictions: Contact HOA management for any lease or pet restrictions.
Pool: Gunite, Heated
Property Attached Y/N: No
Property Sub-Type: Single Family Residence
Sewer: Public Sewer
Showing Instructions: Supra Lock Box, ShowingTime
Spa: In Ground
Special Sale Provisions: None
Swimming Pool: Yes
Utilities: BB/HS Internet Available, Electricity Connected, Natural Gas Connected, Public, Sewer Connected, Sprinkler Recycled, Water Connected
Water: Public
Water Access Y/N: No
Waterfront Features: Pond
Water View: Pond
Windows: Blinds
Zoning: MPUD
Room Sizes
Office: 11x11
Bedroom 2: 13x13
Bedroom 3: 12x13
Bedroom 4: 12x13
Bedroom 5: 14x12
Primary Bedroom: 20x16
Kitchen: 14x27
Dining Room: 20x11
Great Room: 23x17
Local Schools
High School: Cypress Creek High-PO
Middle School: Cypress Creek Middle School
Elementary School: Denham Oaks Elementary-PO
Listed By / Shown By
Listed By
Agency Name: CHARLES RUTENBERG REALTY INC
Agency Contact: 866-580-6402
Shown By
Agent Name: Harding Real Estate Team
Agent Phone: (734) 812-6900
Agency Title: Key Realty

Estimate Your Payment
Estimated Payment
$ 7,848.86 per month $6,432.77 Principal & Interest $1,080.67 Property Tax $335.42 Homeowner's InsuranceChange Payment Information

Member Participants (and their affiliated licensees, if applicable) shall indicate on their websites that IDX information is provided exclusively for consumers’ personal non-commercial use, that it may not be used for any purpose other than to identify prospective properties consumers may be interested in purchasing, that the data is deemed reliable but is not guaranteed by MLS GRID, and that the use of the MLS GRID Data may be subject to an end user license agreement prescribed by the Member Participant’s applicable MLS if any and as amended from time to time. MLS GRID may, at its discretion, require use of other disclaimers as necessary to protect Member Participant, and/or their MLS from liability.
Based on information submitted to the MLS GRID. All data is obtained from various sources and may not have been verified by broker or MLS GRID. Supplied Open House Information is subject to change without notice. All information should be independently reviewed and verified for accuracy. Properties may or may not be listed by the office/agent presenting the information.
Privacy Policy / DMCA Notice / ADA Accessibility


This site is hosted, designed and copyright
© 1994 - 2026 by
Delta Media Group, Inc. -- Patent Pending --
Agency License Information: 1-877-539-7589 | Ohio Lic# REC.2010002888 6800 W Central Ave #B, Toledo, OH 43617 | Michigan Lic# 6505366134 8040 Summerfield Rd, Lambertville, MI 48144 | Indiana Lic# RC52400106 3029 W Smith Valley Rd #211, Greenwood, IN 46142 | West Virginia LIC# 010306 Erin Rickman, Broker. 410 Market St #3, Parkersburg, WV, 26101 | Colorado LIC# EC.100108419 603 Rood Ave, Grand Junction, CO 81501 | Nevada LIC# B.0146350.LLC 9190 Double Diamond Pwky, Reno, NV 89521 | Florida LIC# CQ1073507 16638 Mooner Plank Cir, Wimauma, FL 33598 | Illinois LIC# 481014661 640 S Washington St. Suite 212, Naperville, IL 60540
Agent License Information: Brokerage/Company License Number: MI-65-05366134
2719 Calvano Drive | MLS# TB8534547
This single family home located at 2719 Calvano Drive , Land O Lakes, FL 34639 is currently listed for sale with an asking price of $1,150,000. This property was built in 2013 and has 5 bedrooms and 5 full baths with 4471 sq. ft. Calvano Drive is located in the ENCLAVE/TERRABELLA subdivision. Search ENCLAVE/TERRABELLA real estate on www.hardingrealestateteam.com today.