Harding Real Estate Team

BEDS3
BATHS1 full 1 partial
SQUARE FEET2,232
MLS#299364
STATUSActive
PROPERTY TYPEResidential - Single Family
Property Description
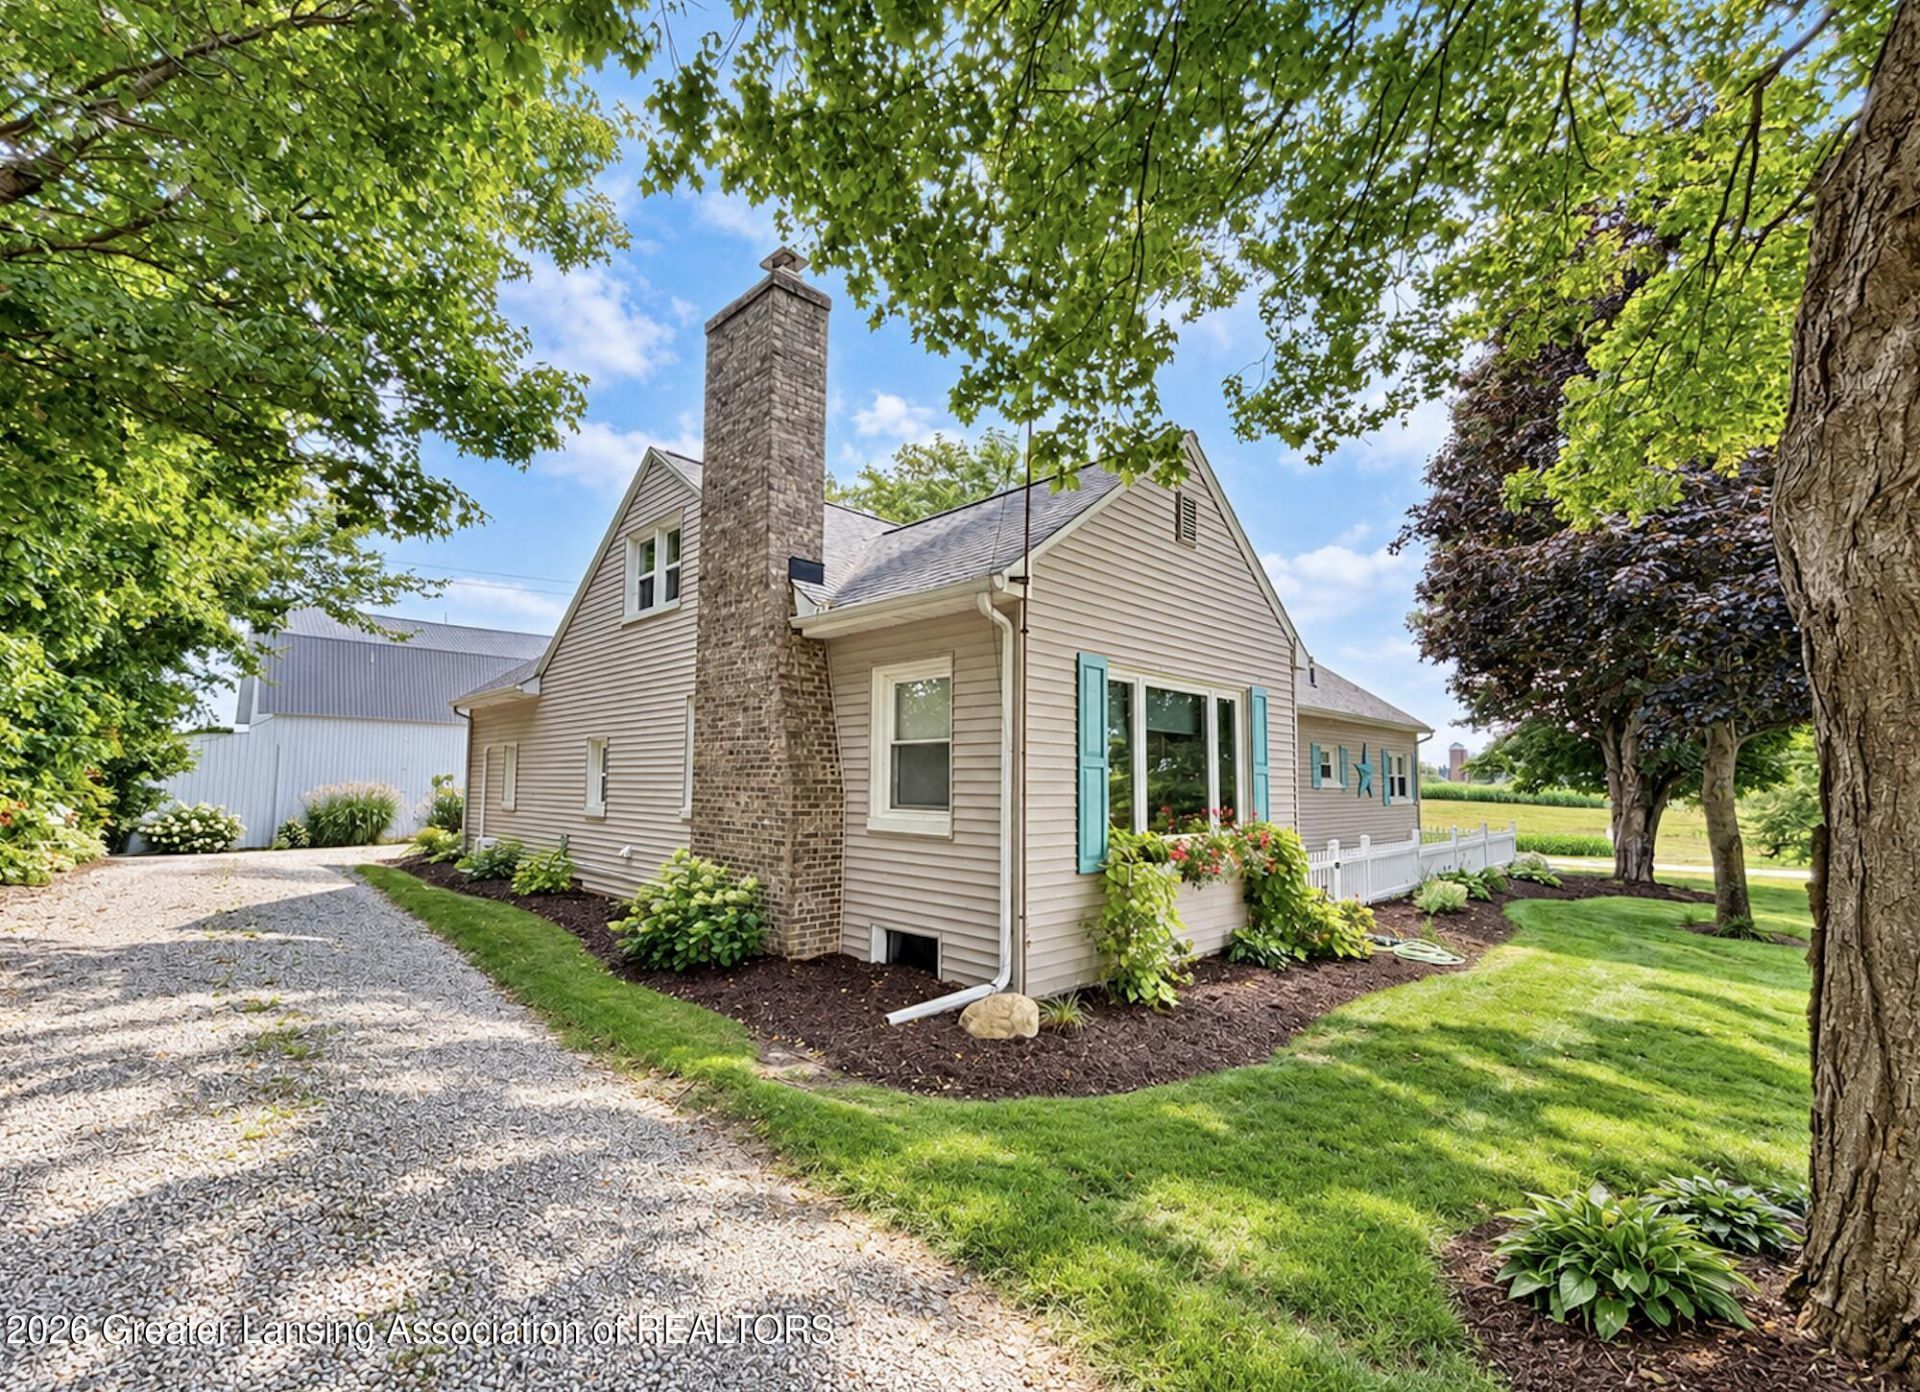
Not sure where to start on this one, as it has it all! - Welcome home to this quality, updated, and remodeled ranch, 3-bedroom, 1.5-bath. The primary has a large walk-in closet and 1/2 bath. Home decor is modern and cozy. Large living room features a picture window and wood-burning fireplace. The country kitchen with pantries, quartz counters, and SS appliances is a showstopper. A formal dining room and large foyer are additional special amenities. The main-floor laundry and a home office/flex space are perfect for a home-based business. New roof and updated mechanicals too! Exterior features rear deck, patio, and professional landscaping. (2) Barns complement this offering. The main pole barn features an insulated and finished interior with a 1/2 bath, heated floor - Ideal for hobbyists to professionals. The 2nd barn is an older-style hip roof, 2nd-floor loft, and storage throughout, with a newer steel roof. There is potential for extra living space in the 2nd-floor attic, and the full basement affords storage and is just waiting to be finished. The 2 acres feel expansive, with large open spaces and a deer-fenced rear section that was a former garden & flower field with a hydrant. This one offers so much and is a must-see. Lets TOUR! Note: reserved items list attached to seller disclosures.
Property Features
Property Type: Residential - Single Family
Cooling: Wall Unit(s), Window Unit(s), Other
Fireplaces: 1
Fuel Type: Propane
Garage: 4
Heating: Baseboard, Propane, Other
Home Style: Ranch
Lot Size: 2.00 Acres
Roof Type: Shingle
Stories: 1.0
Taxes: $3,425
Year Built: 1945
Feature Descriptions
Appliances: Dishwasher, Gas Oven, Microwave, Refrigerator, Washer/Dryer, Water Heater, Water Softener
Days on Site: 1
Exterior: Vinyl Siding
Exterior Amenities: Fire Pit, Garden, Lighting, Rain Gutters, Uncovered Courtyard
Fireplace: Living Room
Flooring: Carpet, Combination, Linoleum, Tile
Interior Amenities: Breakfast Bar, Ceiling Fan(s), Eat-in Kitchen, Entrance Foyer, Natural Woodwork, Pantry, Primary Downstairs, Stone Counters, Storage
Laundry: Laundry Room, Main Level
Lot: Back Yard, Corners Marked, Few Trees, Front Yard, Garden, Landscaped, Level, Native Plants, Views
Lot Dimensions: 175 x 498
Parcel #: 23-100-010-300-025-01
Parking: Circular Driveway, Detached, Driveway, Floor Drain, Garage Door Opener, Garage Faces Front, Heated Garage, Overhead Storage, Oversized, Storage, Water
Patio/Porch: Covered, Deck, Patio, Porch, Rear Porch
Road Frontage: Highway, State Road
Road Surface: Asphalt, Concrete
Security Features: Security Lights, Smoke Detector(s)
Sewer: Septic Tank
SQFT Total: 3976
Water: Well
Room Sizes
Living Room: Level - First
Dining Room: Level - First
Kitchen: Level - First
Primary Bedroom: Level - First
Bedroom 2: Level - First
Bedroom 3: Level - First
Laundry: Level - First
Office: Level - First
Other: Level - First
Listed By / Shown By
Listed By
Agency Name: Five Star Real Estate - Potterville
Shown By
Agent Name: Harding Real Estate Team
Agent Phone: (734) 812-6900
Agency Title: Key Realty

Estimate Your Payment
Estimated Payment
$ 2,786.12 per month $2,376.77 Principal & Interest $285.42 Property Tax $123.93 Homeowner's InsuranceChange Payment Information
Privacy Policy / DMCA Notice / ADA Accessibility


This site is hosted, designed and copyright
© 1994 - 2026 by
Delta Media Group, Inc. -- Patent Pending --
Agency License Information: 1-877-539-7589 | Ohio Lic# REC.2010002888 6800 W Central Ave #B, Toledo, OH 43617 | Michigan Lic# 6505366134 8040 Summerfield Rd, Lambertville, MI 48144 | Indiana Lic# RC52400106 3029 W Smith Valley Rd #211, Greenwood, IN 46142 | West Virginia LIC# 010306 Erin Rickman, Broker. 410 Market St #3, Parkersburg, WV, 26101 | Colorado LIC# EC.100108419 603 Rood Ave, Grand Junction, CO 81501 | Nevada LIC# B.0146350.LLC 9190 Double Diamond Pwky, Reno, NV 89521 | Florida LIC# CQ1073507 16638 Mooner Plank Cir, Wimauma, FL 33598 | Illinois LIC# 481014661 640 S Washington St. Suite 212, Naperville, IL 60540
Agent License Information: Brokerage/Company License Number: MI-65-05366134
2728 W Lawrence Highway | MLS# 299364
This single family home located at 2728 W Lawrence Highway, Charlotte, MI 48813 is currently listed for sale with an asking price of $424,900. This property was built in 1945 and has 3 bedrooms and 1 full and 1 partial baths with 2232 sq. ft. Search Charlotte real estate on www.hardingrealestateteam.com today.