Harding Real Estate Team

BEDS3
BATHS2 full
SQUARE FEET2,053
MLS#20261087367
STATUSActive
PROPERTY TYPEResidential - Single Family
SUBDIVISIONT H E W O O D L A N D S C O N D O
SCHOOLPinckney
Property Description
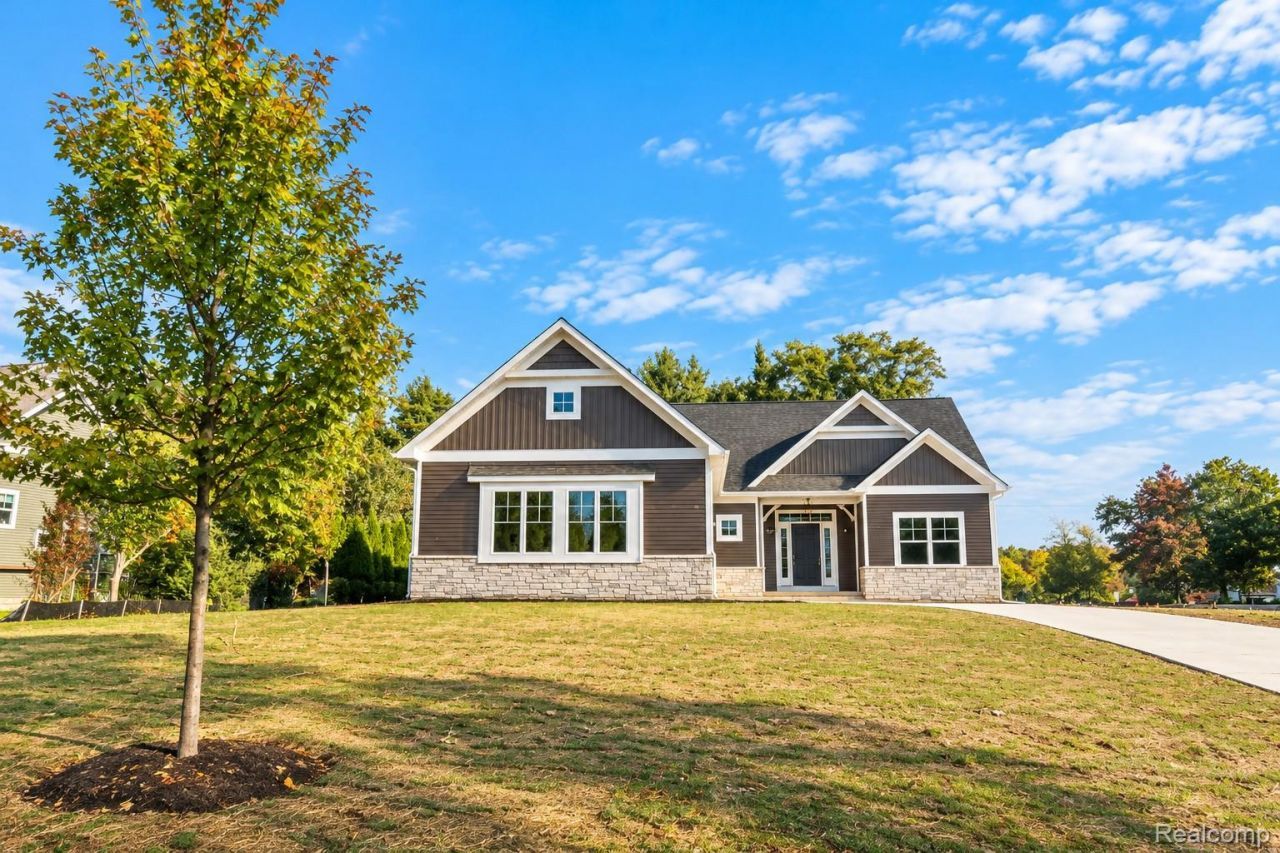
Welcome to our new construction ranch home, located at 2735 Pine Shadow Court, in Pinckney's beautiful established community, the Woodlands. The home is ready for immediate occupancy.This attractive craftsman ranch showcases our 2,053 square foot Northport floor plan and is perfect for a couple or family desiring comfort, practicality and the ability to entertain. This home features a primary bedroom suite with attached bathroom and spacious walk-in closet. Two additional bedrooms are on the opposite side of the home and are each located beside a full bathroom. The home is anchored by a gorgeous open great room with gas fireplace, kitchen with island & pantry and family dining area. Most memorably, a beautiful, bright four seasons room is located off the family dining area. A dedicated laundry room is located off the family entrance. 9' poured basement. Water treatment system, reverse osmosis, sod and irrigation included.Contact us or visit our website for a detailed feature sheet and Northport floor plan.Now offering a $5,000 appliance allowance with a full price offer.
Property Features
Property Type: Residential - Single Family
Basement: Yes
Basement: Interior Entry, Unfinished
Cooling: Ceiling Fans, Central Air
Garage: 3
Heating: E N E R G Y S T A R Qualified Furnace Equipment, F
Home Style: Ranch
Lot Size: 0.50 Acres
Stories: 1.0
Taxes: $861
Year Built: 2026
Feature Descriptions
Appliances: Water Purifier Owned, Water Softener Owned
Days on Site: 11
Exterior: Stone, Vinyl Siding
HOA Fee: 700/ Annually
Laundry: Electric Dryer Hookup, Gas Dryer Hookup, Washer Hookup
Lot: Corner Lot
Lot Dimensions: 90 x 28 x 69 x 73 x 105 x 204
Parcel#: 1518101048
Parking: Three Car Garage, Attached, Electricityin Garage, Garage Faces Side, Side Entrance
Parking Notes: Three Car Garage, Attached, Electricityin Garage,
Sewer: Septic Tank
Summer Tax: 174.82
Water: Well
Winter Tax: 686.63
Room Sizes
Great Room: 17 X 18
Kitchen: 14 X 18
Breakfast Nook Room: 14 X 10
Four Season Room: 13 X 13
Primary Bedroom: 13 X 16
Other: 10 X 7
Bedroom: 12 X 12
Laundry: 7 X 10
Local Schools
School District: Pinckney
Listed By / Shown By
Listed By
Agency Name: Mitch Harris Building Co, Inc
Agency Phone: 8102297838
Shown By
Agent Name: Harding Real Estate Team
Agent Phone: (734) 812-6900
Agency Title: Key Realty

Estimate Your Payment
Estimated Payment
$ 4,103.24 per month $3,831.70 Principal & Interest $71.75 Property Tax $199.79 Homeowner's InsuranceChange Payment Information
IDX provided courtesy of Realcomp II Ltd.
©2021 Realcomp II Ltd. Shareholders
Privacy Policy / DMCA Notice / ADA Accessibility


This site is hosted, designed and copyright
© 1994 - 2026 by
Delta Media Group, Inc. -- Patent Pending --
Agency License Information: 1-877-539-7589 | Ohio Lic# REC.2010002888 6800 W Central Ave #B, Toledo, OH 43617 | Michigan Lic# 6505366134 8040 Summerfield Rd, Lambertville, MI 48144 | Indiana Lic# RC52400106 3029 W Smith Valley Rd #211, Greenwood, IN 46142 | West Virginia LIC# 010306 Erin Rickman, Broker. 410 Market St #3, Parkersburg, WV, 26101 | Colorado LIC# EC.100108419 603 Rood Ave, Grand Junction, CO 81501 | Nevada LIC# B.0146350.LLC 9190 Double Diamond Pwky, Reno, NV 89521 | Florida LIC# CQ1073507 16638 Mooner Plank Cir, Wimauma, FL 33598 | Illinois LIC# 481014661 640 S Washington St. Suite 212, Naperville, IL 60540
Agent License Information: Brokerage/Company License Number: MI-65-05366134
2735 Pine Shadow Court | MLS# 20261087367
This single family home located at 2735 Pine Shadow Court, Hamburg Township, Mi 48169 is currently listed for sale with an asking price of $685,000. This property was built in 2026 and has 3 bedrooms and 2 full baths with 2053 sq. ft. Pine Shadow Court is located in the T H E W O O D L A N D S C O N D O subdivision within the Pinckney school district. Search T H E W O O D L A N D S C O N D O real estate on www.hardingrealestateteam.com today.