Harding Real Estate Team

BEDS4
BATHS2 full
SQUARE FEET2,179
MLS#50221920
STATUSActive
PROPERTY TYPEResidential - Single Family
SUBDIVISIONCherry Hill Orchard Sub
SCHOOLPlymouth Canton Comm Schools
Property Description
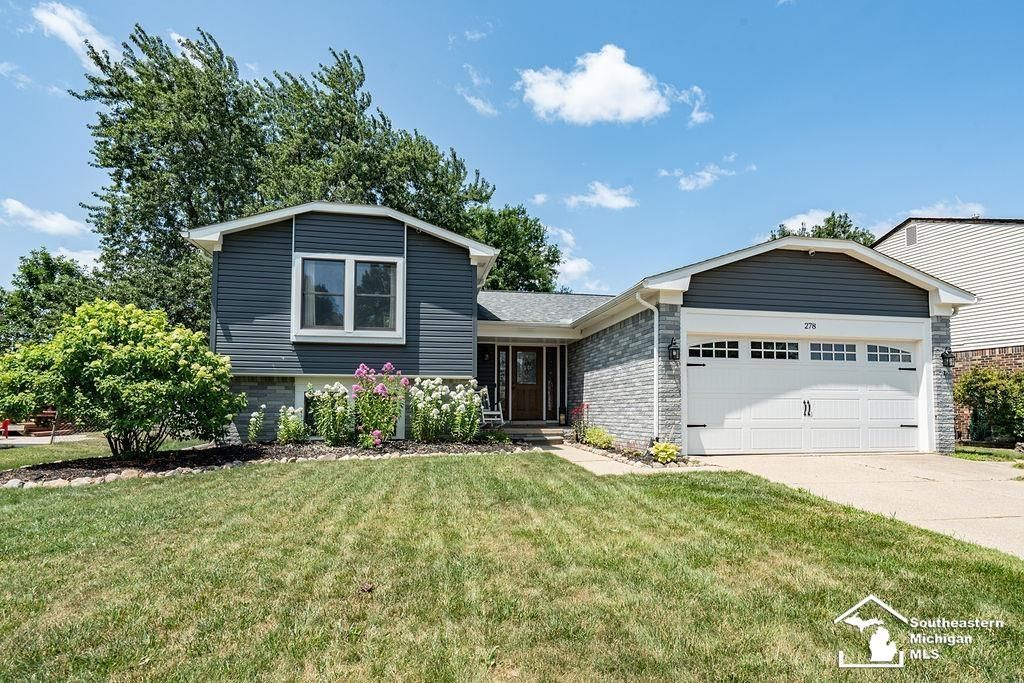
WOW?this is not your ordinary quad-level! From the moment you arrive, youll notice the freshly painted exterior and beautifully updated look that gives this home fantastic curb appeal. Step inside and prepare to be impressed by the grand, oversized foyer and the open sightlines that make this home feel exceptionally spacious. The main level is made for gathering! A large living room and roomy dining area flow into the beautifully updated kitchen featuring new cabinetry, a gorgeous double oven, and a modern sink with all the latest features. Step right outside to the deck and backyard, perfect for summer cookouts, entertaining friends, or simply relaxing outdoors. Just a few steps down, youll find a large and inviting family room that can actually be seen from the foyer and living room, giving this home a wonderfully open and connected feel. This level also offers a fourth bedroom, convenient laundry room, and a beautifully remodeled full bath with a fabulous walk-in shower. Head upstairs and youll be pleasantly surprised by three large, roomy bedrooms. The spacious primary bedroom is extra special, featuring its own private balcony?a perfect place for morning coffee or a quiet spot to unwind at the end of the day. A second full bath completes the upper level. And theres even more! This home also offers a dry basement, providing plenty of extra storage and room for hobbies, a workshop, or whatever additional space you may need. With 4 bedrooms, 2 full baths, multiple living areas, an updated kitchen and baths, private primary-bedroom balcony, dry basement, deck, spacious backyard, and a fresh updated exterior, this home offers space, style, character, and so much more than you expect from the moment you walk through the door!
Property Features
Property Type: Residential - Single Family
Basement: Yes
Basement: Full, Poured
Cooling: Central A/C
Fenced: Yes
Fuel Type: Natural Gas
Garage: 2 car attached
Heating: Forced Air
Home Style: Split Level, Tudor
Lot Size: 0.18 Acres
Taxes: $4,509
Year Built: 1977
Feature Descriptions
Appliances: Dishwasher, Disposal, Dryer, Range/Oven, Refrigerator, Washer
Community Amenities: Park, Playground
Days on Site: 7
Exterior: Brick, Vinyl Trim, Hard Board
Exterior: Exterior Balcony, Deck, Fenced Yard, Sidewalks, Street Lights
Fireplace: FamRoom Fireplace, Gas Fireplace
Interior: Cathedral/Vaulted Ceiling
Parking Notes: 3 or More Spaces, Garage, On Street, Paved Driveway
Sewer: Public Sanitary
Summer Tax: 1947
Water: Public Water
Winter Tax: 2562
Room Sizes
Bedroom 1: 15 X 14 Level Upper
Bedroom 2: 10 X 11 Level Upper
Bedroom 3: 15 X 10 Level Upper
Bedroom 4: 10 X 9 Level Lower
Dining Room: 12 X 9 Level Main
Family Room: 21 X 13 Level Lower
Kitchen: 18 X 13 Level Main
Laundry Room: 7 X 6 Level Lower
Living Room: 18 X 14 Level Main
Local Schools
School District: Plymouth Canton Comm Schools
Listed By / Shown By
Listed By
Agency Name: Home Time Realty
Agency Phone: 734-652-4666
Shown By
Agent Name: Harding Real Estate Team
Agent Phone: (734) 812-6900
Agency Title: Key Realty

Estimate Your Payment
Estimated Payment
$ 2,877.04 per month $2,377.33 Principal & Interest $375.75 Property Tax $123.96 Homeowner's InsuranceChange Payment Information
Privacy Policy / DMCA Notice / ADA Accessibility


This site is hosted, designed and copyright
© 1994 - 2026 by
Delta Media Group, Inc. -- Patent Pending --
Agency License Information: 1-877-539-7589 | Ohio Lic# REC.2010002888 6800 W Central Ave #B, Toledo, OH 43617 | Michigan Lic# 6505366134 8040 Summerfield Rd, Lambertville, MI 48144 | Indiana Lic# RC52400106 3029 W Smith Valley Rd #211, Greenwood, IN 46142 | West Virginia LIC# 010306 Erin Rickman, Broker. 410 Market St #3, Parkersburg, WV, 26101 | Colorado LIC# EC.100108419 603 Rood Ave, Grand Junction, CO 81501 | Nevada LIC# B.0146350.LLC 9190 Double Diamond Pwky, Reno, NV 89521 | Florida LIC# CQ1073507 16638 Mooner Plank Cir, Wimauma, FL 33598 | Illinois LIC# 481014661 640 S Washington St. Suite 212, Naperville, IL 60540
Agent License Information: Brokerage/Company License Number: MI-65-05366134
278 Kings Way Road | MLS# 50221920
This single family home located at 278 Kings Way Road, Canton, MI is currently listed for sale with an asking price of $425,000. This property was built in 1977 and has 4 bedrooms and 2 full baths with 2179 sq. ft. Kings Way Road is located in the Cherry Hill Orchard Sub subdivision within the Plymouth Canton Comm Schools school district. Search Cherry Hill Orchard Sub real estate on www.hardingrealestateteam.com today.