Harding Real Estate Team

BEDS2
BATHS2 full
SQUARE FEET1,550
MLS#20261073208
STATUSActive
PROPERTY TYPEResidential - Condominium
SUBDIVISIONO A K M O N T E A T M I L L R I V E R C O N D O O C C P N 1807
SCHOOLSouthLyon
Property Description
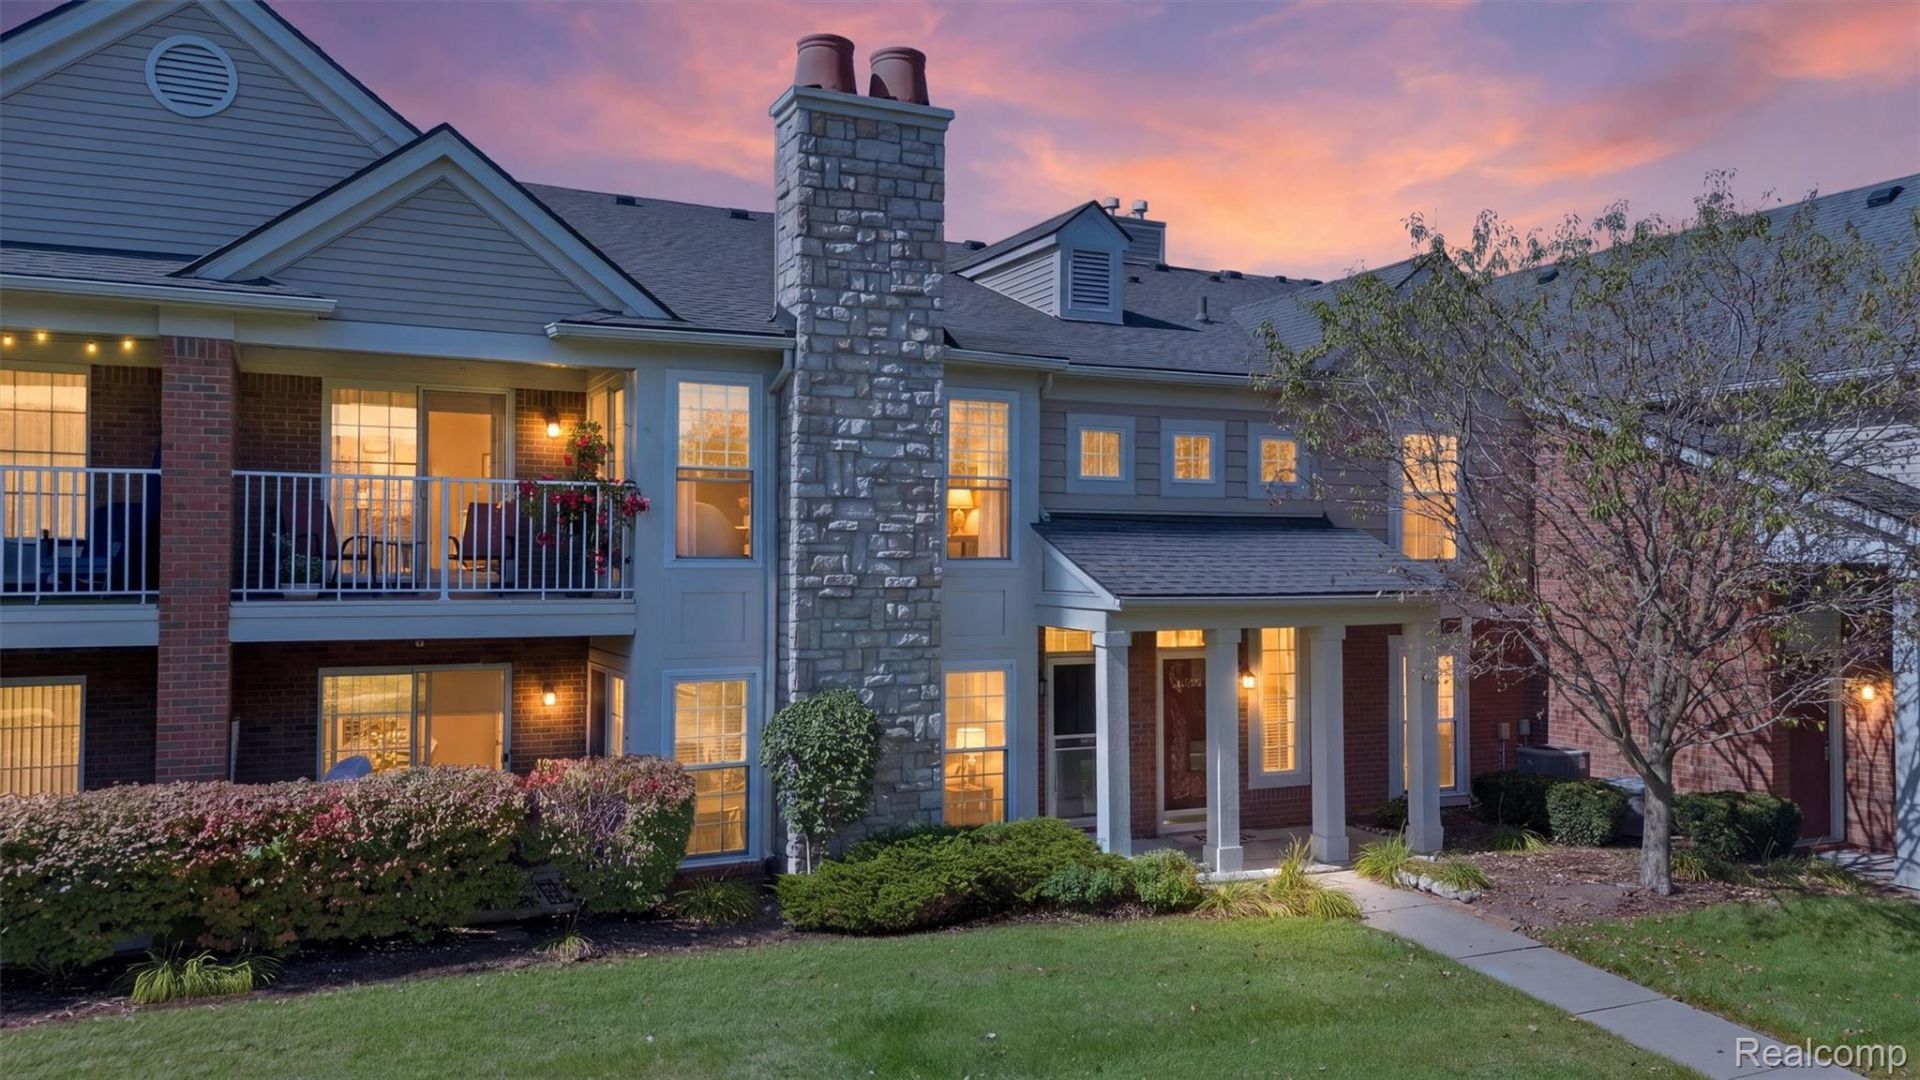
NEW PRICE: $314,000! Welcome home to 28259 Oakmonte Circle, a gorgeous and truly turnkey condo boasting 1,550 sq. ft. of pristine living space. Located in the highly desirable Mill River community, every major detail has been meticulously updated for you. Enjoy all-new flooring, a newer furnace and hot water heater, newer stainless steel appliances, updated cabinetry, fresh paint, and brand-new windows and sliding glass doors.Property Highlights"¢ Primary Suite: Features a private full bathroom, a spacious walk-in closet with built-ins, and direct access to a lovely, covered balcony perfect for your morning coffee."¢ Second Bedroom: Generously sized and equipped with its own walk-in closet with built-ins for extra storage."¢ Great Room: A bright, inviting space anchored by a cozy gas log fireplace and seamless access to the covered balcony."¢ Bonus Room: Located right off the great room, offering flexible space for an office, craft room, or additional storage."¢ Modern Kitchen: Modernized with updated cabinetry and newer stainless steel appliances."¢ Attached Garage: Ample room for parking and storage, featuring a convenient chair lift on the stairway.Mill River Community AmenitiesEnjoy a resort-style lifestyle with access to top-tier neighborhood amenities:"¢ Clubhouse & fitness center"¢ Community pool & hot tub"¢ Tennis & pickleball courts"¢ Miles of scenic walking trails & peaceful fishing pondsThis stunning home is move-in ready. Come take a look and you'll fall in love-immediate occupancy is available!
Property Features
Property Type: Residential - Condominium
Cooling: Central Air
Garage: 1 car attached
Heating: Forced Air, Natural Gas
Home Style: Ranch
Roof Type: Asphalt
Taxes: $3,068
Year Built: 2006
Amenities
Balcony
Tennis Courts
Feature Descriptions
Accessibility: StairLift
Appliances: Dishwasher, Disposal, Dryer, Free Standing Refrigerator, Microwave, Stainless Steel Appliances, Washer
Days on Site: 57
Exterior: Aluminum Siding, Brick
Fireplace: Gas, Great Room, Living Room
HOA Fee: 325/ Monthly
Laundry: Gas Dryer Hookup, Laundry Room, Washer Hookup
Parcel#: 2109401068
Parking: One Car Garage, Attached, Direct Access, Electricityin Garage, Parking Lot, Garage Door Opener, Garage Faces Side
Parking Notes: One Car Garage, Attached, Direct Access, Electrici
Patio/Porch: Covered, Patio
Pets Allowed: Yes
Pool: Community, In Ground, Outdoor Pool
Security: Smoke Detectors
Sewer: Public Sewer
Summer Tax: 2088
Water: Public
Winter Tax: 980
Room Sizes
Great Room: 13 X 22
Dining Room: 11 X 7
Kitchen: 10 X 9
Laundry: 7 X 6
Bonus Room: 7 X 5
Primary Bedroom: 15 X 11
Primary Bathroom: 9 X 7
Bedroom: 11 X 17
Bath Full: 11 X 5
Local Schools
School District: SouthLyon
Listed By / Shown By
Listed By
Agency Name: Remerica Hometown III
Agency Phone: 7344599898
Shown By
Agent Name: Harding Real Estate Team
Agent Phone: (734) 812-6900
Agency Title: Key Realty

Estimate Your Payment
Estimated Payment
$ 2,103.68 per month $1,756.43 Principal & Interest $255.67 Property Tax $91.58 Homeowner's InsuranceChange Payment Information
IDX provided courtesy of Realcomp II Ltd.
©2021 Realcomp II Ltd. Shareholders
Privacy Policy / DMCA Notice / ADA Accessibility


This site is hosted, designed and copyright
© 1994 - 2026 by
Delta Media Group, Inc. -- Patent Pending --
Agency License Information: 1-877-539-7589 | Ohio Lic# REC.2010002888 6800 W Central Ave #B, Toledo, OH 43617 | Michigan Lic# 6505366134 8040 Summerfield Rd, Lambertville, MI 48144 | Indiana Lic# RC52400106 3029 W Smith Valley Rd #211, Greenwood, IN 46142 | West Virginia LIC# 010306 Erin Rickman, Broker. 410 Market St #3, Parkersburg, WV, 26101 | Colorado LIC# EC.100108419 603 Rood Ave, Grand Junction, CO 81501 | Nevada LIC# B.0146350.LLC 9190 Double Diamond Pwky, Reno, NV 89521 | Florida LIC# CQ1073507 16638 Mooner Plank Cir, Wimauma, FL 33598 | Illinois LIC# 481014661 640 S Washington St. Suite 212, Naperville, IL 60540
Agent License Information: Brokerage/Company License Number: MI-65-05366134
28259 Oakmonte Circle E | MLS# 20261073208
This condo located at 28259 Oakmonte Circle E, Lyon Township, Mi 48165 is currently listed for sale with an asking price of $314,000. This property was built in 2006 and has 2 bedrooms and 2 full baths with 1550 sq. ft. Oakmonte Circle E is located in the O A K M O N T E A T M I L L R I V E R C O N D O O C C P N 1807 subdivision within the SouthLyon school district. Search O A K M O N T E A T M I L L R I V E R C O N D O O C C P N 1807 real estate on www.hardingrealestateteam.com today.