Harding Real Estate Team

BEDS3
BATHS2
SQUARE FEET869
MLS#20265407
STATUSActive
PROPERTY TYPEResidential - Mobile Home
SUBDIVISIONWhitewater
Property Description
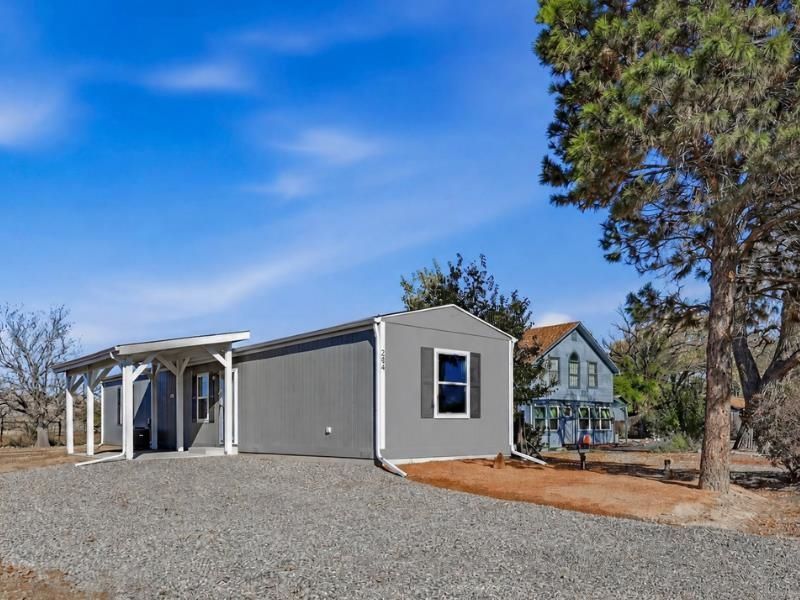
This brand new home is fresh and move in ready plus the seller is offering $5,000 in concessions for closing costs or a rate buy down! It sits on a permanent cement block foundation and comes with a one year manufacturer's warranty for added peace of mind. Inside, 8 foot ceilings and recessed lighting keep every room bright and open. Two full bathrooms make busy mornings easier while refrigerated air keeps you cool through those hot Western Colorado summers. Step outside and you'll find a custom covered patio, mature trees, and new metal fencing. Plus gutters are already installed, so the small stuff is handled. Want more space later? The backyard is a blank slate and setbacks leaves potential to build a garage down the road. RV parking fits a small rig, so weekend trips to the Grand Mesa or Colorado National Monument start right from your driveway. And with no HOA, you make the rules. This Western Colorado home qualifies for FHA, VA, and USDA financing.
Property Features
Property Type: Residential - Mobile Home
Basement: Block
Cooling: Central Air
Heating: Forced Air
Home Style: Mobile Home, Ranch
Lot Size: 0.17 Acres
Roof Type: Asphalt, Composition
Stories: 1.0
Year Built: 2026
Amenities
Kitchen/Dining Combo
Laminate Counters
Main Level Primary
Walk-In Closet(s)
Programmable Thermostat
Feature Descriptions
Appliances: Dishwasher, Gas Oven, Gas Range, Refrigerator, Range Hood
Days on Site: 2
Exterior: Manufactured, Masonite
Fencimg: Other, Privacy, See Remarks
Flooring: Laminate
Laundry: Laundry Room, Washer Hookup, Dryer Hookup
Lot: Landscaped
Lot Dimensions: 149'x50'
Parcel#: 2967-142-01-031
Parking: RV Access/Parking
Parking Notes: RV Access/Parking
Patio/Porch: Covered, Patio
Sewer: Connected
Water: Public
Window: Low-Emissivity Windows
Zoning: AFT
Room Sizes
Living Room: 12'2x12'2 Level - Main
Laundry: 5'7x6' Level - Main
Kitchen: 10'7x12'2 Level - Main
Bedroom 3: 7'6x9'3 Level - Main
Primary Bedroom: 11'3x12'2 Level - Main
Bedroom 2: 7'2x12'2 Level - Main
Local Schools
High School: Central
Middle School: Orchard Mesa
Elementary School: Mesa View
Listed By / Shown By
Listed By
Agency Name: GREYHOUND REAL ESTATE
Agency Phone: 970-270-5757
Shown By
Agent Name: Harding Real Estate Team
Agent Phone: (734) 812-6900
Agency Title: Key Realty

Estimate Your Payment
Estimated Payment
$ 1,765.03 per month $1,677.56 Principal & Interest $0.00 Property Tax (data not provided by mls) $87.47 Homeowner's InsuranceChange Payment Information
Privacy Policy / DMCA Notice / ADA Accessibility


This site is hosted, designed and copyright
© 1994 - 2026 by
Delta Media Group, Inc. -- Patent Pending --
Agency License Information: 1-877-539-7589 | Ohio Lic# REC.2010002888 6800 W Central Ave #B, Toledo, OH 43617 | Michigan Lic# 6505366134 8040 Summerfield Rd, Lambertville, MI 48144 | Indiana Lic# RC52400106 3029 W Smith Valley Rd #211, Greenwood, IN 46142 | West Virginia LIC# 010306 Erin Rickman, Broker. 410 Market St #3, Parkersburg, WV, 26101 | Colorado LIC# EC.100108419 603 Rood Ave, Grand Junction, CO 81501 | Nevada LIC# B.0146350.LLC 9190 Double Diamond Pwky, Reno, NV 89521 | Florida LIC# CQ1073507 16638 Mooner Plank Cir, Wimauma, FL 33598 | Illinois LIC# 481014661 640 S Washington St. Suite 212, Naperville, IL 60540
Agent License Information: Brokerage/Company License Number: MI-65-05366134
284 1st Street | MLS# 20265407
This single family home located at 284 1st Street , Whitewater, CO 81527 is currently listed for sale with an asking price of $299,900. This property was built in 2026 and has 3 bedrooms with 869 sq. ft. 1st Street is located in the Whitewater subdivision. Search Whitewater real estate on www.hardingrealestateteam.com today.